Share this with your friends


843-997-2744
Realty One Group Dockside
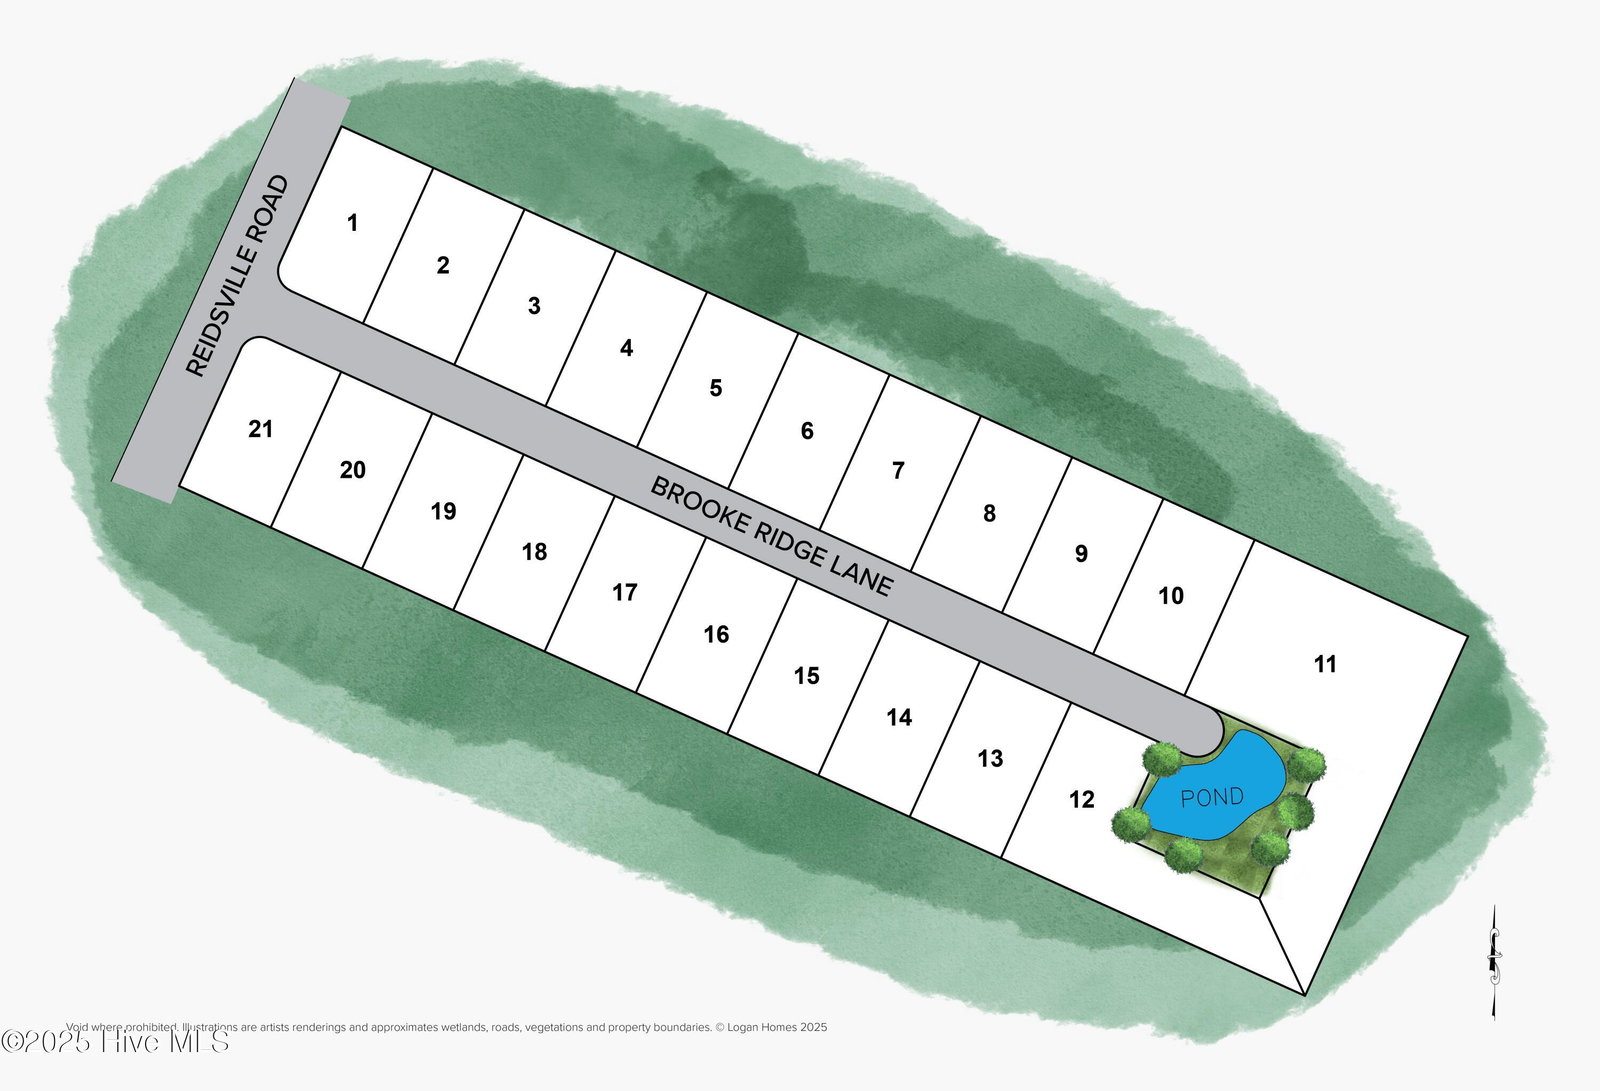
1005 Brooke Ridge Ln, Boiling Spring Lakes, NC 28461
- $331,456
- 4
- BD
- 3
- BA
- 2,122
- SqFt






- Sold Price
- $331,456
- List Price
- $331,456
- Days on Market
- 297
- Closing Date
- Jul 31, 2026
- MLS#
- 100524334
- Bedrooms
- 4
- Full Bathrooms
- 2
- Half Bathrooms
- 1
- Sq. Ft
- 2,122
- Lot Size
- 14,810
- Acres
- 0.34
- Price Per Sqft
- $156
- Subtype
- Single Family Residence
- County
- Brunswick
- City
- Boiling Spring Lakes
- Zip
- 28461
- Subdivision
- Boiling Spring Lakes
- Year Built
- 2026
Property Description
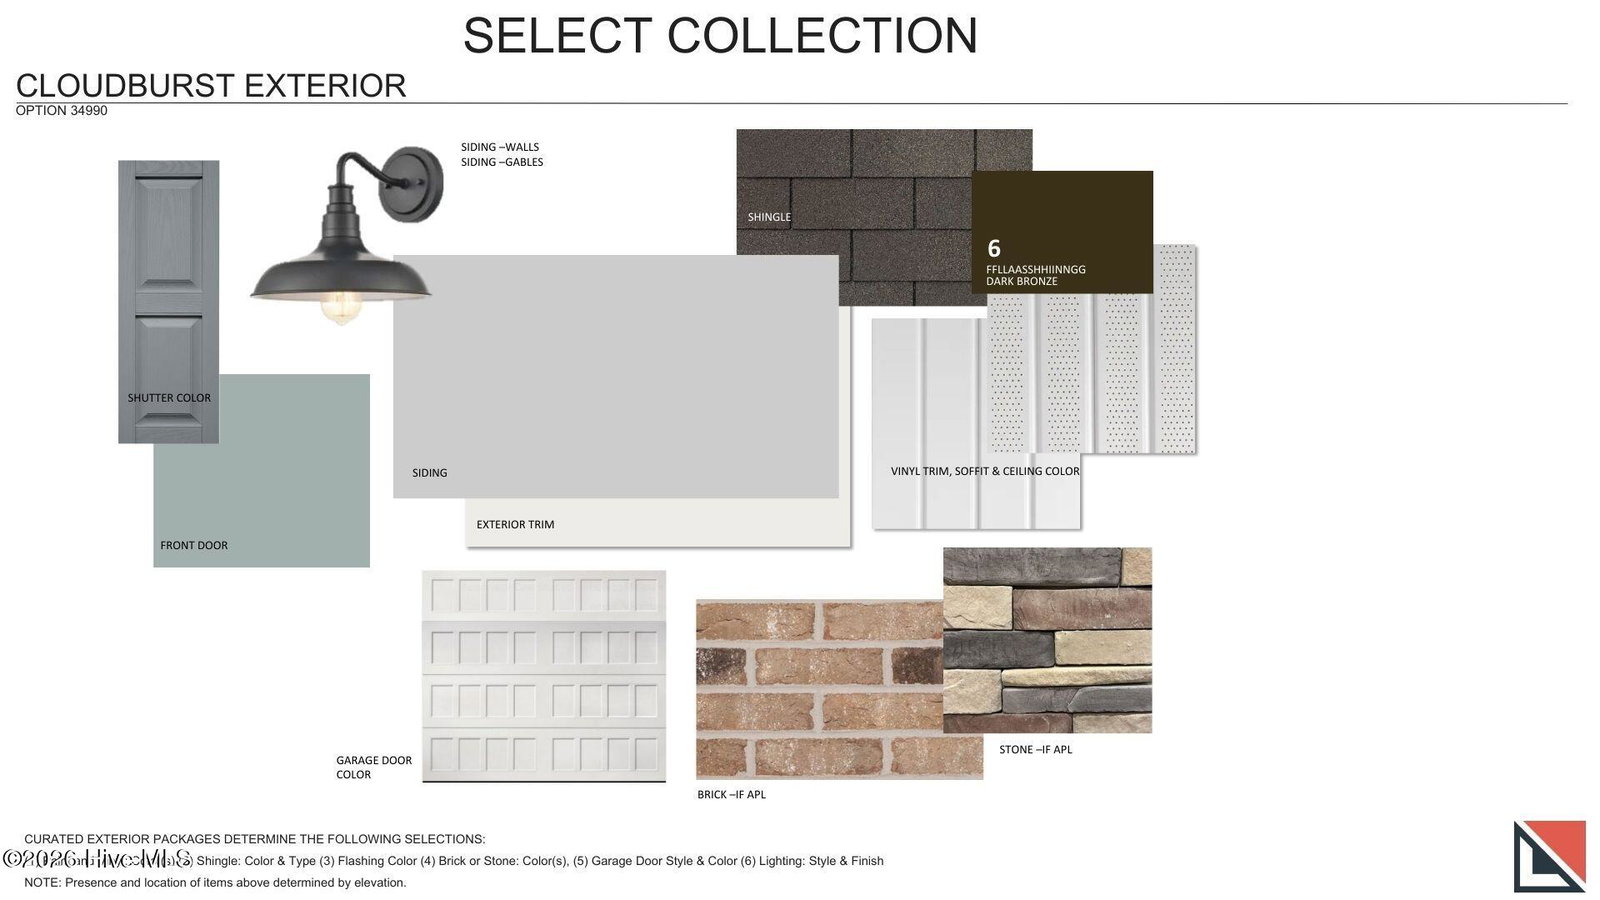
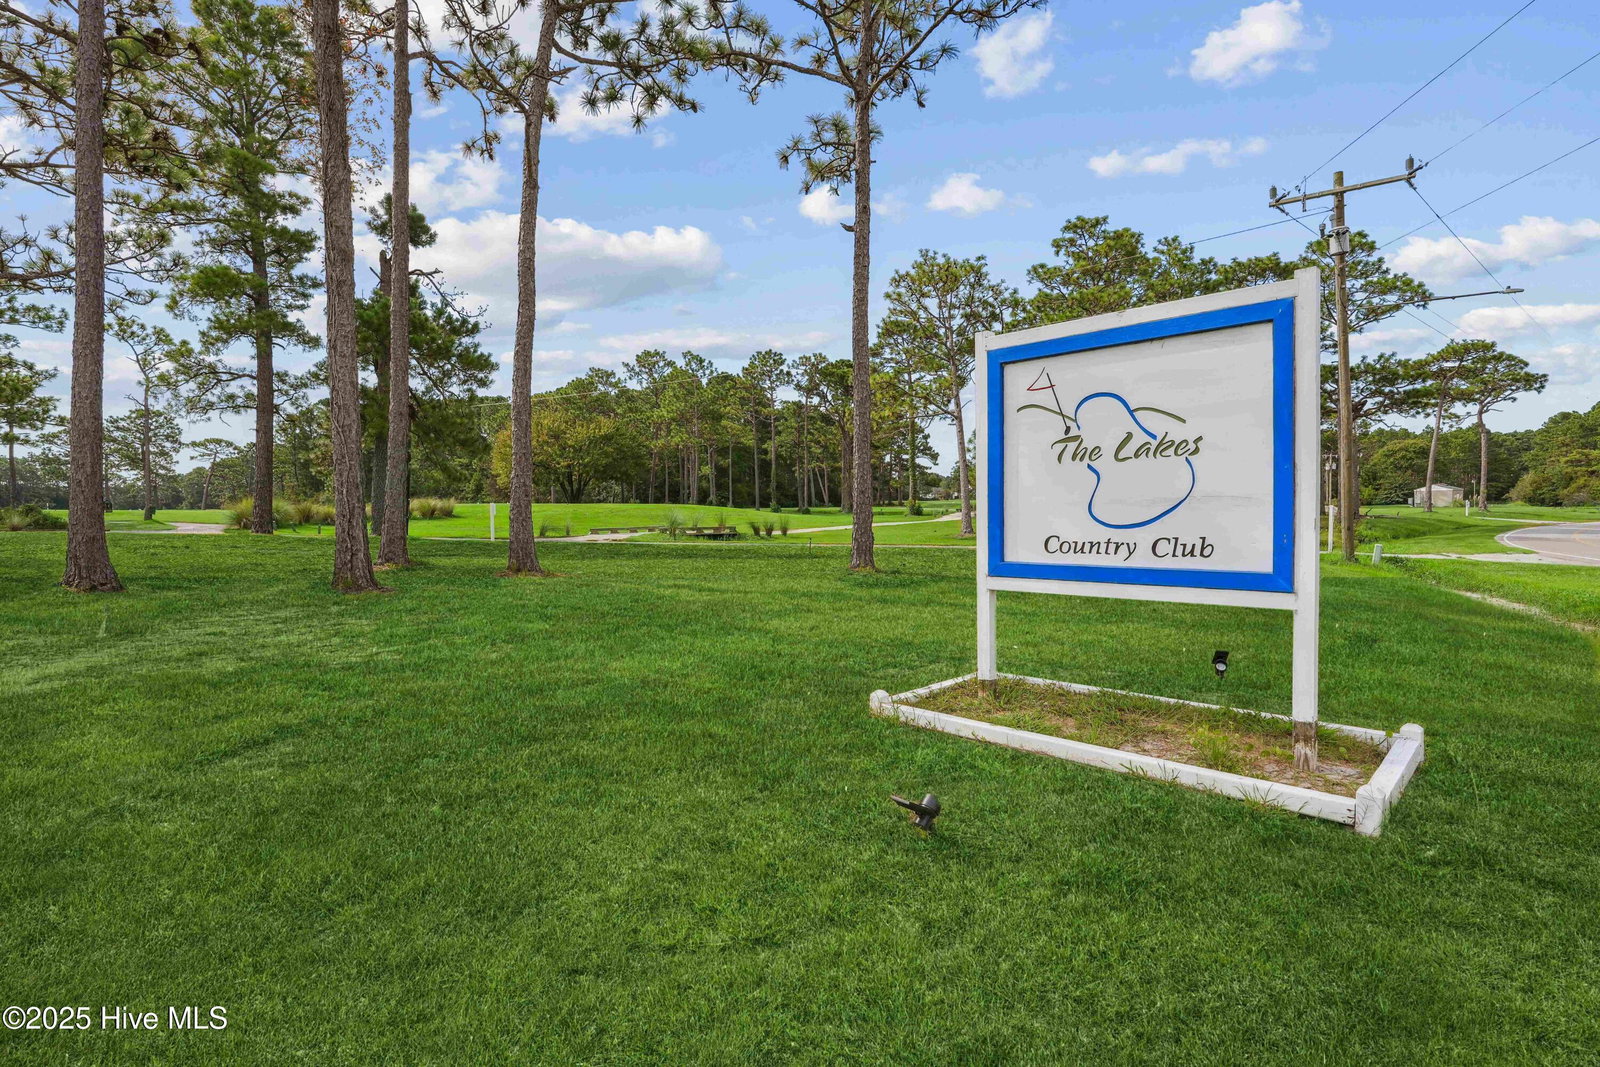
Welcome home to the Grandview floorplan. Designed with four sizeable bedrooms, with the owner's suite conveniently located on the 1st floor for ease and privacy. The open-concept main level provides an expansive gathering space, perfect for hosting memorable moments with family and friends. The comfortable owner's suite features a walk-in shower and oversize walk-in closet. Upstairs, three additional bedrooms and a versatile rec room open the door to endless possibilities -- from a lively game room to a quiet work or study space. Blending style, comfort, and functionality, the Grandview is destined to be a new favorite. Contact us today to schedule a showing and learn about available incentives. Brooke Ridge offers larger homesites and is located near the amenities of Boiling Spring Lakes, including a community center with fitness facilities, public golf course, disc golf, playgrounds, picnic shelters, and pickleball and basketball courts. Enjoy outdoor recreation at nearby Spring Lake Park with its swimming beach, fishing pier, and picnic shelters. Patricia Lake, known as ''The Big Lake,'' is planned to reopen in 2027 and is expected to feature a boat launch, swimming beach, and more. This home is to be built, there's limited time to choose the finishing touches to your liking Receive up to $15,000 to use as you choose incentive. Stop by the Welcome Center located at 248 Fifty Lakes Dr for more details. Home shown is a representation of the floor plan and may include optional features or upgrades. Elevations, materials, colors, finishes, square footage, and included features may vary from the actual home. Please consult a Sales Representative for complete details.
/u.realgeeks.media/yourkeytorealty/Logo_with_brokerage.png)
Additional Information
- Garage Spaces
- 2
- Cooling
- Heat Pump
- Heating
- Heat Pump, Electric
- Exterior Features
- Irrigation System
- Flooring
- Vinyl, Carpet
- Roof
- Shingle
- View
- Other
- Stories
- 2
- Utilities
- Cable Available
- Amenities
- Maintenance Common Areas
- New Construction
- Yes
- Elementary School
- Bolivia
- Middle School
- South Brunswick
- High School
- South Brunswick
Listing courtesy of Listing Agent: Logan Homes Team () from Listing Office: Coldwell Banker Sea Coast Advantage.
Listing courtesy of Listing Agent: Logan Homes Team () from Listing Office: Coldwell Banker Sea Coast Advantage.
Selling Office: RE/MAX Southern Coast.
Copyright 2026 NCRMLS. All rights reserved. North Carolina Regional Multiple Listing Service, (NCRMLS), provides content displayed here (“provided content”) on an “as is” basis and makes no representations or warranties regarding the provided content, including, but not limited to those of non-infringement, timeliness, accuracy, or completeness. Individuals and companies using information presented are responsible for verification and validation of information they utilize and present to their customers and clients. NCRMLS will not be liable for any damage or loss resulting from use of the provided content or the products available through Portals, IDX, VOW, and/or Syndication. Recipients of this information shall not resell, redistribute, reproduce, modify, or otherwise copy any portion thereof without the expressed written consent of NCRMLS.