Share this with your friends


843-997-2744
Realty One Group Dockside
7205 Sanctuary Dr, Wilmington, NC 28411
- $575,000
- 5
- BD
- 4
- BA
- 2,882
- SqFt




- Sold Price
- $575,000
- List Price
- $570,000
- Days on Market
- 51
- Closing Date
- Jun 23, 2026
- MLS#
- 100565908
- Bedrooms
- 5
- Full Bathrooms
- 4
- Sq. Ft
- 2,882
- Lot Size
- 6,970
- Acres
- 0.16
- Price Per Sqft
- $199
- Subtype
- Single Family Residence
- County
- New Hanover
- City
- Wilmington
- Zip
- 28411
- Subdivision
- Hanover Reserve
- Year Built
- 2014
Property Description
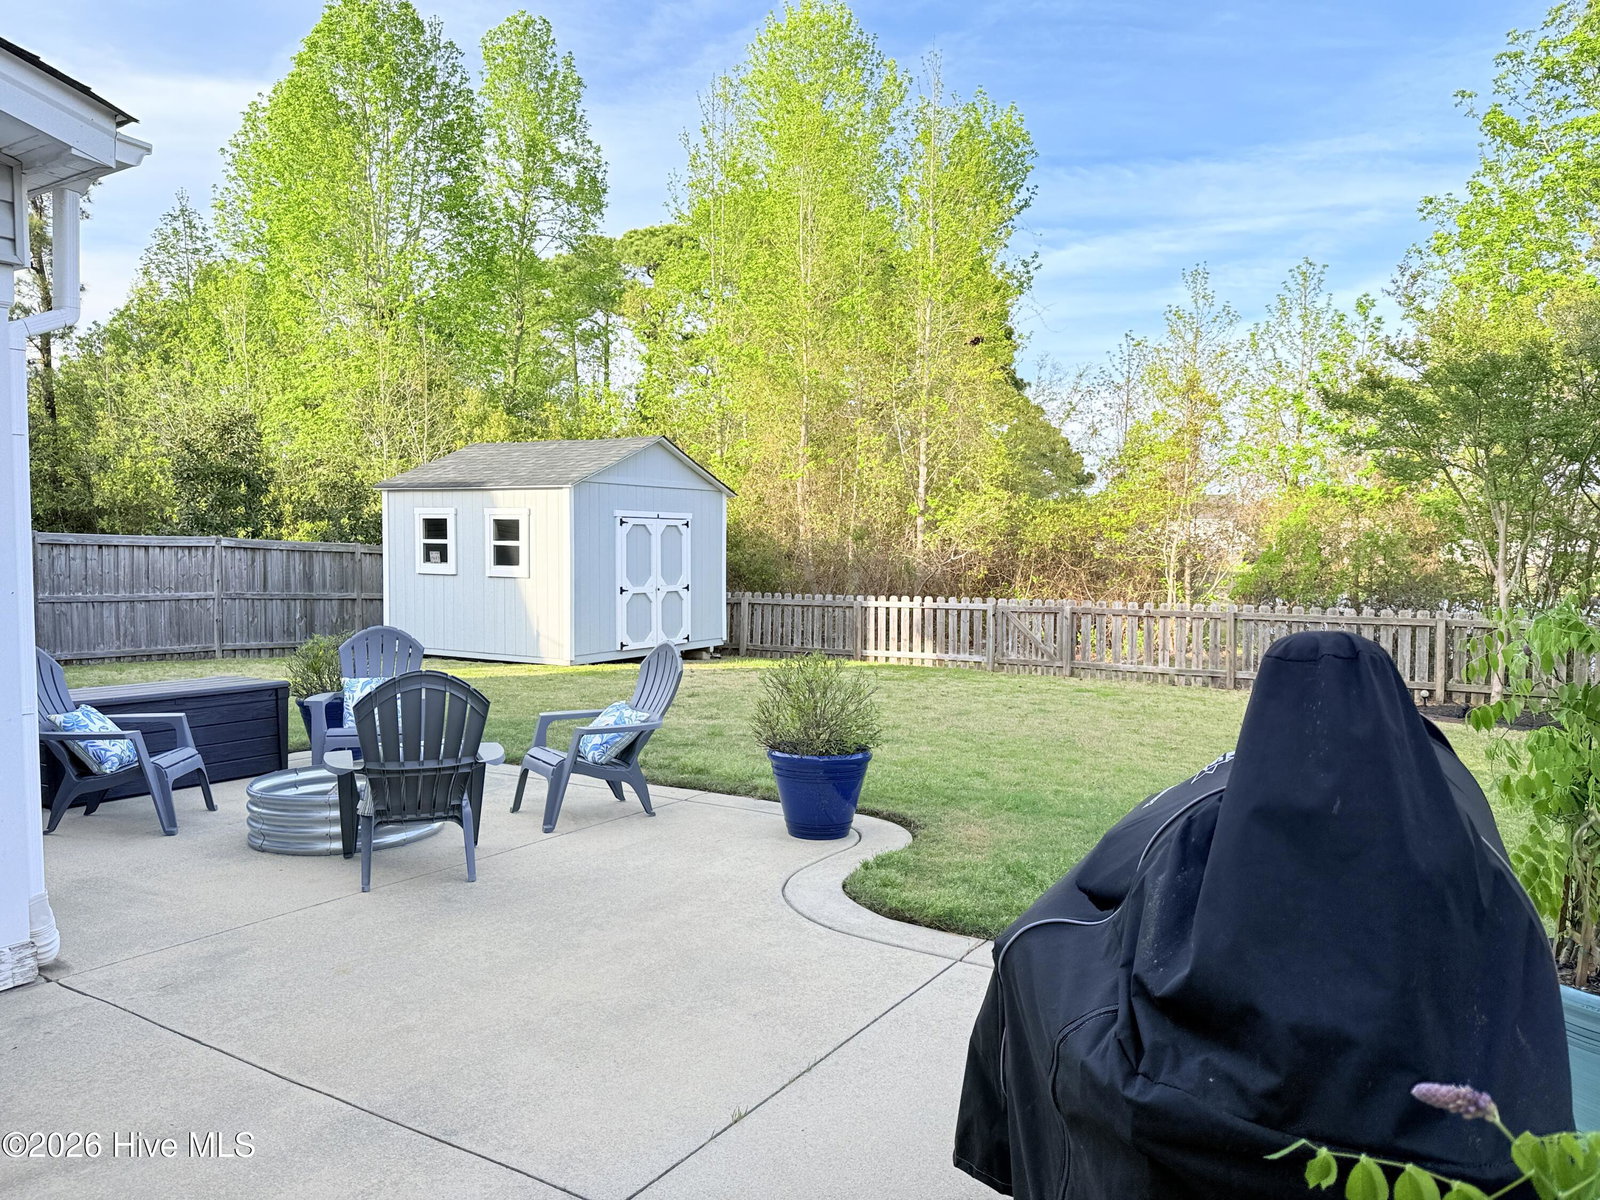
Welcome to this fresh and beautiful coastal retreat in one of Wilmington's most desirable locations! Featuring 5 spacious bedrooms, including one downstairs bedroom with full bath. A versatile bonus/playroom, plus a private office and 4 full bathrooms, this rare pond front home offers great views and privacy with both comfort and flexibility for today's lifestyle. Step outside to your private oasis--a large fenced backyard complete with an expanded screened in porch and an oversized patio overlooking a serene pond. Large clean shed added in 2022. Whether you're entertaining guests or enjoying a quiet evening, this outdoor space is truly special. Beautiful landscaping and charming stone accents create exceptional curb appeal, while fresh paint and new LVP flooring and carpet make the interior feel bright, modern, and completely move-in ready. Dining room features stunning coffered ceilings! This original owner home features sturdy 2x6 construction with radiant barrier roof sheething, designed for extra comfort. Sellers also added an extra HVAC return upstairs in its pre-construction phase. Outfitted with several smart features including irrigation and Ecobee thermostats and garage door, it also has multiple tech and convenience features. Home is set up for ring security system and base station conveys. Covered porch has outdoor smart tv with cover that conveys, as well as playroom tv upstairs. Kitchen features electrical outlets with USB ports for easy charging and the Great room is pre-wired for surround sound with Smart Box structured wiring with conduit, CAT5 Panel Wiring and RG6 CATV. Ideally located just minutes from Mayfaire-- with shopping, dining, and entertainment, and only a short drive to Wrightsville Beach, this home perfectly blends convenience with coastal living.
/u.realgeeks.media/yourkeytorealty/Logo_with_brokerage.png)
Additional Information
- Garage Spaces
- 2
- Waterfront
- Yes
- Cooling
- Central Air, Ceiling Fan(s)
- Heating
- Fireplace, Electric, Forced Air
- Flooring
- Vinyl, Carpet, Vinyl
- Roof
- Shingle
- View
- Pond
- Utilities
- Sewer Connected, Water Available
- Amenities
- Maintenance Common Areas, Management
- Elementary School
- Murrayville
- Middle School
- Trask
- High School
- Laney
Listing courtesy of Listing Agent: Caroline Dugas () from Listing Office: Living Seaside Realty Group.
Listing courtesy of Listing Agent: Caroline Dugas () from Listing Office: Living Seaside Realty Group.
Selling Office: Fonville Morisey & Barefoot.
Copyright 2026 NCRMLS. All rights reserved. North Carolina Regional Multiple Listing Service, (NCRMLS), provides content displayed here (“provided content”) on an “as is” basis and makes no representations or warranties regarding the provided content, including, but not limited to those of non-infringement, timeliness, accuracy, or completeness. Individuals and companies using information presented are responsible for verification and validation of information they utilize and present to their customers and clients. NCRMLS will not be liable for any damage or loss resulting from use of the provided content or the products available through Portals, IDX, VOW, and/or Syndication. Recipients of this information shall not resell, redistribute, reproduce, modify, or otherwise copy any portion thereof without the expressed written consent of NCRMLS.