Share this with your friends


843-997-2744
Realty One Group Dockside
607 Trace Dr, Wilmington, NC 28411
- $417,000
- 3
- BD
- 3
- BA
- 1,917
- SqFt








- Sold Price
- $417,000
- List Price
- $450,000
- Days on Market
- 8
- Closing Date
- Nov 06, 2025
- MLS#
- 100533608
- Bedrooms
- 3
- Full Bathrooms
- 2
- Half Bathrooms
- 1
- Sq. Ft
- 1,917
- Lot Size
- 19,079
- Acres
- 0.44
- Price Per Sqft
- $217
- Subtype
- Single Family Residence
- County
- New Hanover
- City
- Wilmington
- Zip
- 28411
- Subdivision
- Bayshore Estates
- Year Built
- 1994
Property Description
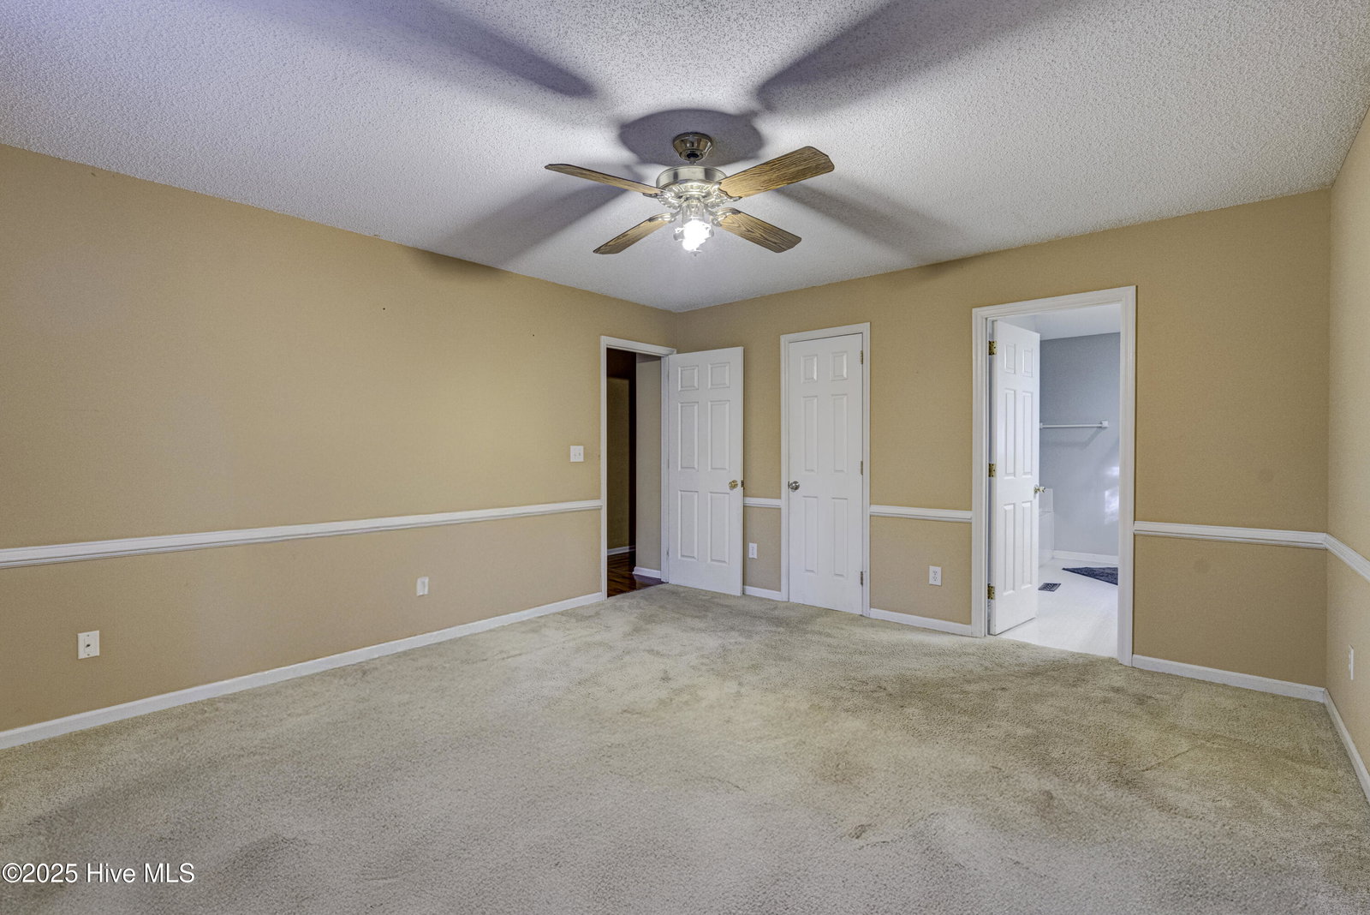
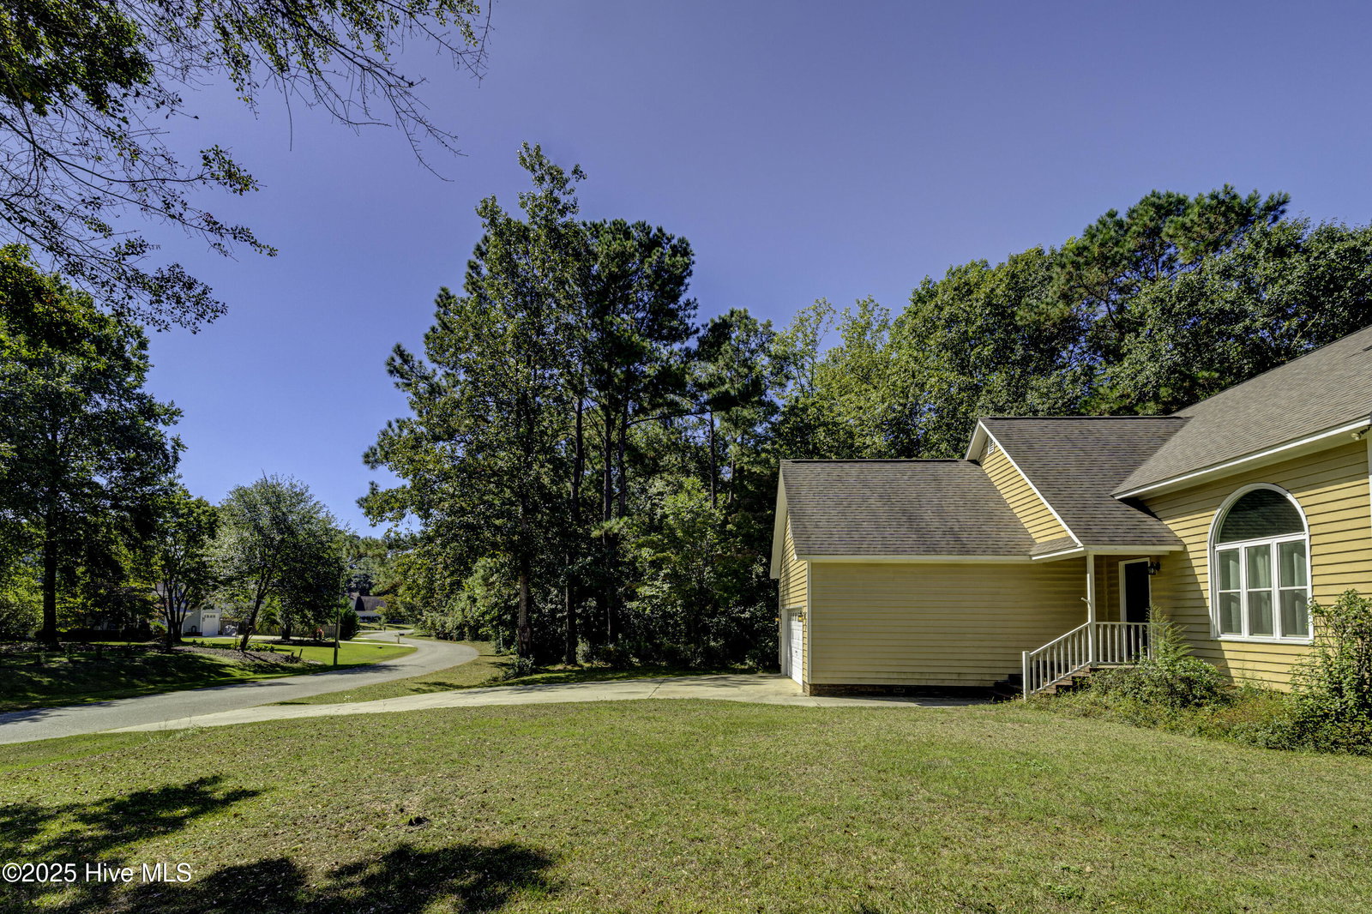
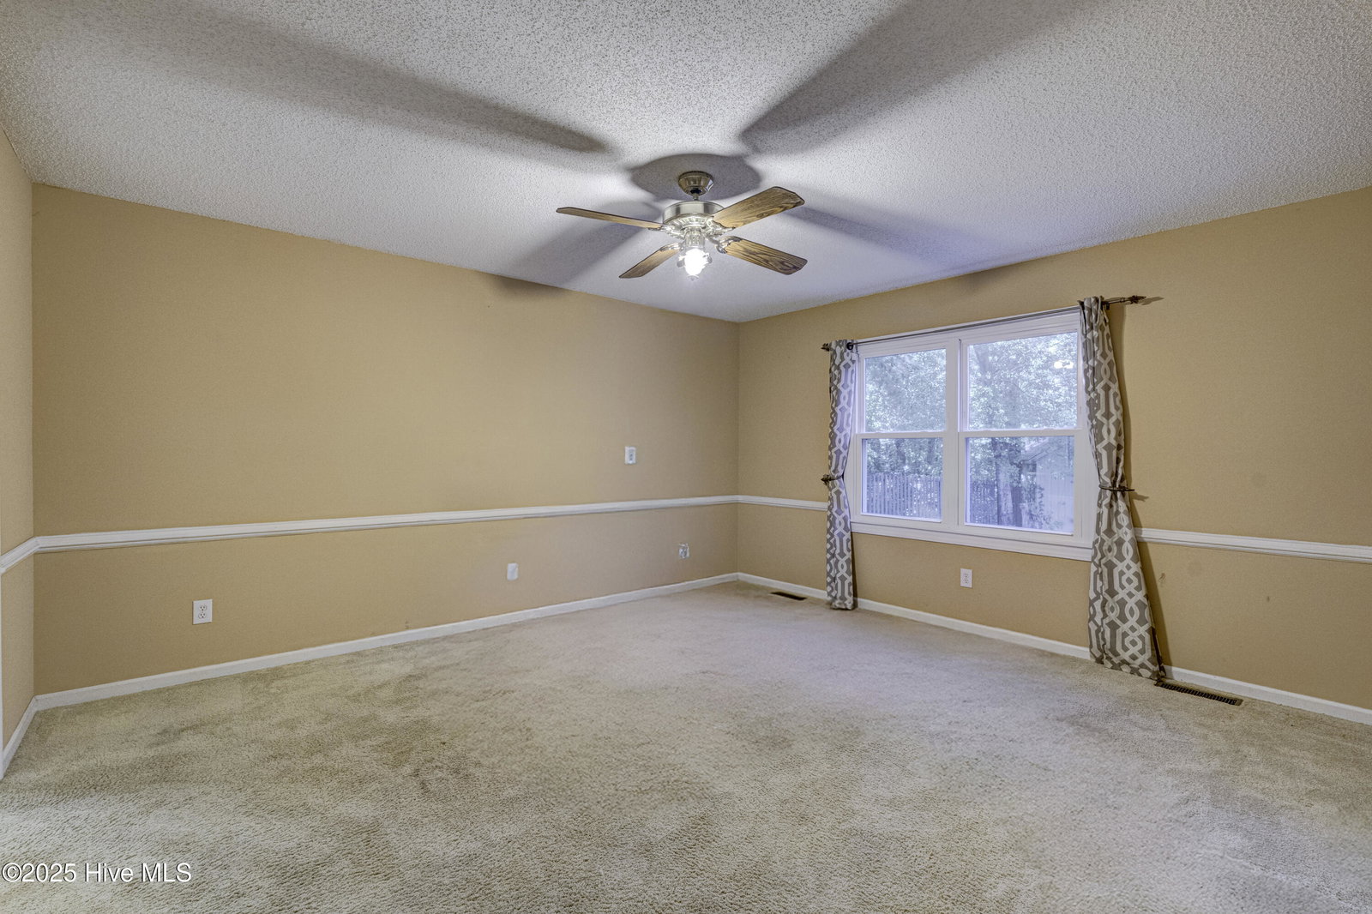
Welcome to 607 Trace Drive, nestled in the highly desired Bayshore/Ogden area of Wilmington, known for its large wooded lots, mature landscaping, and no HOA fees. This property includes the right to join the Bayshore Yacht Club with access to a community boat ramp, and you can keep your boat right on your own property. The nearly half-acre lot is surrounded by woods on the side and back, creating a private, retreat-like setting. The large fenced backyard offers an almost-finished stacked-stone outdoor kitchen, multiple decks and patios, a covered hot-tub area, and a spacious storage building. Inside, you'll find a desirable downstairs master bedroom, an open floor plan with vaulted ceilings, a cozy fireplace, and generous storage including a floored walk-in attic. The home is attractively priced and ready for a new owner to personalize and make it their own. *** A rare advantage is the existing long-term FHA loan at around THREE PERCENT that qualified buyers may be able to assume ***. This ideal location offers quick access to Ogden Park, Novant Health facilities, Publix, Walgreens, K38, Nori's, Chipotle, sports bars, and a wide range of shopping and dining. You'll also enjoy easy access to I-140 and the ability to bike to Wrightsville Beach. Bayshore is one of Wilmington's most popular communities for those who want the relaxed coastal lifestyle, tree-lined streets, water access without HOA fees, and the freedom of a larger lot. Don't miss this opportunity to create your own private retreat at 607 Trace Drive.
/u.realgeeks.media/yourkeytorealty/Logo_with_brokerage.png)
Additional Information
- Garage Spaces
- 2
- Waterfront Features
- Water Access Comm
- Cooling
- Central Air, Heat Pump
- Heating
- Heat Pump, Electric, Forced Air
- Flooring
- Carpet, Tile, Wood
- Furnished
- Unfurnished
- Lot Description
- Other
- Roof
- Shingle
- Stories
- 2
- Utilities
- Sewer Connected
- Elementary School
- Ogden
- Middle School
- Holly Shelter
- High School
- Laney
Listing courtesy of Listing Agent: Buddy Blake () from Listing Office: Coldwell Banker Sea Coast Advantage.
Listing courtesy of Listing Agent: Buddy Blake () from Listing Office: Coldwell Banker Sea Coast Advantage.
Selling Office: Coldwell Banker Sea Coast Advantage.
Copyright 2026 NCRMLS. All rights reserved. North Carolina Regional Multiple Listing Service, (NCRMLS), provides content displayed here (“provided content”) on an “as is” basis and makes no representations or warranties regarding the provided content, including, but not limited to those of non-infringement, timeliness, accuracy, or completeness. Individuals and companies using information presented are responsible for verification and validation of information they utilize and present to their customers and clients. NCRMLS will not be liable for any damage or loss resulting from use of the provided content or the products available through Portals, IDX, VOW, and/or Syndication. Recipients of this information shall not resell, redistribute, reproduce, modify, or otherwise copy any portion thereof without the expressed written consent of NCRMLS.