Share this with your friends


843-997-2744
Realty One Group Dockside
7429 Walking Horse Ct, Wilmington, NC 28411
- $395,000
- 4
- BD
- 2
- BA
- 1,673
- SqFt




- Sold Price
- $395,000
- List Price
- $390,000
- Days on Market
- 4
- Closing Date
- Jul 16, 2026
- MLS#
- 100571824
- Bedrooms
- 4
- Full Bathrooms
- 2
- Sq. Ft
- 1,673
- Lot Size
- 9,148
- Acres
- 0.21
- Price Per Sqft
- $236
- Subtype
- Single Family Residence
- County
- New Hanover
- City
- Wilmington
- Zip
- 28411
- Subdivision
- Courtney Pines
- Year Built
- 2009
Property Description
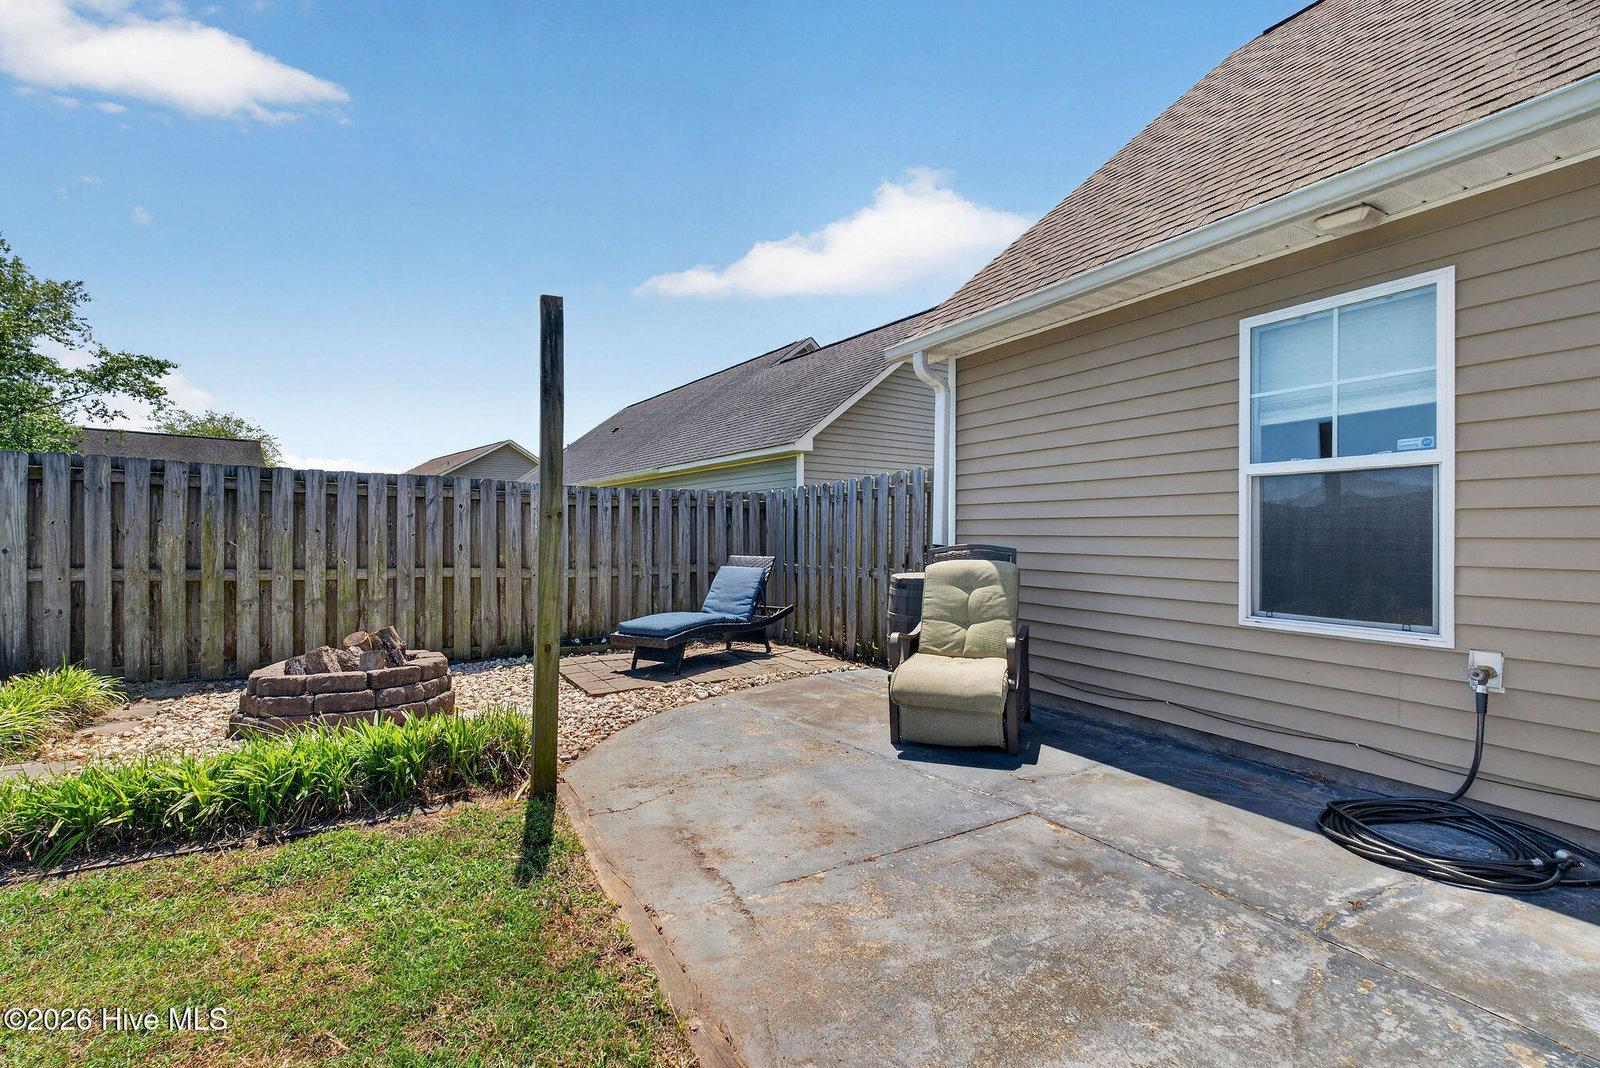
Nestled at the end of a peaceful cul-de-sac with no through traffic, this beautifully maintained 4-bedroom, 2-bath home offers the perfect balance of style, comfort, and convenience in one of Wilmington's growing and well-connected areas. With 1,673 square feet of thoughtfully designed living space, this home immediately stands out with its rich, moody aesthetic, updated finishes, and warm, inviting atmosphere throughout. Inside, you'll find spacious living areas filled with character and functionality, creating a home that feels both elevated and comfortable. The kitchen and living spaces flow seamlessly for everyday living and entertaining alike, while the bedrooms provide flexibility for guests, home office space, or growing households. The primary suite is a true highlight, featuring a fabulous oversized closet that offers exceptional storage and organization rarely found at this price point. Step outside to enjoy one of the home's most special features -- the large screened-in patio overlooking the backyard, creating the perfect extension of your living space year-round. Whether enjoying your morning coffee, hosting friends for dinner, or unwinding after a long day, this outdoor space was designed to be enjoyed. The fully usable backyard and two-car garage add even more practicality and appeal. Location is another standout feature of this home. Conveniently situated close to Wilmington's new bypass, commuting and accessing shopping, dining, and local beaches is easier than ever. At the same time, the home is positioned far enough away that traffic noise is not a concern, allowing you to fully enjoy the quiet and peaceful feel of the neighborhood. As an added value, the seller has already paid the special assessments for the new sidewalk improvements along Torchwood, offering peace of mind for the next owner.
/u.realgeeks.media/yourkeytorealty/Logo_with_brokerage.png)
Additional Information
- Garage Spaces
- 2
- Cooling
- Central Air
- Heating
- Electric, Heat Pump
- Roof
- Architectural
- View
- Other
- Utilities
- Cable Available, Sewer Connected, Water Available, High Speed Internet
- Amenities
- Maintenance Common Areas, Maintenance Roads, Street Lights
- Elementary School
- Murrayville
- Middle School
- Trask
- High School
- Laney
Listing courtesy of Listing Agent: Anna E Sillery () from Listing Office: Sound and Sea Realty LLC.
Listing courtesy of Listing Agent: Anna E Sillery () from Listing Office: Sound and Sea Realty LLC.
Selling Office: June Graffy-Broker.
Copyright 2026 NCRMLS. All rights reserved. North Carolina Regional Multiple Listing Service, (NCRMLS), provides content displayed here (“provided content”) on an “as is” basis and makes no representations or warranties regarding the provided content, including, but not limited to those of non-infringement, timeliness, accuracy, or completeness. Individuals and companies using information presented are responsible for verification and validation of information they utilize and present to their customers and clients. NCRMLS will not be liable for any damage or loss resulting from use of the provided content or the products available through Portals, IDX, VOW, and/or Syndication. Recipients of this information shall not resell, redistribute, reproduce, modify, or otherwise copy any portion thereof without the expressed written consent of NCRMLS.