Share this with your friends


843-997-2744
Realty One Group Dockside
449 N 21st St, Wilmington, NC 28405
- $425,000
- 3
- BD
- 2
- BA
- 1,366
- SqFt






- Sold Price
- $425,000
- List Price
- $429,000
- Days on Market
- 18
- Closing Date
- May 26, 2026
- MLS#
- 100564769
- Bedrooms
- 3
- Full Bathrooms
- 2
- Sq. Ft
- 1,366
- Lot Size
- 10,759
- Acres
- 0.25
- Price Per Sqft
- $311
- Subtype
- Single Family Residence
- County
- New Hanover
- City
- Wilmington
- Zip
- 28405
- Subdivision
- Princess Place
- Year Built
- 1999
Property Description
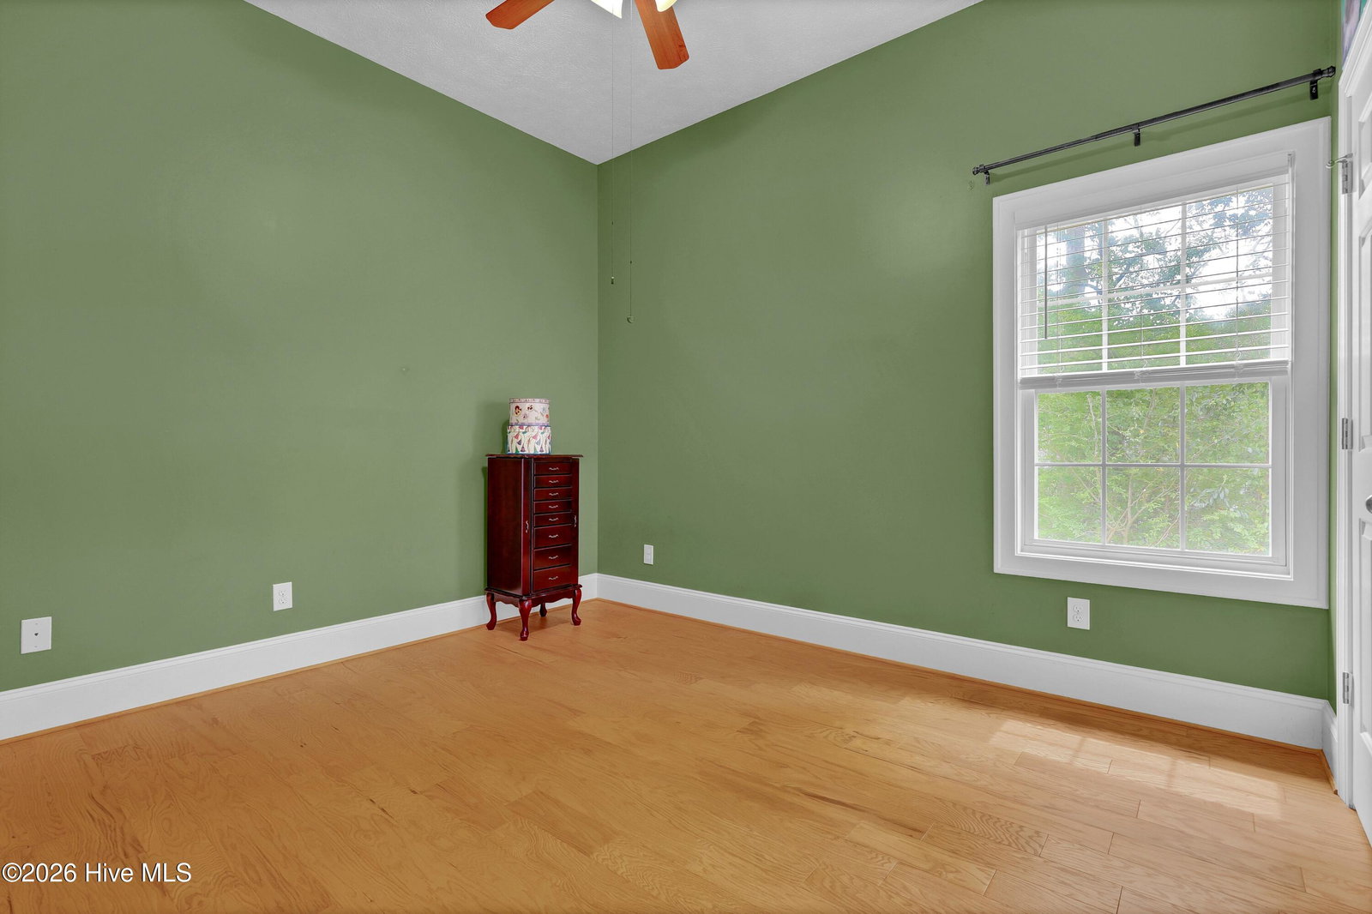
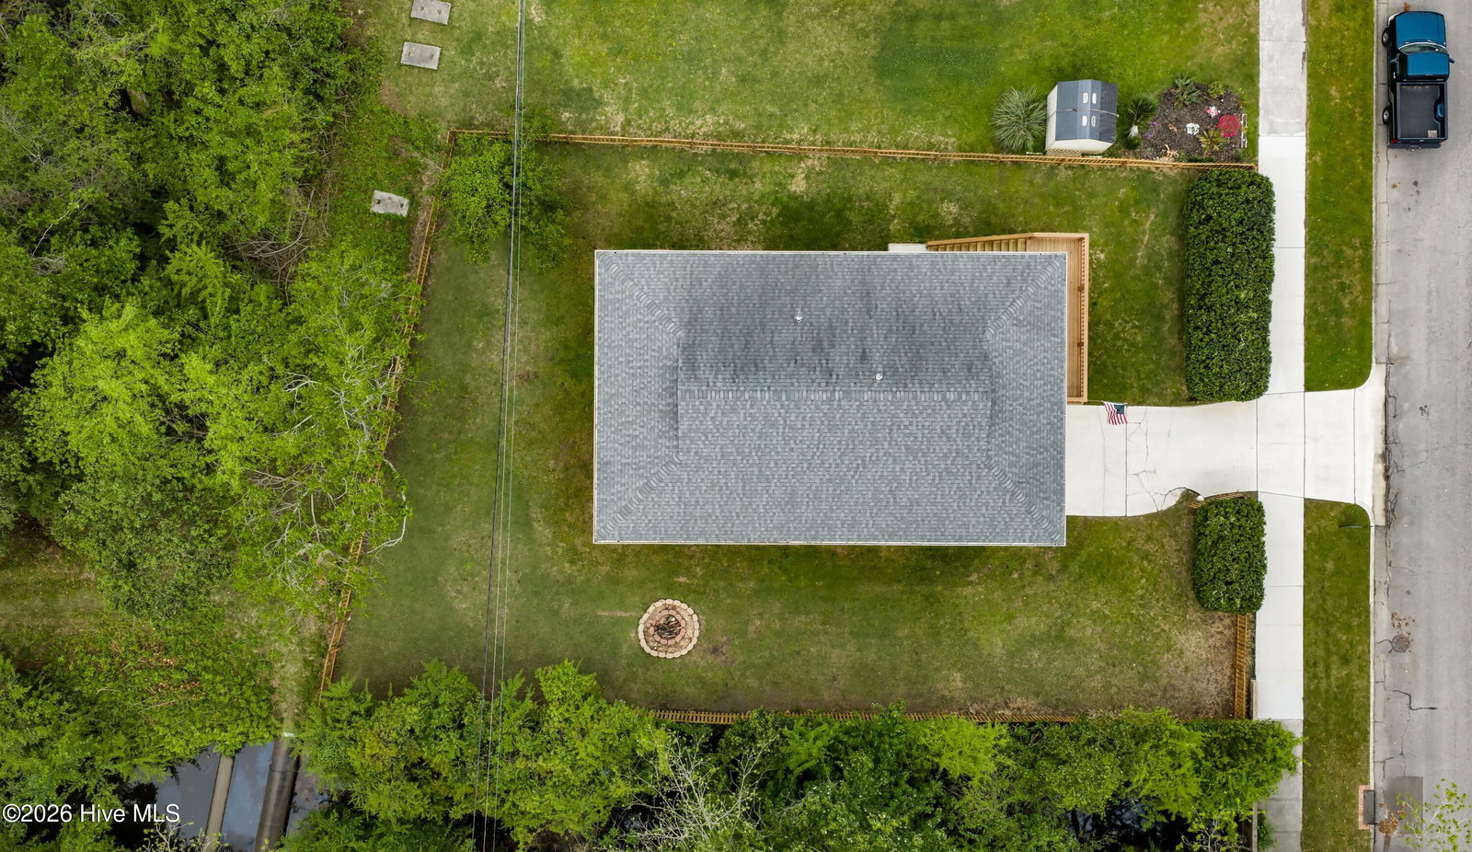
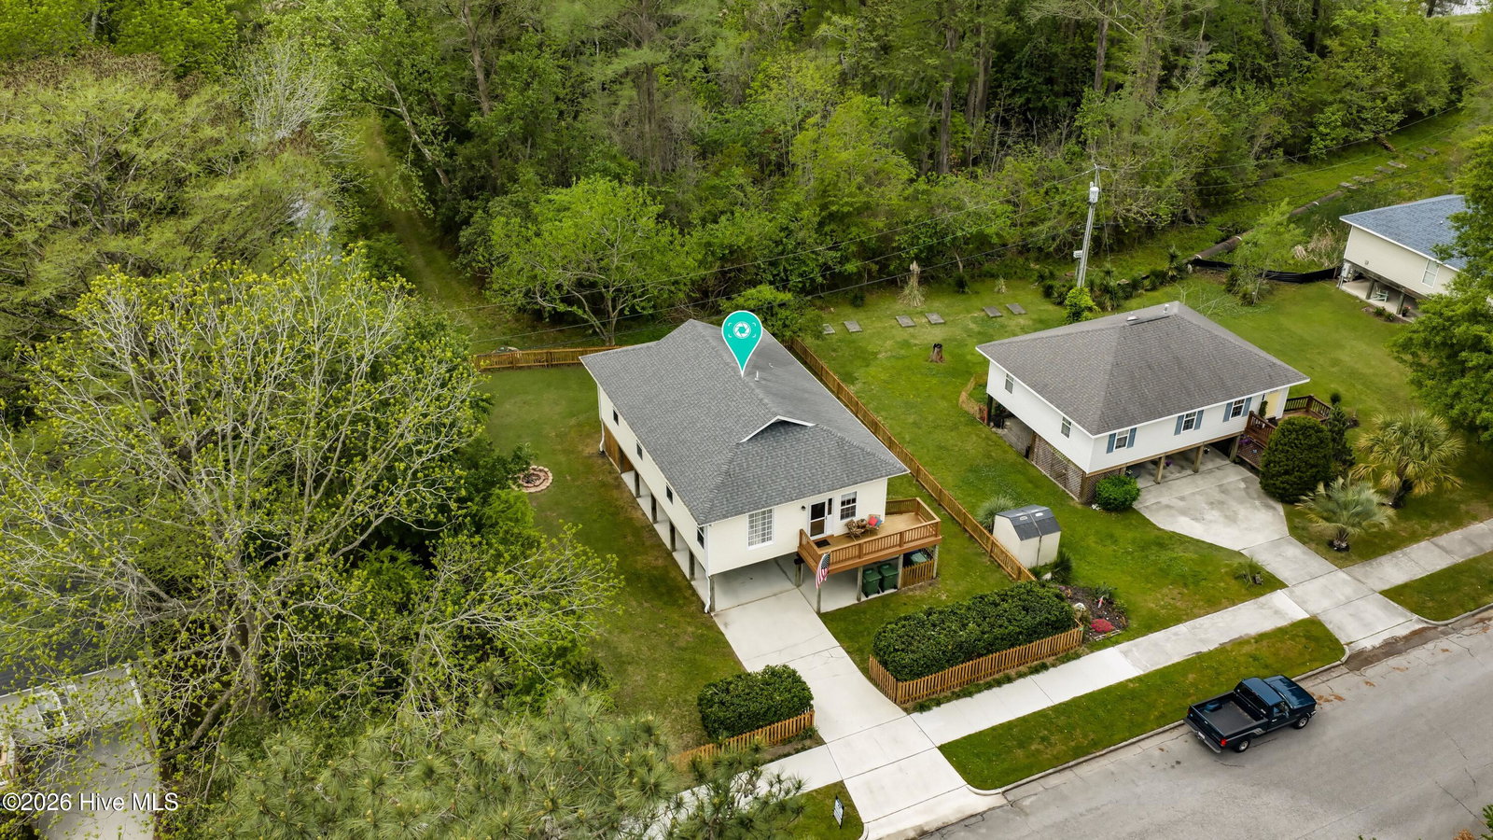
Positioned on a fully fenced homesite in a highly convenient Wilmington location, this elevated 3-bedroom, 2-bath residence offers approximately 1,373 square feet of thoughtfully updated living space paired with exceptional functionality above and below the home. Extensive improvements and quality upgrades create a move-in-ready opportunity that blends comfort, style, and practicality. **This property qualifies for 100% financing, no PMI and a grant up to $5000 toward closing costs if Primary Residence purchase. Contact Listing Agent for more details.** The welcoming interior features a bright, open floor plan enhanced by soaring 10-foot ceilings, abundant natural light, and a clean, modern finish throughout. Fresh interior paint extends from floor to ceiling across most rooms, complemented by crown molding, chair rail, and high baseboards for a refined look. The main living areas showcase oak parquet flooring, while bedrooms and closets feature newer engineered hardwoods for durability and continuity. The kitchen has been tastefully upgraded with granite countertops, stainless steel appliances, a farmhouse sink, and a gas range. Cabinet lighting and a pull-out trash and recycling system add everyday convenience, while a converted coat closet and additional dry goods storage provide functional pantry space. The primary suite offers a private retreat with a walk-in closet and ensuite bath featuring updated countertops, fixtures, vanity, designer lighting, mirror, and shower hardware. The guest bath has also been improved with a granite countertop, painted cabinetry, and a newly installed tub. A direct access door from the primary bedroom leads to a covered ground-level area, ideal for relaxing, entertaining, or expanding outdoor living space. Beneath the home, covered parking accommodates up to three vehicles, along with a secure storage room with electrical service and an additional enclosed storage area. Outdoor features include a potting bench with plumbing, improved drainage, and added water access points. Major updates include a roof (2019), Bosch HVAC system (2018), natural gas service, whole-house air scrubber, water cutoff, security lighting, and a laundry closet with built-in shelving. The fully fenced yard includes a driveway gate and sits just across from Kennedy Park, with walking paths connecting to Burnt Mill Creek. Sidewalk-lined streets and convenient access to major routes, the airport, downtown riverfront, Wrightsville Beach, and nearby shopping and dining complete this exceptional offering.
/u.realgeeks.media/yourkeytorealty/Logo_with_brokerage.png)
Additional Information
- Cooling
- Central Air
- Heating
- Electric, Forced Air, Heat Pump, Natural Gas
- Exterior Features
- Storm Doors
- Flooring
- Tile, Wood
- Roof
- Shingle
- View
- Other
- Utilities
- Natural Gas Available, Sewer Connected, Water Available
- Amenities
- Park, Sidewalks, Trail(s)
- Elementary School
- Snipes
- Middle School
- Williston
- High School
- New Hanover
Listing courtesy of Listing Agent: Don A Spiers () from Listing Office: Intracoastal Realty Corporation.
Listing courtesy of Listing Agent: Don A Spiers () from Listing Office: Intracoastal Realty Corporation.
Selling Office: RE/MAX Elite Realty Group.
Copyright 2026 NCRMLS. All rights reserved. North Carolina Regional Multiple Listing Service, (NCRMLS), provides content displayed here (“provided content”) on an “as is” basis and makes no representations or warranties regarding the provided content, including, but not limited to those of non-infringement, timeliness, accuracy, or completeness. Individuals and companies using information presented are responsible for verification and validation of information they utilize and present to their customers and clients. NCRMLS will not be liable for any damage or loss resulting from use of the provided content or the products available through Portals, IDX, VOW, and/or Syndication. Recipients of this information shall not resell, redistribute, reproduce, modify, or otherwise copy any portion thereof without the expressed written consent of NCRMLS.