Share this with your friends


843-997-2744
Realty One Group Dockside
4529 Pine Hollow Dr, Wilmington, NC 28412
- $463,000
- 4
- BD
- 3
- BA
- 1,987
- SqFt






- Sold Price
- $463,000
- List Price
- $459,900
- Days on Market
- 1
- Closing Date
- Jul 14, 2026
- MLS#
- 100579280
- Bedrooms
- 4
- Full Bathrooms
- 2
- Half Bathrooms
- 1
- Sq. Ft
- 1,987
- Lot Size
- 15,682
- Acres
- 0.36
- Price Per Sqft
- $233
- Subtype
- Single Family Residence
- County
- New Hanover
- City
- Wilmington
- Zip
- 28412
- Subdivision
- Johnson Farm
- Year Built
- 1997
Property Description
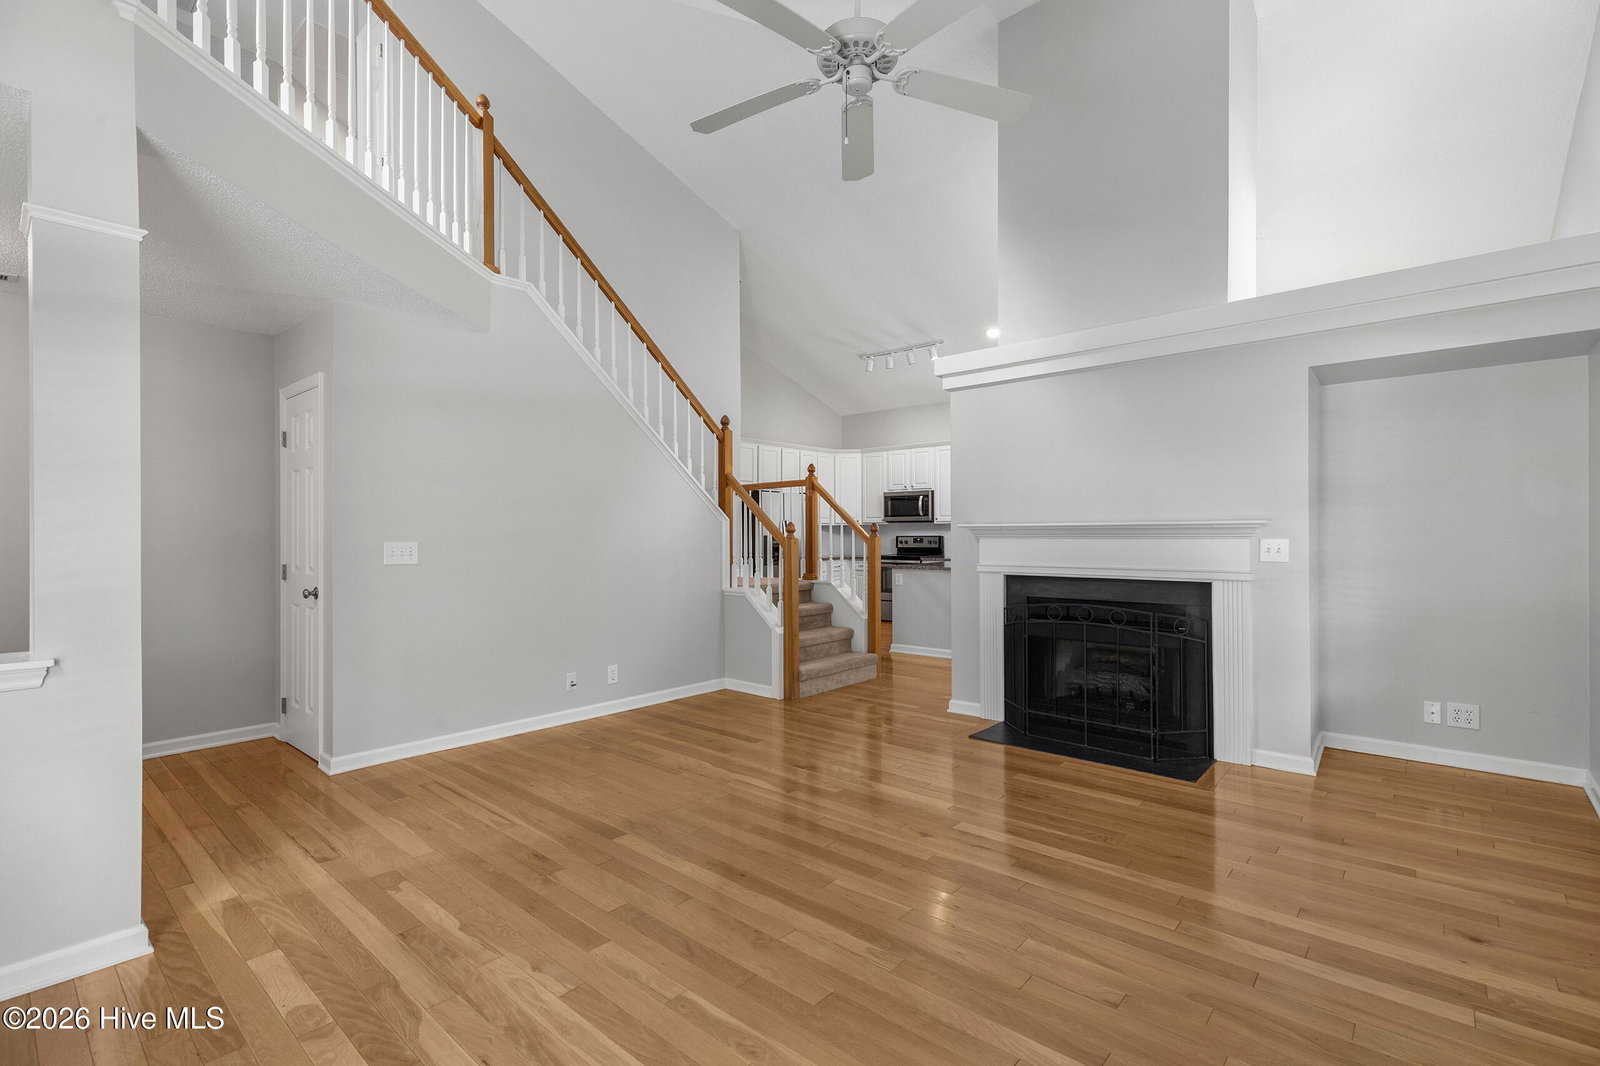
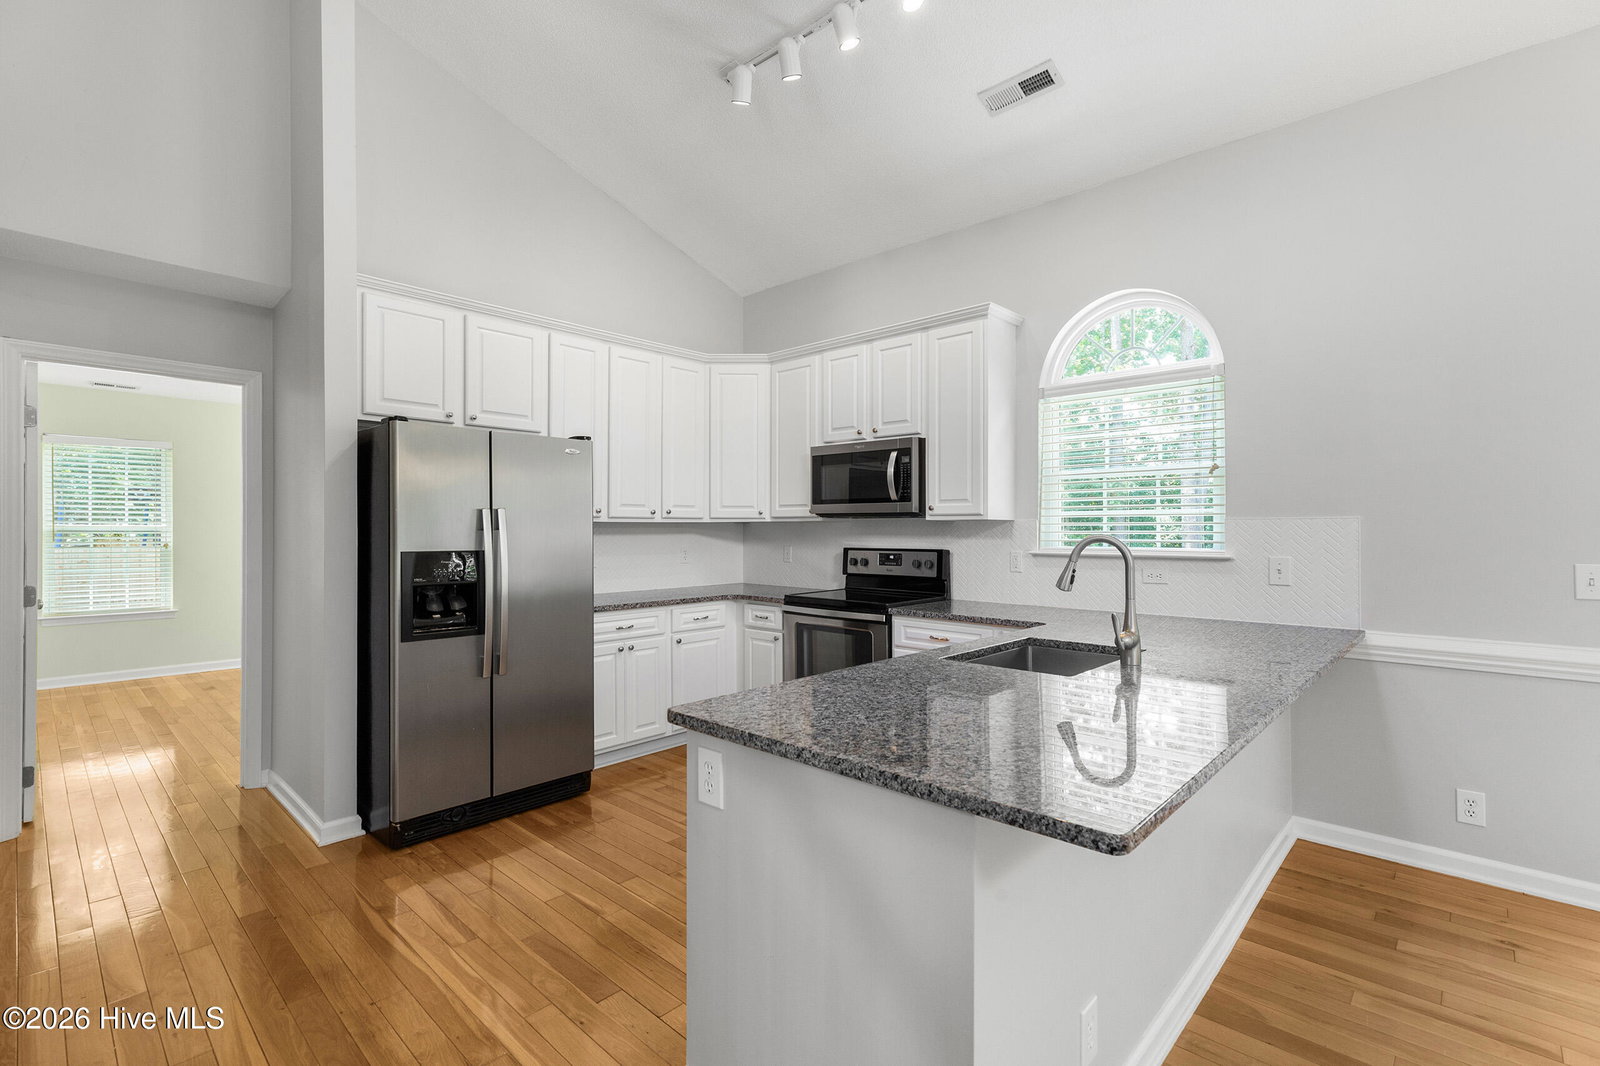
You will love this exceptional, move-in-ready, 4-bedroom and 2.5-bath home in sought after Johnson Farms! The home's excellent curb appeal is accentuated by its manicured landscape, a canopy of mature trees, and an array of plant varieties. Offering a spacious, open design, the living space includes abundant windows that allow natural daylight to permeate throughout the home. The updated kitchen boasts stainless appliances, granite countertops with bar seating, complimenting backsplash, and white custom cabinetry. Adjacent to the kitchen, the cheerful dining room is ideal for both casual and intimate settings. The first floor also incorporates a spacious living room with a volume ceiling and cozy gas fireplace as its centerpiece. A muted color palette, wood flooring, chair rail molding, and unique architectural features elevate the interior's modern elegance. The downstairs primary bedroom suite is a retreat of its own; the spacious layout is enhanced by a tray ceiling. The adjoining primary bathroom is generously sized and encompasses a double vanity, soaking tub, separate shower, and a walk-in closet. On the second floor, the landing provides an efficient flex space - perfect for a home office or study. The three additional upstairs bedrooms are equally well-appointed and share the upstairs bathroom. One of the prominent features is the expansive deck with low-maintenance Trex construction and attractive aluminum railing. Other notable features include upgraded fixtures, an irrigation system (and a well to source it), storage galore, encapsulated crawl space, and a 2-car garage. The convenient location is in close proximity to shopping and dining and is just minutes from Carolina Beach. Welcome home!
/u.realgeeks.media/yourkeytorealty/Logo_with_brokerage.png)
Additional Information
- Garage Spaces
- 2
- Cooling
- Central Air
- Heating
- Electric, Heat Pump
- Exterior Features
- Irrigation System
- Flooring
- Carpet, Tile, Wood
- Roof
- Architectural
- View
- Other
- Utilities
- Water Available
- Elementary School
- Williams
- Middle School
- Myrtle Grove
- High School
- Ashley
Listing courtesy of Listing Agent: Shane Register Team () from Listing Office: Coldwell Banker Sea Coast Advantage-Midtown.
Listing courtesy of Listing Agent: Shane Register Team () from Listing Office: Coldwell Banker Sea Coast Advantage-Midtown.
Selling Office: Intracoastal Realty Corporation.
Copyright 2026 NCRMLS. All rights reserved. North Carolina Regional Multiple Listing Service, (NCRMLS), provides content displayed here (“provided content”) on an “as is” basis and makes no representations or warranties regarding the provided content, including, but not limited to those of non-infringement, timeliness, accuracy, or completeness. Individuals and companies using information presented are responsible for verification and validation of information they utilize and present to their customers and clients. NCRMLS will not be liable for any damage or loss resulting from use of the provided content or the products available through Portals, IDX, VOW, and/or Syndication. Recipients of this information shall not resell, redistribute, reproduce, modify, or otherwise copy any portion thereof without the expressed written consent of NCRMLS.