Share this with your friends


843-997-2744
Realty One Group Dockside
704 Squire Ln, Wilmington, NC 28411
- $1,035,000
- 3
- BD
- 3
- BA
- 3,688
- SqFt




- Sold Price
- $1,035,000
- List Price
- $1,125,000
- Days on Market
- 7
- Closing Date
- Feb 20, 2026
- MLS#
- 100549058
- Bedrooms
- 3
- Full Bathrooms
- 3
- Sq. Ft
- 3,688
- Lot Size
- 25,700
- Acres
- 0.59
- Price Per Sqft
- $280
- Subtype
- Single Family Residence
- County
- New Hanover
- City
- Wilmington
- Zip
- 28411
- Subdivision
- Porters Neck Plantation
- Year Built
- 2019
Property Description
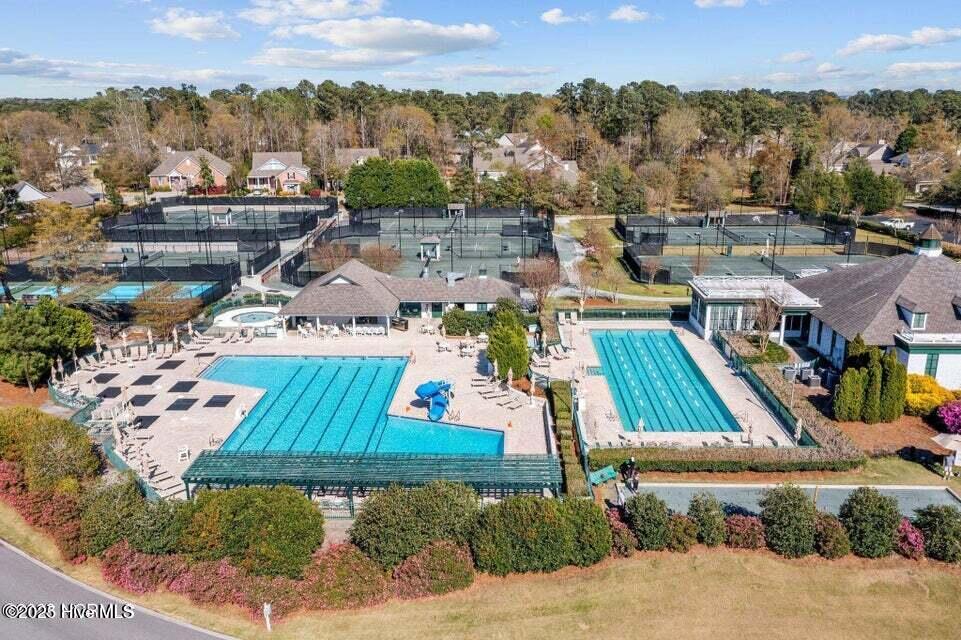
Welcome to 704 Squire Lane, where timeless elegance meets modern comfort in the sought-after Bishops Park at Porters Neck. Tucked away at the end of a quiet cul-de-sac, this pristine 4-bedroom, 3-bath brick home offers over 3,600 square feet of beautifully crafted living space on an expansive lot. From the moment you step inside, you'll notice refined details like gleaming hardwood floors, oversized windows, and a flowing open floor plan. The spacious living room, centered around a cozy fireplace, opens seamlessly to an oversized sunroom — a perfect retreat for morning coffee or evening relaxation. The gourmet kitchen is a chef's dream, featuring granite countertops, stainless steel appliances, a large center island, and a charming breakfast nook. The main-level primary suite is a peaceful sanctuary with a spa-like ensuite bath, soaking tub, and walk-in closet. Three additional bedrooms and well-appointed bathrooms ensure ample space for family or guests. Step outside to enjoy the serene backyard with a lovely patio—ideal for entertaining or quiet evenings under the stars. Bishops Park residents enjoy private water access to the Intracoastal Waterway and are just minutes from Porters Neck Country Club, offering top-tier amenities including a championship golf course, resort-style pool, fitness center, tennis, and pickleball courts. Come experience luxury, comfort, and convenience at 704 Squire Lane — a lifestyle you'll love in the heart of Wilmington.
/u.realgeeks.media/yourkeytorealty/Logo_with_brokerage.png)
Additional Information
- Garage Spaces
- 2
- Cooling
- Central Air
- Heating
- Electric, Heat Pump
- Flooring
- Wood
- Lot Description
- Cul-De-Sac, Wooded
- Roof
- Architectural
- View
- Other
- Utilities
- Sewer Connected, Water Available
- Amenities
- Maintenance Common Areas, Maintenance Roads, Picnic Area, Ramp, Street Lights
- Elementary School
- Porters Neck
- Middle School
- Holly Shelter
- High School
- Laney
Listing courtesy of Listing Agent: Tory Kuehner Group () from Listing Office: Compass Carolinas LLC.
Listing courtesy of Listing Agent: Tory Kuehner Group () from Listing Office: Compass Carolinas LLC.
Selling Office: RE/MAX Executive.
Copyright 2026 NCRMLS. All rights reserved. North Carolina Regional Multiple Listing Service, (NCRMLS), provides content displayed here (“provided content”) on an “as is” basis and makes no representations or warranties regarding the provided content, including, but not limited to those of non-infringement, timeliness, accuracy, or completeness. Individuals and companies using information presented are responsible for verification and validation of information they utilize and present to their customers and clients. NCRMLS will not be liable for any damage or loss resulting from use of the provided content or the products available through Portals, IDX, VOW, and/or Syndication. Recipients of this information shall not resell, redistribute, reproduce, modify, or otherwise copy any portion thereof without the expressed written consent of NCRMLS.