Share this with your friends


843-997-2744
Realty One Group Dockside
4531 Abberley Way Unit 58, Leland, NC 28451
- $499,990
- 3
- BD
- 3
- BA
- 2,450
- SqFt







- List Price
- $499,990
- Days on Market
- 1
- MLS#
- 100609483
- Bedrooms
- 3
- Full Bathrooms
- 3
- Sq. Ft
- 2,450
- Lot Size
- 7,013
- Acres
- 0.16
- Price Per Sqft
- $204
- Subtype
- Single Family Residence
- County
- Brunswick
- City
- Leland
- Zip
- 28451
- Subdivision
- Brunswick Forest
- Year Built
- 2025
Property Description
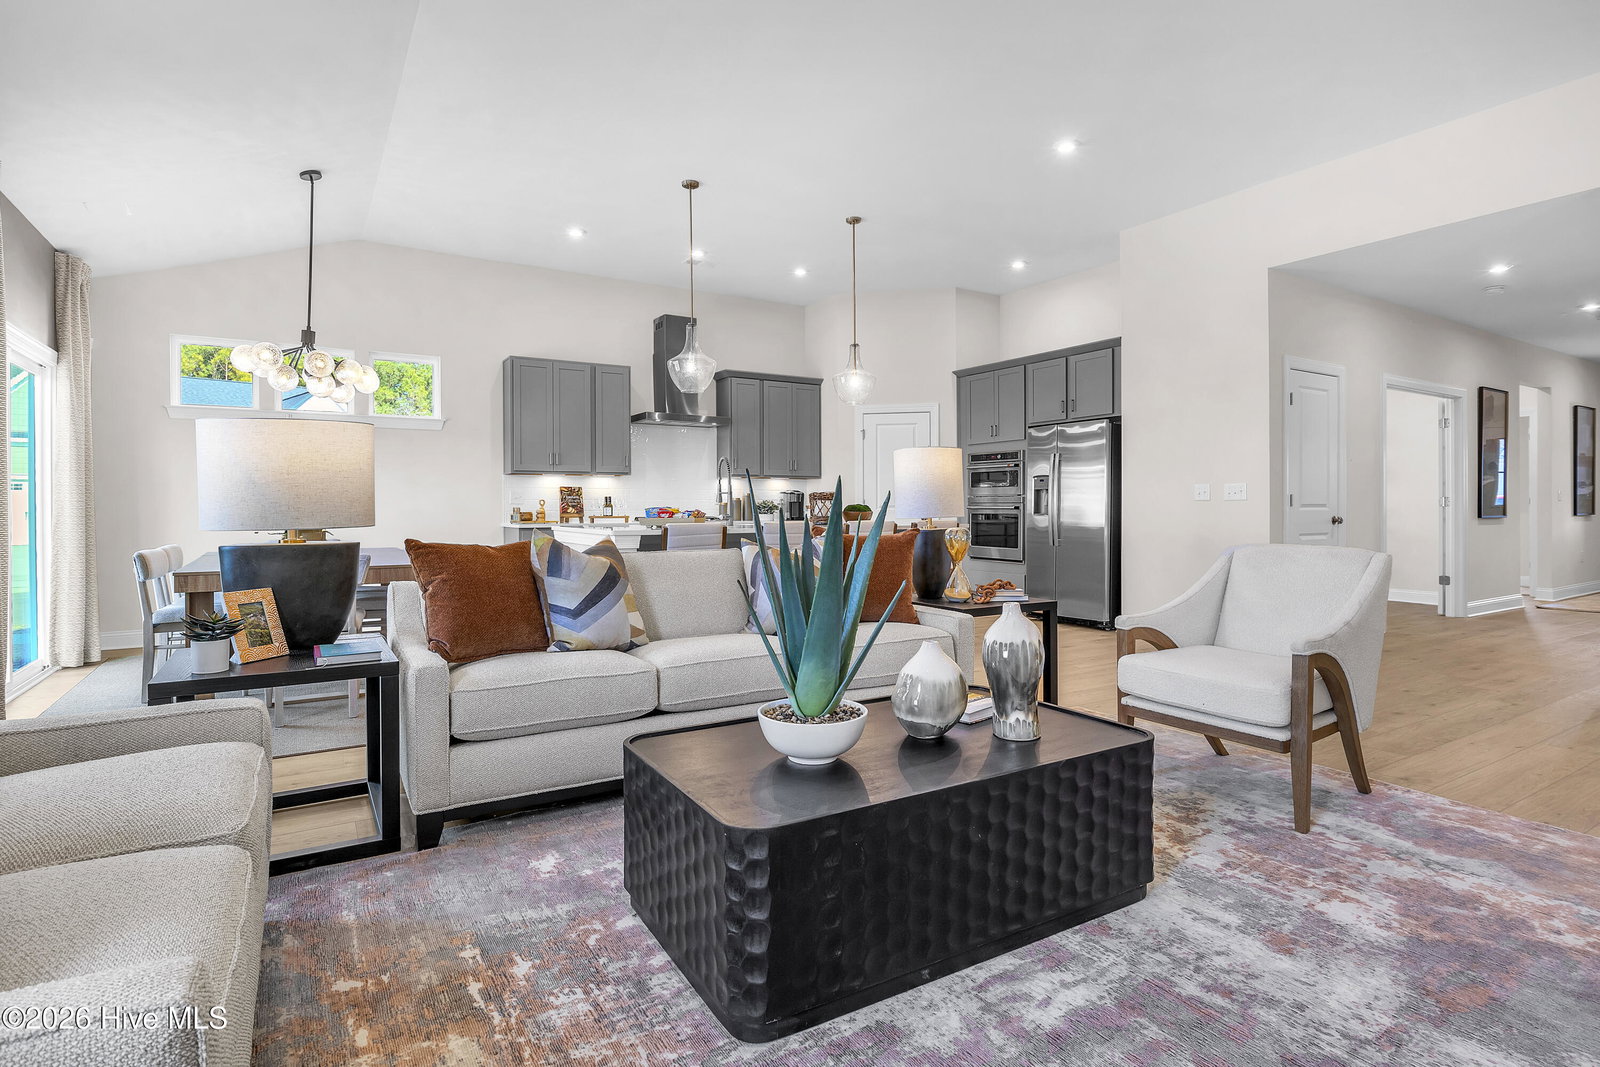
Discover The Wallace, a beautifully designed 3-bedroom, 3-bath home offering the perfect blend of modern style, functionality, and comfortable living. With a main-level primary suite, secondary first-floor bedroom, private study with French doors, gourmet kitchen, and upstairs flex space, this versatile floor plan offers flexibility for a variety of lifestyles. The bright, open-concept main level creates an inviting space for everyday living and entertaining. At the heart of the home, the gourmet kitchen features a spacious island and flows seamlessly into the main living area with direct access to the patio, making indoor-outdoor entertaining easy. The first-floor primary suite provides a relaxing retreat with a large walk-in closet and private ensuite bath featuring dual vanities and a walk-in shower. A second bedroom and full bath are also conveniently located on the main level, while the study with French doors provides dedicated space for a home office, hobbies, or additional living space. Upstairs, you'll find a third bedroom and full bath, offering guests added privacy. An additional flex space provides even more possibilities for a home office, reading area, hobby space, or secondary living area. With three bedrooms, three full baths, two bedrooms on the main level, a first-floor primary suite, dedicated study, flexible upstairs living space, gourmet kitchen, and outdoor patio, The Wallace combines smart design with the space and versatility today's buyers are looking for. Unique Investment Opportunity: Builder requires a leaseback agreement, allowing the home to continue serving as a professionally decorated model home for a designated period following closing. Buyers will receive lease income from the builder during the leaseback term, making this an excellent opportunity for investors or future homeowners seeking immediate rental income while planning for future occupancy. Contact listing agent for complete leaseback terms and details.
/u.realgeeks.media/yourkeytorealty/Logo_with_brokerage.png)
Additional Information
- Garage Spaces
- 2
- Cooling
- Zoned, Heat Pump
- Heating
- Heat Pump, Electric, Zoned
- Exterior Features
- Irrigation System, Cluster Mailboxes
- Flooring
- Vinyl, Carpet, Tile
- Lot Description
- Open Lot, Corner Lot
- Roof
- Architectural
- Utilities
- Natural Gas Available, Sewer Available, Water Available
- Amenities
- Clubhouse, Community Pool, Fitness Center, Golf Course, Indoor Pool, Maintenance Common Areas, Maintenance Grounds, Management, Meeting Room, Pickleball, Playground, Sidewalks, Street Lights, Tennis Court(s), Trail(s)
- Pets Allowed
- Dogs OK, Cats OK, Yes
- New Construction
- Yes
- Elementary School
- Belville
- Middle School
- Leland
- High School
- North Brunswick
Listing courtesy of Listing Agent: Brianna R Musgnug () from Listing Office: SM North Carolina Brokerage LLC.
Listing courtesy of Listing Agent: Brianna R Musgnug () from Listing Office: SM North Carolina Brokerage LLC.

Copyright 2026 NCRMLS. All rights reserved. North Carolina Regional Multiple Listing Service, (NCRMLS), provides content displayed here (“provided content”) on an “as is” basis and makes no representations or warranties regarding the provided content, including, but not limited to those of non-infringement, timeliness, accuracy, or completeness. Individuals and companies using information presented are responsible for verification and validation of information they utilize and present to their customers and clients. NCRMLS will not be liable for any damage or loss resulting from use of the provided content or the products available through Portals, IDX, VOW, and/or Syndication. Recipients of this information shall not resell, redistribute, reproduce, modify, or otherwise copy any portion thereof without the expressed written consent of NCRMLS.