Share this with your friends


843-997-2744
Realty One Group Dockside
521 Wayne Dr, Wilmington, NC 28403
- $979,000
- 4
- BD
- 3
- BA
- 3,018
- SqFt




- Sold Price
- $979,000
- List Price
- $979,000
- Days on Market
- 1
- Closing Date
- Sep 24, 2026
- MLS#
- 100596227
- Bedrooms
- 4
- Full Bathrooms
- 2
- Half Bathrooms
- 1
- Sq. Ft
- 3,018
- Lot Size
- 43,124
- Acres
- 0.99
- Price Per Sqft
- $324
- Subtype
- Single Family Residence
- County
- New Hanover
- City
- Wilmington
- Zip
- 28403
- Subdivision
- Beaumont
- Year Built
- 1974
Property Description
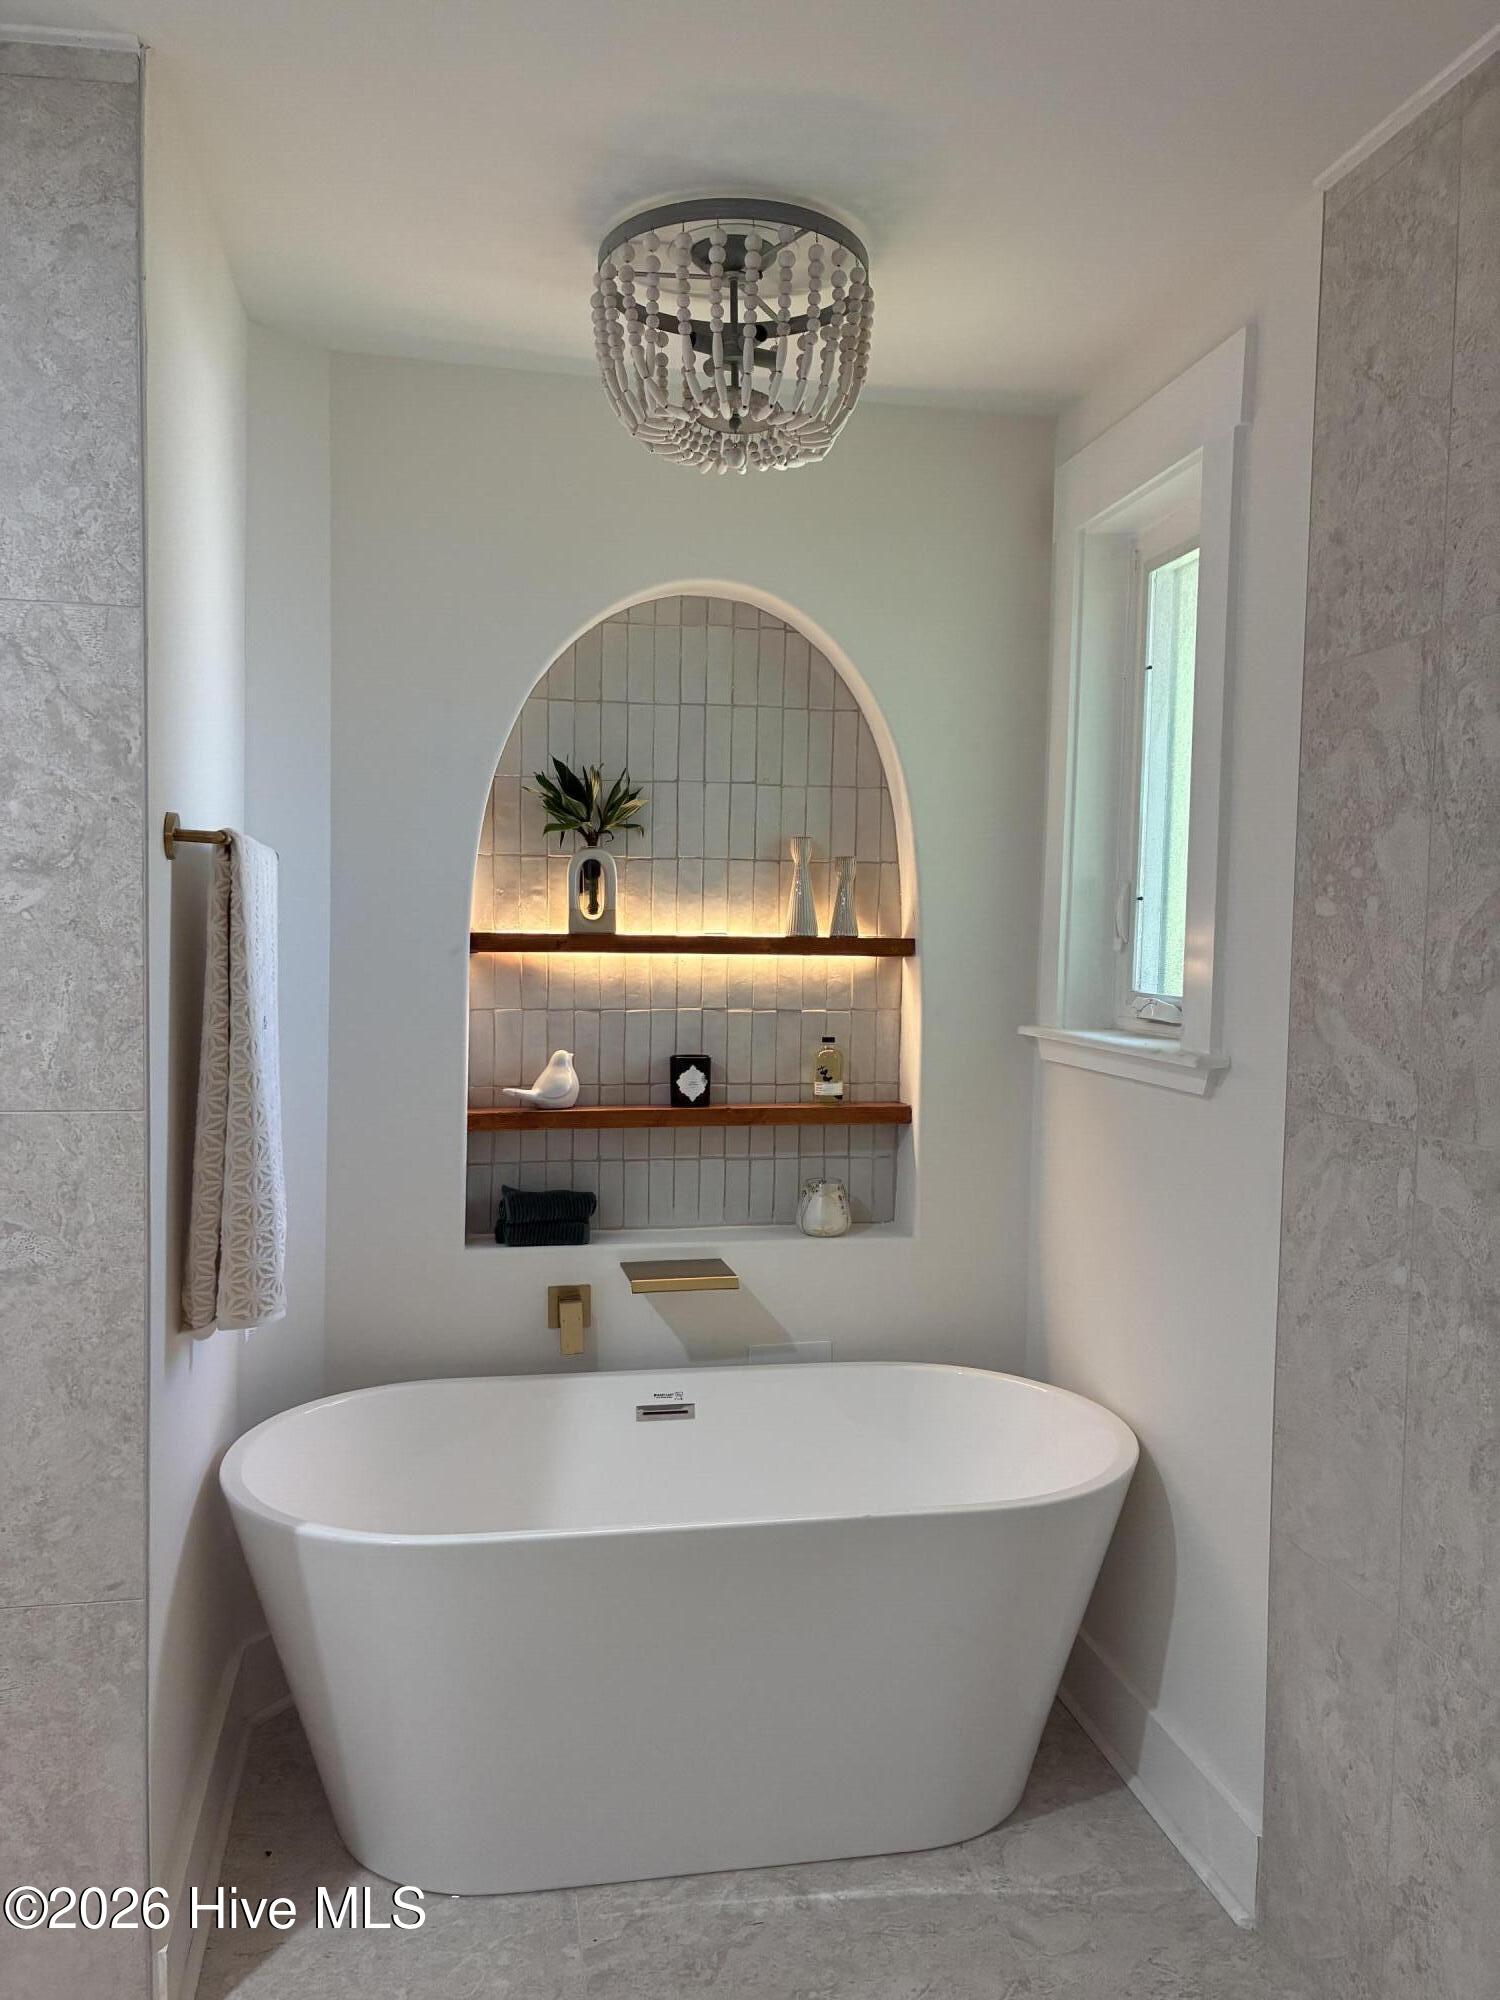
Award winning Dogwood Design and Development presents this private, serene, and completely reimagined 1 acre creek front retreat offering a rare blend of design, space and setting. From the moment you enter, soaring cathedral ceilings with custom beams create a dramatic yet inviting living space, anchored by beautifully refinished original oak floors. The heart of the home is a stunning, oversized kitchen featuring quartz countertops, a custom wood range hood, a 48 inch gas stove and thoughtfully curated finishes that balance warmth and sophistication. A newly added primary suite showcases exceptional design with a custom tile bathroom, designer vanity, and an expansive walk-in closet. The primary bedroom itself is a true retreat with high ceilings and serene views overlooking the creek. Located in the established tree lined Forest Hills area in the sought after Beaumont neighborhood is all the charm and privacy you have been waiting for. There is an adorable bridge over the spring fed creek that brings you even more land! It truly feels like a private nature preserve in your own back yard with a family of bad owls, blue birds, blue herons, wood ducks, deer, turtles, and crawdads. A private side porch just off the kitchen creates the perfect space for quiet mornings or even gatherings. Every detail has been intentionally curated to maximize both function and style. This is a rare opportunity to own a fully renovated home with character, privacy, and elevated design in a truly special setting. You are just minutes from historic downtown, the hospital, 15 minutes from Wrightsville beach tucked into a private sought-after enclave. Please make sure buyers are pre-approved before showings.
/u.realgeeks.media/yourkeytorealty/Logo_with_brokerage.png)
Additional Information
- Garage Spaces
- 2
- Waterfront
- Yes
- Waterfront Features
- Deeded Access
- Cooling
- Central Air, Ceiling Fan(s)
- Heating
- Fireplace, Electric, Forced Air
- Exterior Features
- Gas Grill, See Remarks
- Flooring
- Vinyl, Wood, Tile, Hardwood
- Lot Description
- Front Yard, Creek
- Roof
- Metal
- View
- Creek/Stream, Creek/Stream
- Utilities
- Cable Available, Natural Gas Available, Natural Gas Available, Sewer Connected
- Elementary School
- Forest Hills
- Middle School
- Williston
- High School
- New Hanover
Listing courtesy of Listing Agent: Christina A Erichsen () from Listing Office: BlueCoast Realty Corporation.
Listing courtesy of Listing Agent: Christina A Erichsen () from Listing Office: BlueCoast Realty Corporation.
Selling Office: eXp Realty.
Copyright 2026 NCRMLS. All rights reserved. North Carolina Regional Multiple Listing Service, (NCRMLS), provides content displayed here (“provided content”) on an “as is” basis and makes no representations or warranties regarding the provided content, including, but not limited to those of non-infringement, timeliness, accuracy, or completeness. Individuals and companies using information presented are responsible for verification and validation of information they utilize and present to their customers and clients. NCRMLS will not be liable for any damage or loss resulting from use of the provided content or the products available through Portals, IDX, VOW, and/or Syndication. Recipients of this information shall not resell, redistribute, reproduce, modify, or otherwise copy any portion thereof without the expressed written consent of NCRMLS.