Share this with your friends


843-997-2744
Realty One Group Dockside
806 Johns Orchard Ln, Wilmington, NC 28411
- $3,850,000
- 4
- BD
- 6
- BA
- 4,579
- SqFt






- Sold Price
- $3,850,000
- List Price
- $3,925,000
- Days on Market
- 19
- Closing Date
- Apr 17, 2026
- MLS#
- 100554567
- Bedrooms
- 4
- Full Bathrooms
- 5
- Half Bathrooms
- 1
- Sq. Ft
- 4,579
- Lot Size
- 37,505
- Acres
- 0.86
- Price Per Sqft
- $840
- Subtype
- Single Family Residence
- County
- New Hanover
- City
- Wilmington
- Zip
- 28411
- Subdivision
- Bridgers Creek
- Year Built
- 2022
Property Description
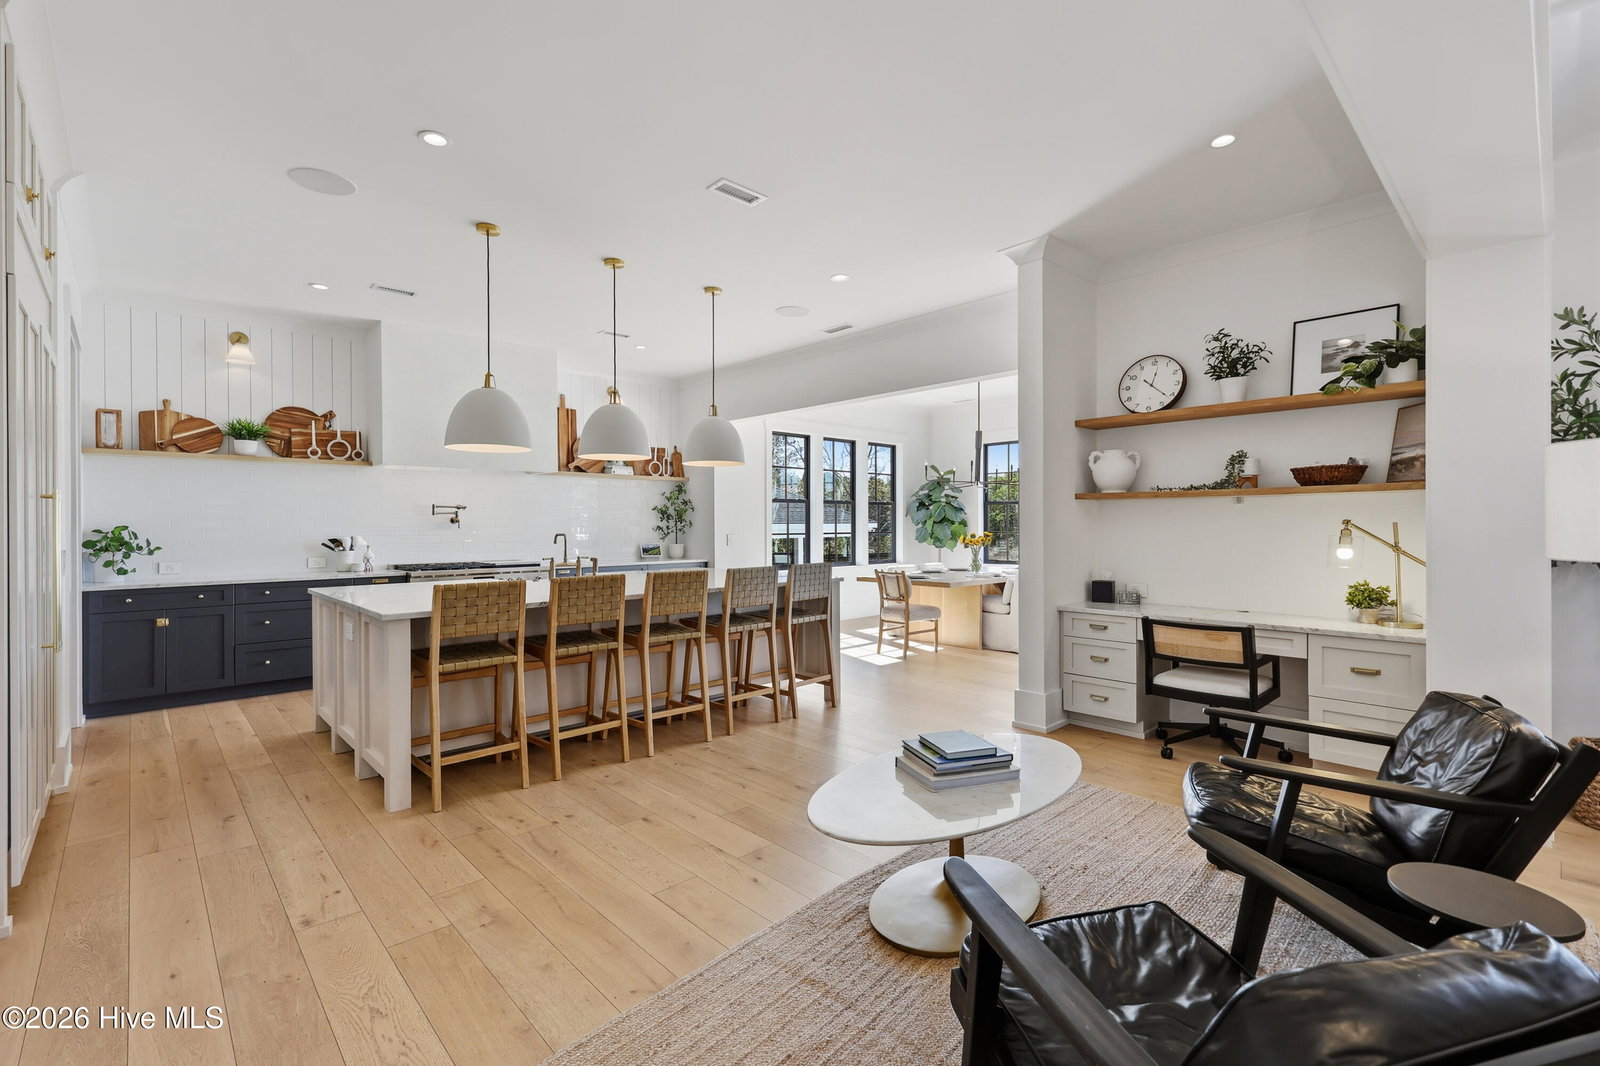
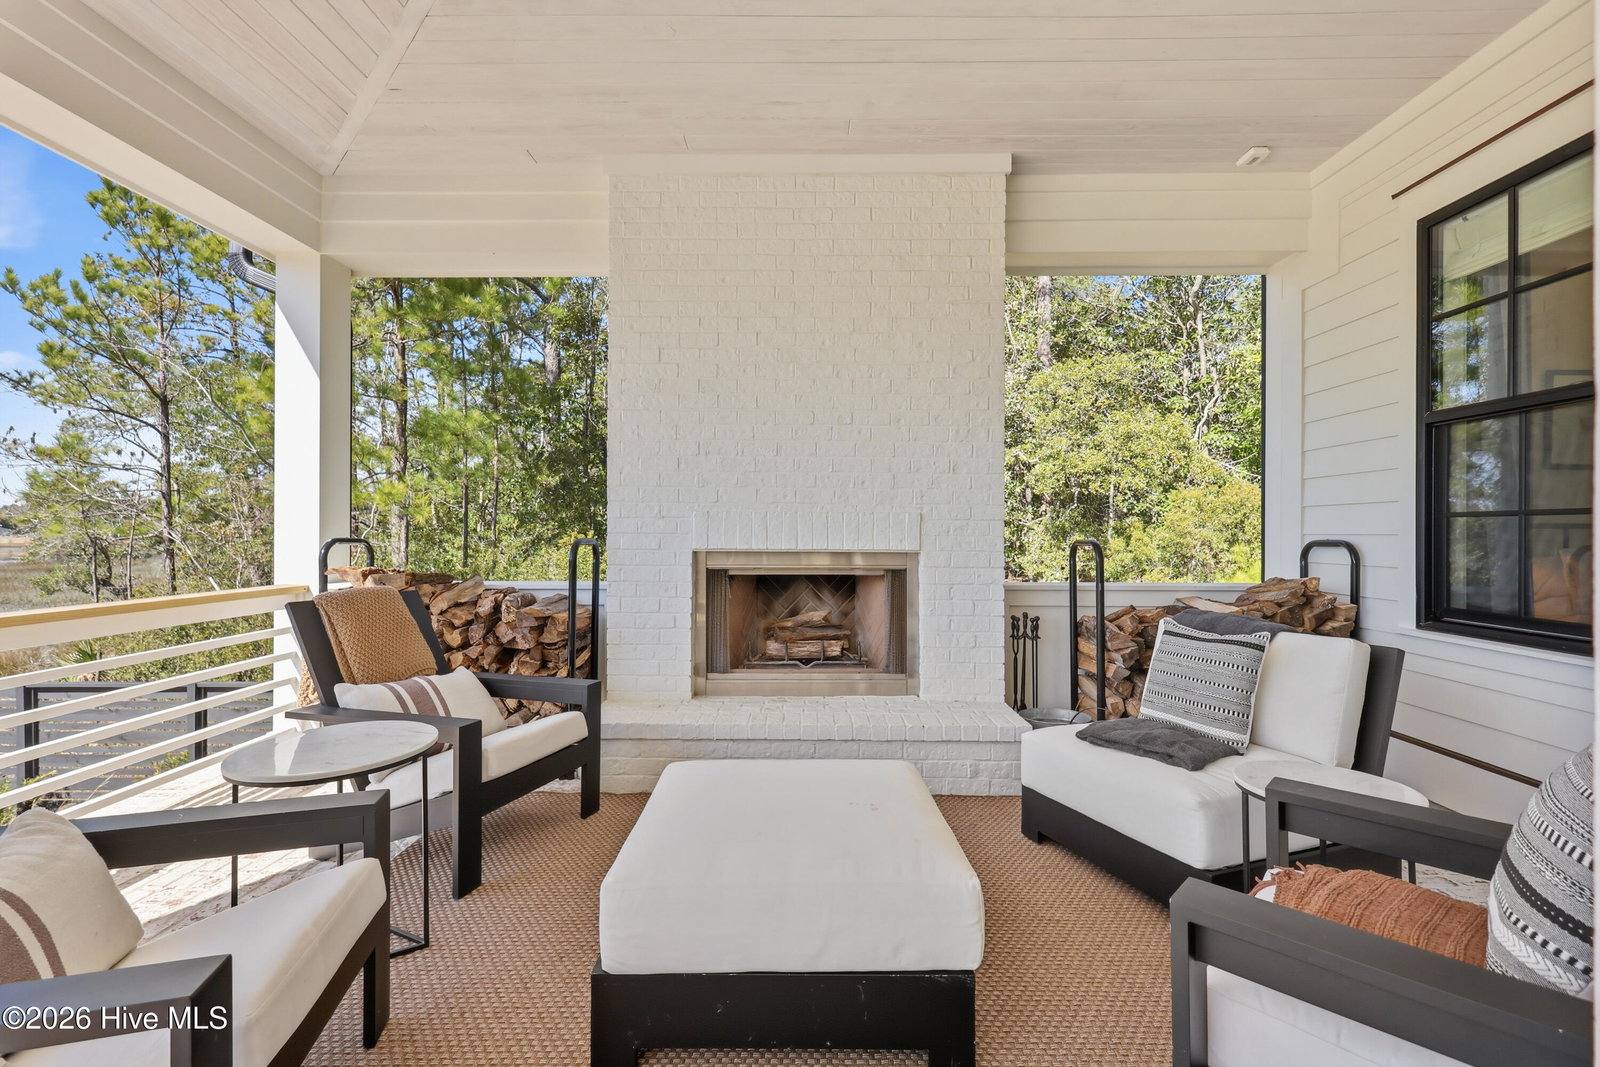
806 Johns Orchard Lane commands one of the most distinguished waterfront positions in the Bridger's Creek community, set at the top of a quiet cul-de-sac on over ¾ of an acre with panoramic creek frontage and sweeping views across Pages Nature Park. Unlike many waterfront properties, this home offers the rare opportunity to be surrounded by expansive natural vistas rather than neighboring rooftops, with private boating, kayaking, and paddle boarding access directly from your backyard. Completed in 2021, this architecturally refined coastal residence balances clean modern lines with warm natural materials, creating a home that feels intentional, elevated, and effortlessly livable. From your private dock, enjoy a scenic 15-20 minute boat ride to Mason's Inlet and Wrightsville Beach, then return to a serene coastal retreat featuring a heated saltwater pool and expansive outdoor living designed for both intimate evenings and elevated entertaining. A detached pool house with bedroom, full bath, covered terrace, and outdoor kitchen serves as a seamless extension of the main residence. Inside, white oak beams define the entry hall, while marble countertops and marble-topped built-ins introduce timeless materiality throughout. A discreet scullery and wet bar support effortless hosting, and a Venetian plaster kitchen hood and matching fireplace surround anchor the living space with understated elegance. A whole-home sound system enhances the indoor-outdoor experience. The finished three-car garage offers ceiling height suitable for a car lift. Just minutes from Mayfaire and Wrightsville Beach, this is a rare offering waterfront privacy, exceptional views, and modern coastal living executed at the highest level.
/u.realgeeks.media/yourkeytorealty/Logo_with_brokerage.png)
Additional Information
- Garage Spaces
- 3
- Waterfront
- Yes
- Waterfront Features
- Pier, Bulkhead, Deeded Access, Deeded Access, Deeded Access, Marsh, Water Access Comm
- Cooling
- Central Air, Zoned, Heat Pump
- Heating
- Heat Pump, Fireplace, Electric, Forced Air, Zoned
- Exterior Features
- Outdoor Shower, Irrigation System, Gas Grill, Outdoor Grill
- Flooring
- Brick, Tile, Wood
- Lot Description
- Cul-De-Sac, Dock, Bulkheaded, Water Access, Landscaped, Sprinkler System-Yard
- Roof
- Metal
- View
- Creek/Stream, Marsh, Water, Creek/Stream
- Utilities
- Sewer Connected, Water Available
- Amenities
- Waterfront Community, Management, Trail(s)
- Elementary School
- Ogden
- Middle School
- Noble
- High School
- Laney
Listing courtesy of Listing Agent: Rainey E Wallace () from Listing Office: Intracoastal Realty Corp.
Listing courtesy of Listing Agent: Rainey E Wallace () from Listing Office: Intracoastal Realty Corp.
Selling Office: Nest Realty.
Copyright 2026 NCRMLS. All rights reserved. North Carolina Regional Multiple Listing Service, (NCRMLS), provides content displayed here (“provided content”) on an “as is” basis and makes no representations or warranties regarding the provided content, including, but not limited to those of non-infringement, timeliness, accuracy, or completeness. Individuals and companies using information presented are responsible for verification and validation of information they utilize and present to their customers and clients. NCRMLS will not be liable for any damage or loss resulting from use of the provided content or the products available through Portals, IDX, VOW, and/or Syndication. Recipients of this information shall not resell, redistribute, reproduce, modify, or otherwise copy any portion thereof without the expressed written consent of NCRMLS.