6024 Curran St., Murrells Inlet, SC 29576
- $484,900
- 3
- BD
- 3
- BA
- 2,330
- SqFt




- List Price
- $484,900
- Price Change
- ▼ $5,000 1786860152
- Days on Market
- 291
- MLS#
- 2528313
- Bedrooms
- 3
- Full Bathrooms
- 2
- Sq. Ft
- 2,330
- Lot Size
- 6,534
- Acres
- 0.15
- Price Per Sqft
- $208
- Subtype
- Detached
- County
- Horry
- City
- Murrells Inlet
- Zip
- 29576
- Subdivision
- Prince Creek - Longwood Bluffs - Detached
- Year Built
- 2023
Property Description
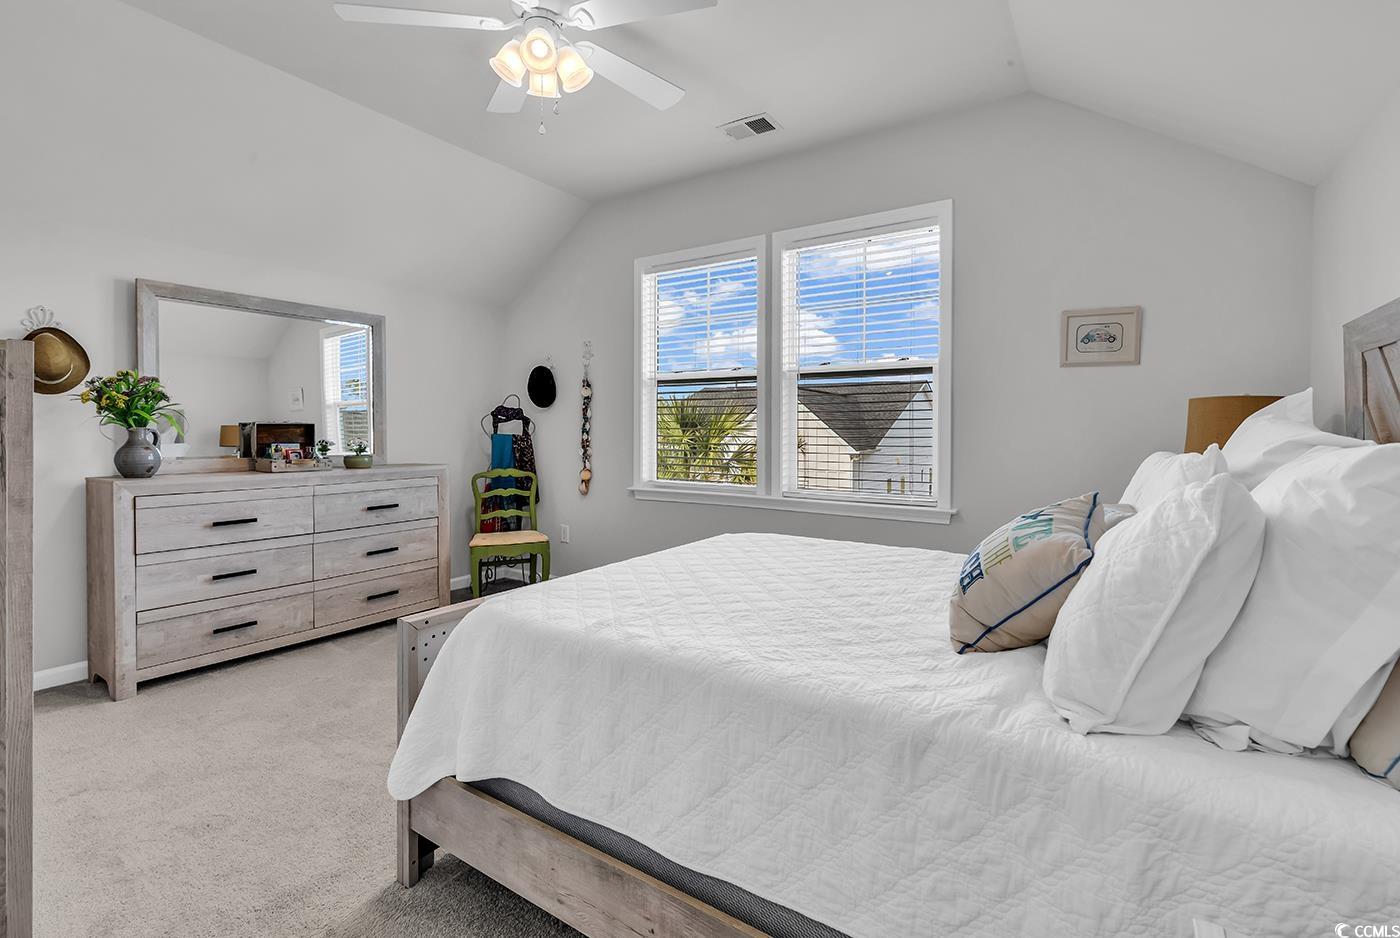
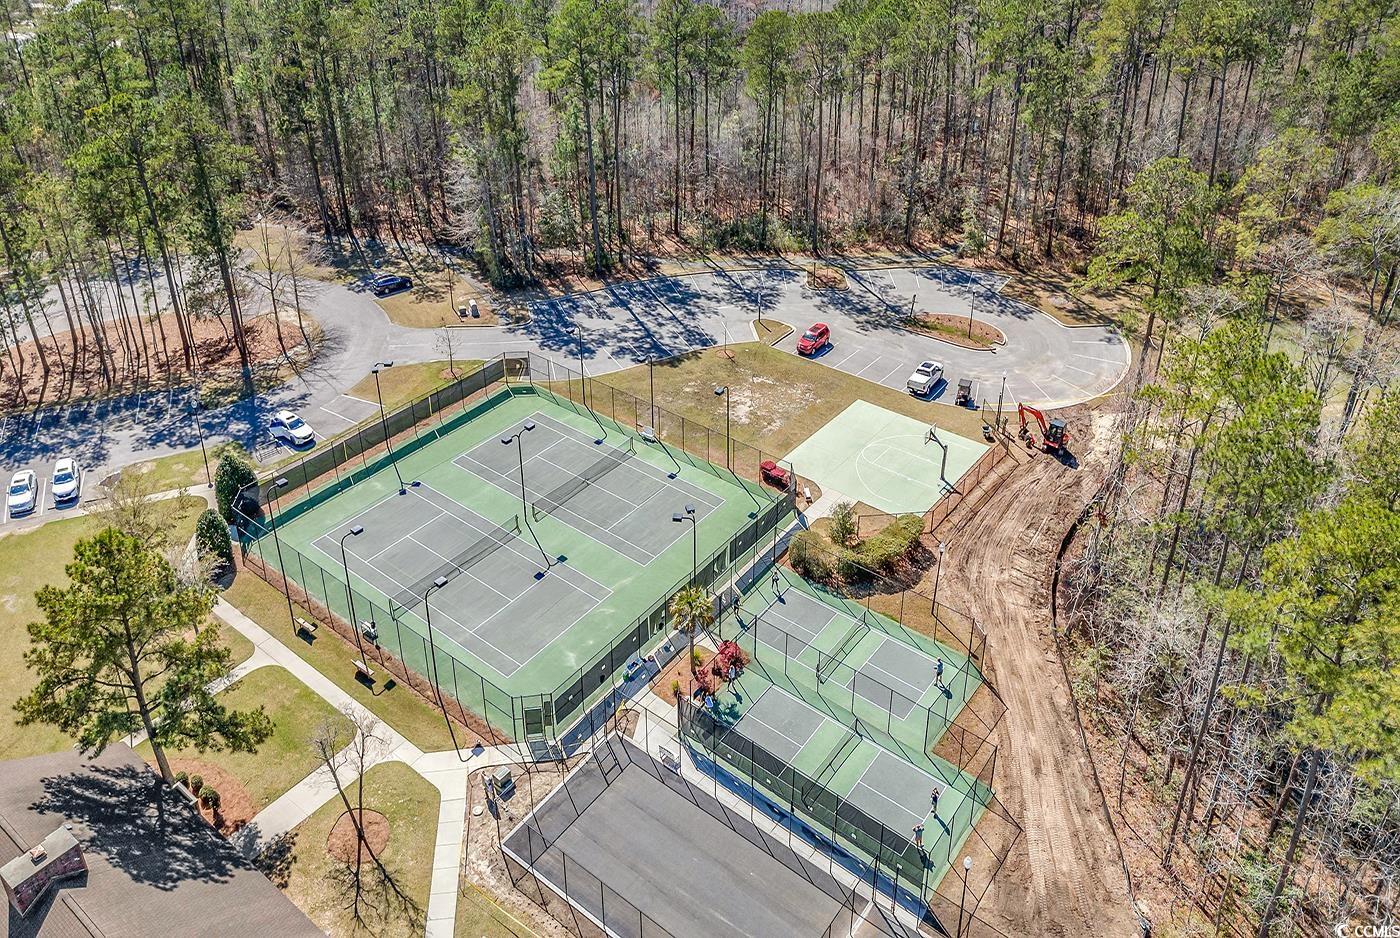
Wow! This stunning home in Longwood Bluffs’ Parkview section offers the ideal blend of comfort, convenience, and coastal living...with over 2300 Sq/Ft! It may just be the ideal floorplan with open concept living and primary bedroom suite on the main floor, with guest areas upstairs. Enjoy a low-maintenance lifestyle with HOA-managed lawn care, annual power washing, and fresh mulch—perfect for full-time residents or a worry-free second home. Designed for a strong sense of community, the Parkview section features front sidewalks, shared green spaces, cozy sitting areas, and an outdoor fireplace. Residents also enjoy resort-style amenities including two pools, multiple pickleball & tennis courts, basketball, and nearby walking paths. Like new, this upgraded home features 3 oversized bedrooms, 2.5 baths, and a large upstairs bonus room ideal for a home office or additional guest space. The chef’s kitchen stands out with white quartz countertops, a beautiful tile backsplash, a custom walk-in pantry, and extensive cabinetry—including storage under the island. A privately located screened-in porch with epoxy flooring offers year-round enjoyment of the coastal climate. Or relax on the front porch. The first-floor primary suite features two spacious walk-in closets and an ensuite with a large tiled & glass enclosed shower and double vanity. Highlights include a Rinnai tankless water heater, natural gas fireplace, range, Kitchen Aid convection oven/microwave combo, gas heat, ceiling fans with lights in every room, and abundant natural light from the oversized windows. All appliances are included. At the rear of the home is a two-car garage PLUS an additional full garage that provides ample storage and is perfect to house a golf-cart. Located minutes from top golf courses, popular beaches, shopping, dining, and everyday conveniences, this home truly offers it all.
/u.realgeeks.media/yourkeytorealty/Logo_with_brokerage.png)
Additional Information
- Garage Spaces
- 3
- Cooling
- Central Air
- Heating
- Central, Forced Air, Gas
- Exterior Features
- Sprinkler/Irrigation
- Lot Description
- Outside City Limits
- Parking
- Attached, Three Car Garage, Garage, Garage Door Opener
- Utilities
- Cable Available, Electricity Available, Natural Gas Available, Phone Available, Sewer Available, Underground Utilities, Water Available
- Amenities
- Clubhouse, Owner Allowed Golf Cart, Pet Restrictions, Tennis Court(s)
- Amenities Available
- Clubhouse, Owner Allowed Golf Cart, Pet Restrictions, Tennis Court(s)
- Pets Allowed
- Yes
- Elementary School
- Saint James Elementary School
- Middle School
- Saint James Middle School
- High School
- Saint James High School
Listing courtesy of Listing Agent: Hans Neugebauer (Cell: 843-999-2684) from Listing Office: RE/MAX Southern Shores GC.

Provided courtesy of The Coastal Carolinas Association of REALTORS®. Information Deemed Reliable but Not Guaranteed. Copyright 2026 of the Coastal Carolinas Association of REALTORS® MLS. All rights reserved. Information is provided exclusively for consumers’ personal, non-commercial use, that it may not be used for any purpose other than to identify prospective properties consumers may be interested in purchasing.
Contact: Cell: 843-999-2684