2611 Ringneck Trail, Myrtle Beach, SC 29588
- $349,000
- 3
- BD
- 2
- BA
- 1,457
- SqFt




- List Price
- $349,000
- Price Change
- ▼ $9,900 1781130056
- Days on Market
- 159
- MLS#
- 2604539
- Bedrooms
- 3
- Full Bathrooms
- 2
- Sq. Ft
- 1,457
- Lot Size
- 11,325
- Acres
- 0.26
- Price Per Sqft
- $239
- Subtype
- Detached
- County
- Horry
- City
- Myrtle Beach
- Zip
- 29588
- Subdivision
- Hunters Ridge
- Year Built
- 1998
Property Description
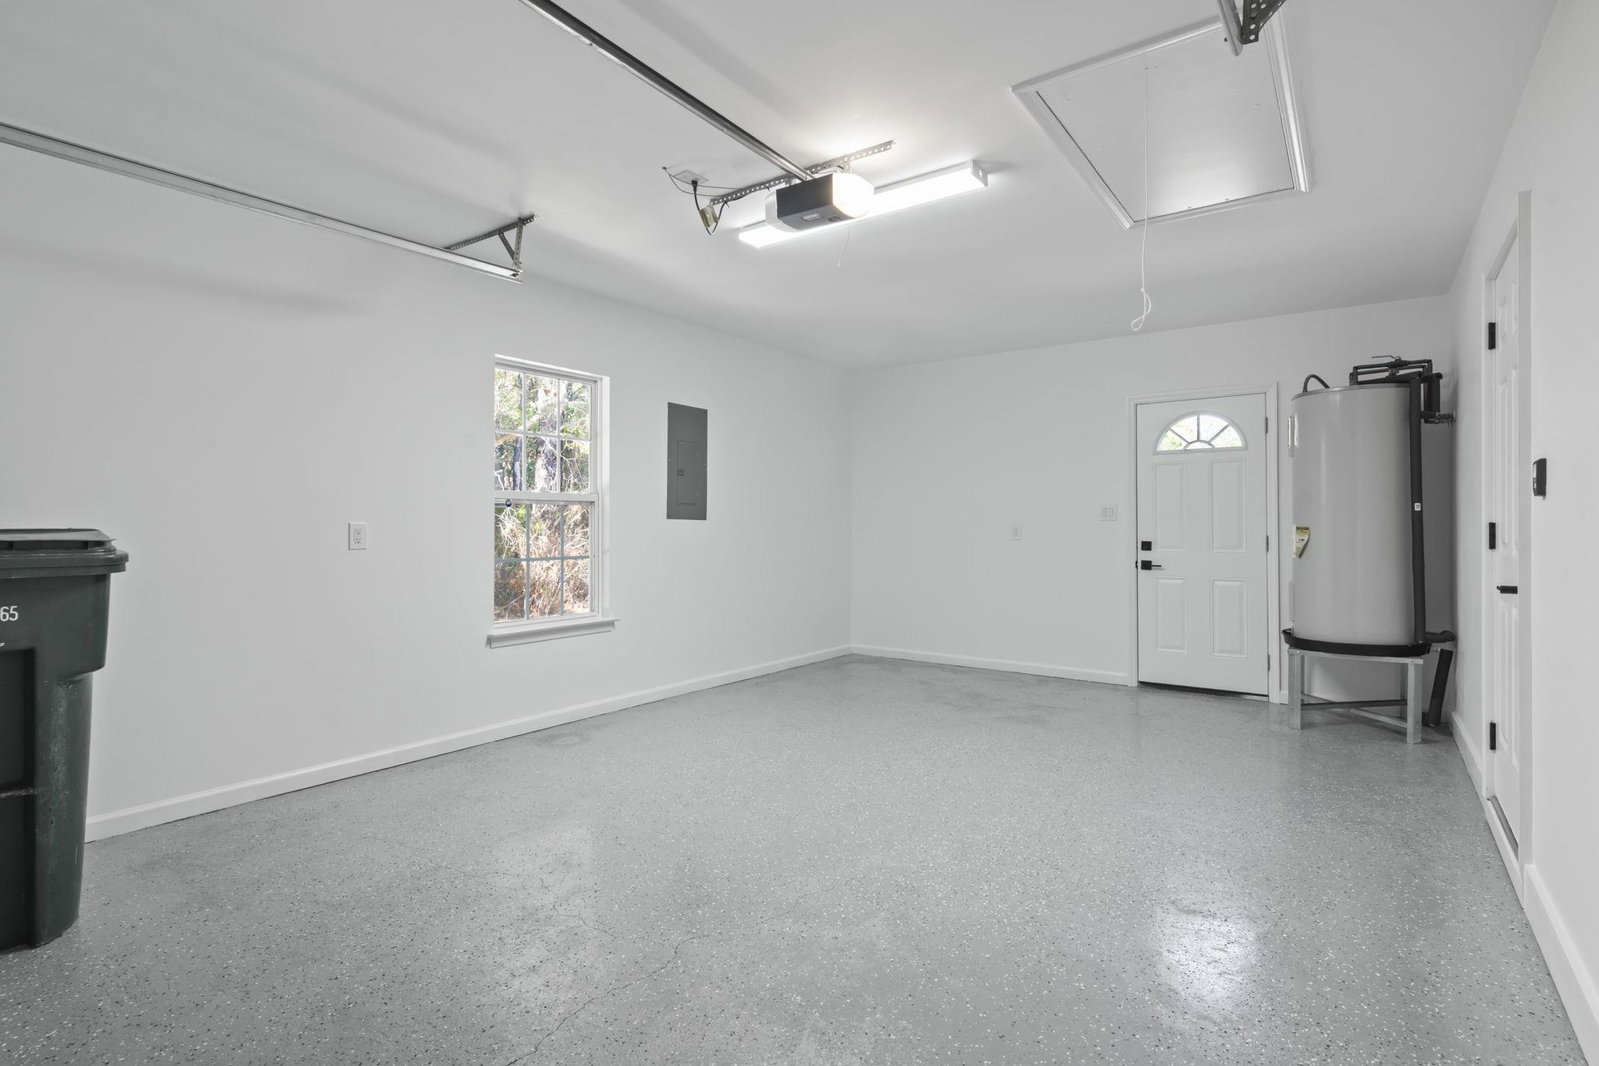
Price Improvement! Beautifully updated 3BR/2BA pond-front home located at the end of a quiet cul-de-sac in the desirable Hunters Ridge community of Myrtle Beach. This move-in-ready property features a bright open floor plan with vaulted ceilings, recessed lighting, and brand-new LVP flooring throughout. The living area showcases a stunning floor-to-ceiling tiled gas fireplace, creating a custom, modern focal point. The fully remodeled kitchen includes stainless steel appliances, updated cabinetry, and contemporary finishes. Both bathrooms have been refreshed with new vanities, and the primary bath features an upgraded shower. Major improvements offer long-term peace of mind: new roof, new HVAC, and new garage door with automatic opener. Enjoy peaceful pond views from the screened-in porch, perfect for morning coffee or evening relaxation. The backyard includes refreshed landscaping and a firepit area ideal for gatherings. Community amenities include a pool for summer enjoyment. Homes with this level of renovation and a premium water view are rare—schedule your showing today.
/u.realgeeks.media/yourkeytorealty/Logo_with_brokerage.png)
Additional Information
- Garage Spaces
- 1
- Waterfront
- Yes
- Waterfront Features
- Pond
- Cooling
- Central Air
- Heating
- Central, Electric, Other
- Exterior Features
- Patio, Storage
- Lot Description
- Lake Front, Pond on Lot, Rectangular, Rectangular Lot
- View
- Lake
- Stories
- 1
- Parking
- Attached, Garage, One Space, Garage Door Opener
- Utilities
- Cable Available, Electricity Available, Phone Available, Sewer Available, Underground Utilities, Water Available
- Amenities
- Clubhouse, Owner Allowed Golf Cart, Owner Allowed Motorcycle, Pet Restrictions
- Amenities Available
- Clubhouse, Owner Allowed Golf Cart, Owner Allowed Motorcycle, Pet Restrictions
- Pets Allowed
- Yes
- Elementary School
- Forestbrook Elementary School
- Middle School
- Forestbrook Middle School
- High School
- Socastee High School
Listing courtesy of Listing Agent: Rosa Leone-Prokop (Cell: 860-543-4556) from Listing Office: EXP Realty LLC.

Provided courtesy of The Coastal Carolinas Association of REALTORS®. Information Deemed Reliable but Not Guaranteed. Copyright 2026 of the Coastal Carolinas Association of REALTORS® MLS. All rights reserved. Information is provided exclusively for consumers’ personal, non-commercial use, that it may not be used for any purpose other than to identify prospective properties consumers may be interested in purchasing.
Contact: Cell: 860-543-4556