Share this with your friends


843-203-9962
Realty One Group Dockside
640 Belair Ave., Murrells Inlet, SC 29576
- $439,900
- 4
- BD
- 3
- BA
- 2,040
- SqFt






- Sold Price
- $439,900
- List Price
- $439,900
- Days on Market
- 73
- Closing Date
- May 29, 2026
- MLS#
- 2606936
- Bedrooms
- 4
- Full Bathrooms
- 3
- Sq. Ft
- 2,040
- Lot Size
- 17,859
- Acres
- 0.41
- Price Per Sqft
- $215
- Subtype
- Detached
- County
- Georgetown
- City
- Murrells Inlet
- Zip
- 29576
- Subdivision
- Not within a Subdivision
- Year Built
- 1976
Property Description
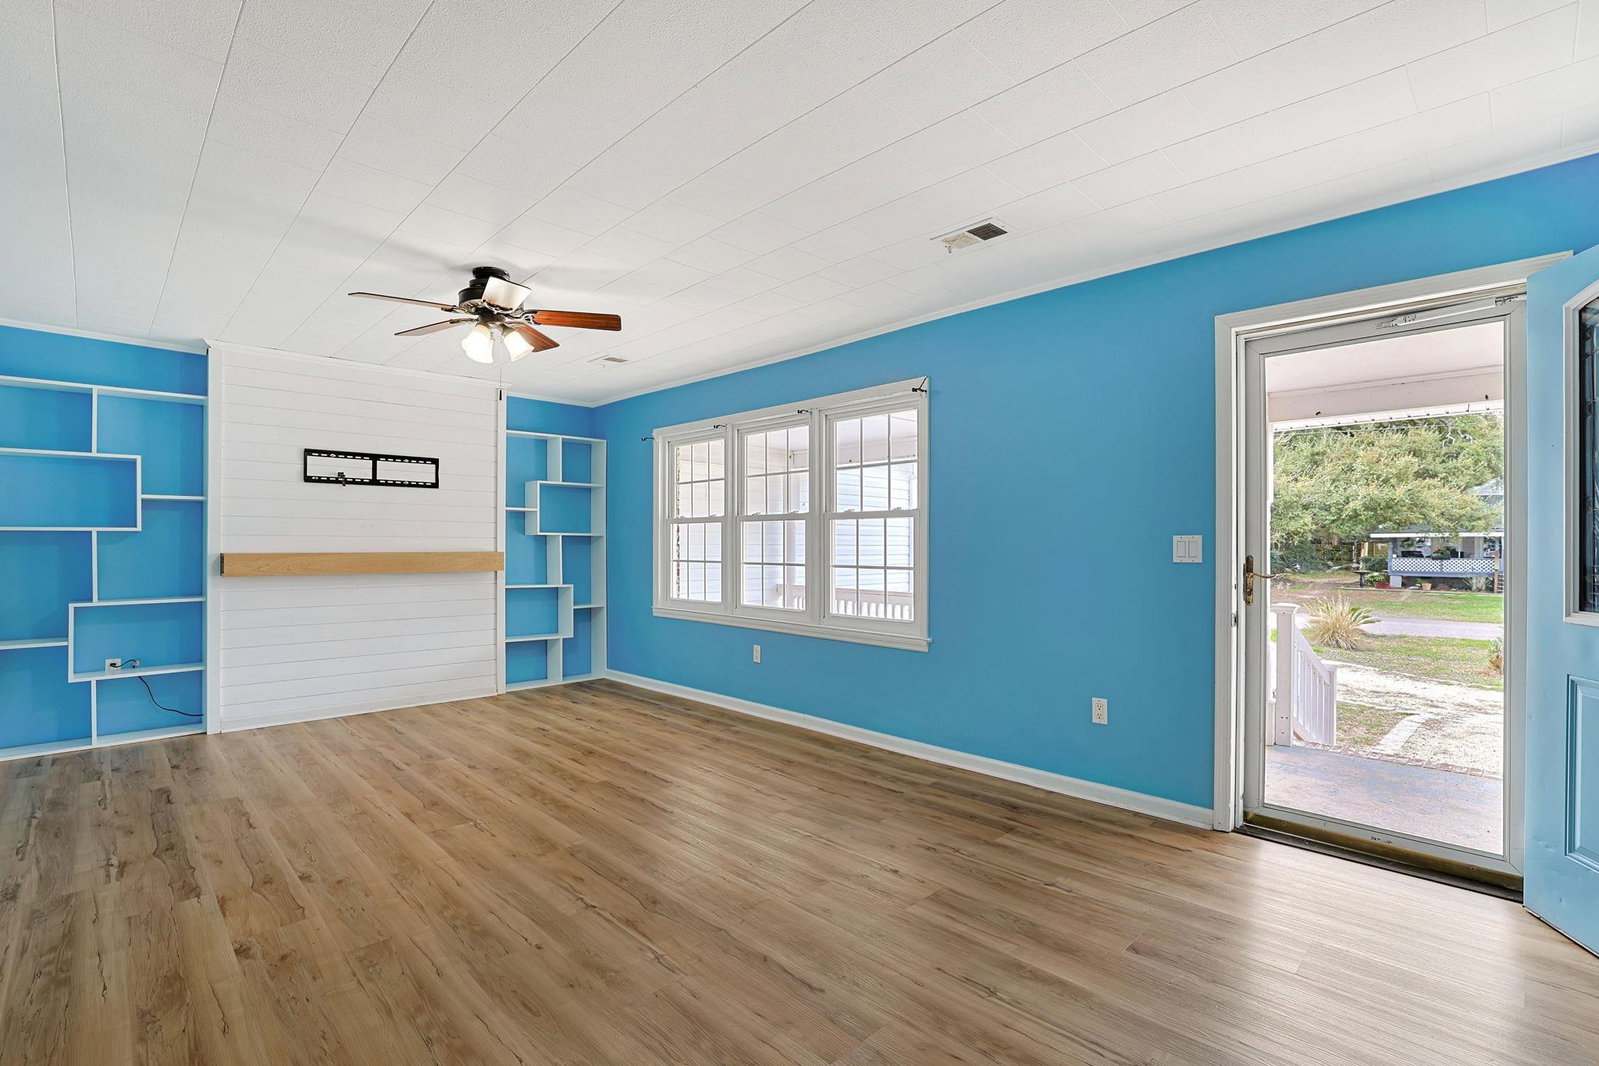
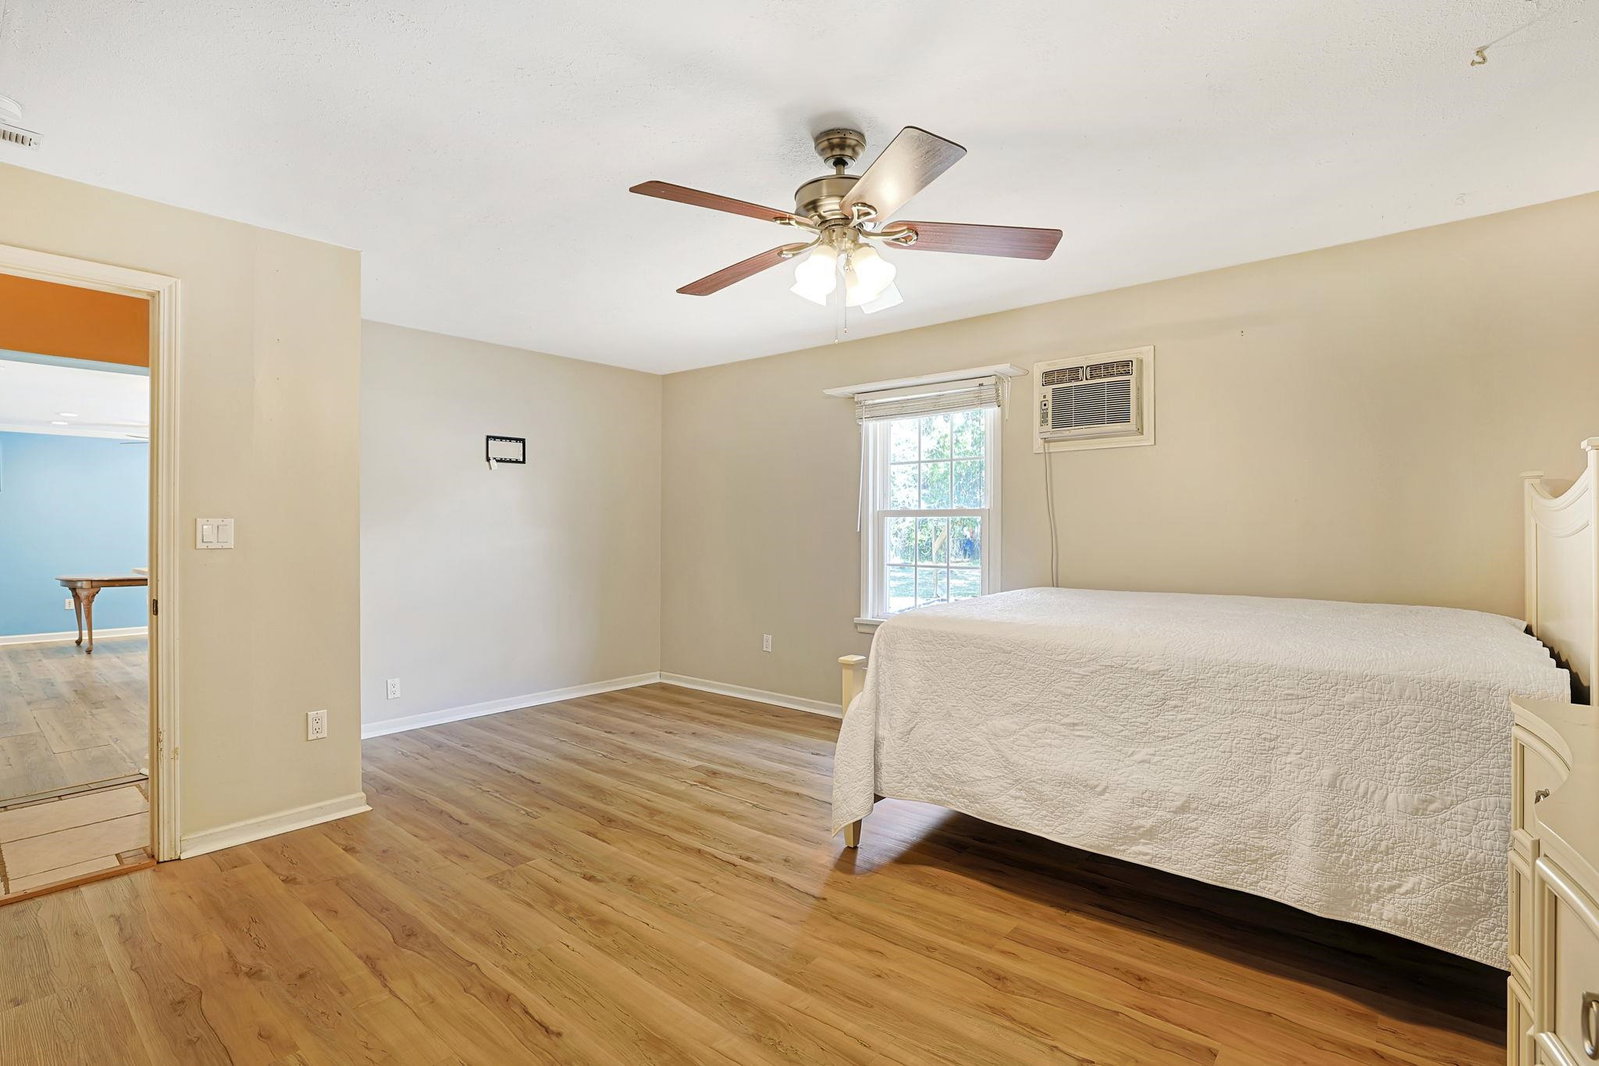
Gather your family & friends in this inviting 4 bedroom 3 bath home located less than 2 miles from the delightful Murrells Inlet Marsh Walk. This captivating home has a brand new metal roof, wood look LVP & tile flooring, crown moulding, ceiling fans, and practical built-ins in the comfortable living room. Prepare a fresh meal in the gourmet kitchen with stainless steel appliances, smooth flat top range, dishwasher, side by side Frigidaire refrigerator with ice & water door dispenser, a white built-in microwave, ample cabinet & counter tops spaces, an ideal kitchen island with a wood counter top, and a dining area with an innovative ceiling fan placement. The main level master bedroom presents a ceiling fan, a double bi-fold door closet, extra storage built-ins, private access to the master bath that offers a vanity with a single sink, comfort station, access to the laundry room, and a dramatic step-in shower. This distinctive home is finished three additional bedrooms, one with an en-suite full bath, a full guest bath, a relaxing back deck, large back yard, a storage shed, and a single car attached garage. Some photos have been virtually staged. This home affords you easy access to the beach and golfing along with all of the other activities and happenings in Myrtle Beach & Murrells Inlet including fun eateries, award winning off-Broadway shows, public fishing piers, Marsh Walk, and intriguing shopping adventures along the Grand Strand. Conveniently located to your everyday needs, including grocery stores, banks, post offices, medical centers, doctors’ offices, and pharmacies. Check out our state of the art 3-D Virtual Tour. Floor plans are generated from a virtual tour camera and are for estimate purposes only. Square footage is approximate and not guaranteed. Buyer responsible for verification of all information.

Additional Information
- Garage Spaces
- 1
- Cooling
- Central Air, Wall/Window Unit(s)
- Heating
- Central
- Exterior Features
- Deck
- Stories
- 1
- Parking
- Attached, Garage, One Space
- Utilities
- Cable Available, Electricity Available, Phone Available, Sewer Available, Water Available
- Elementary School
- Waccamaw Elementary School
- Middle School
- Waccamaw Middle School
- High School
- Waccamaw High School
Listing courtesy of Listing Agent: The Greg Sisson Team () from Listing Office: The Ocean Forest Company.
Selling Office: Non MLS.
Provided courtesy of The Coastal Carolinas Association of REALTORS®. Information Deemed Reliable but Not Guaranteed. Copyright 2026 of the Coastal Carolinas Association of REALTORS® MLS. All rights reserved. Information is provided exclusively for consumers’ personal, non-commercial use, that it may not be used for any purpose other than to identify prospective properties consumers may be interested in purchasing.
Contact: