1141 Merrymount Dr., Conway, SC 29526
- $184,800
- 3
- BD
- 2
- BA
- 1,456
- SqFt




- List Price
- $184,800
- Price Change
- ▼ $199 1789765558
- Days on Market
- 177
- MLS#
- 2607950
- Bedrooms
- 3
- Full Bathrooms
- 2
- Sq. Ft
- 1,456
- Price Per Sqft
- $126
- Subtype
- Detached
- County
- Horry
- City
- Conway
- Zip
- 29526
- Subdivision
- Lakeside Crossing
- Year Built
- 2016
Property Description
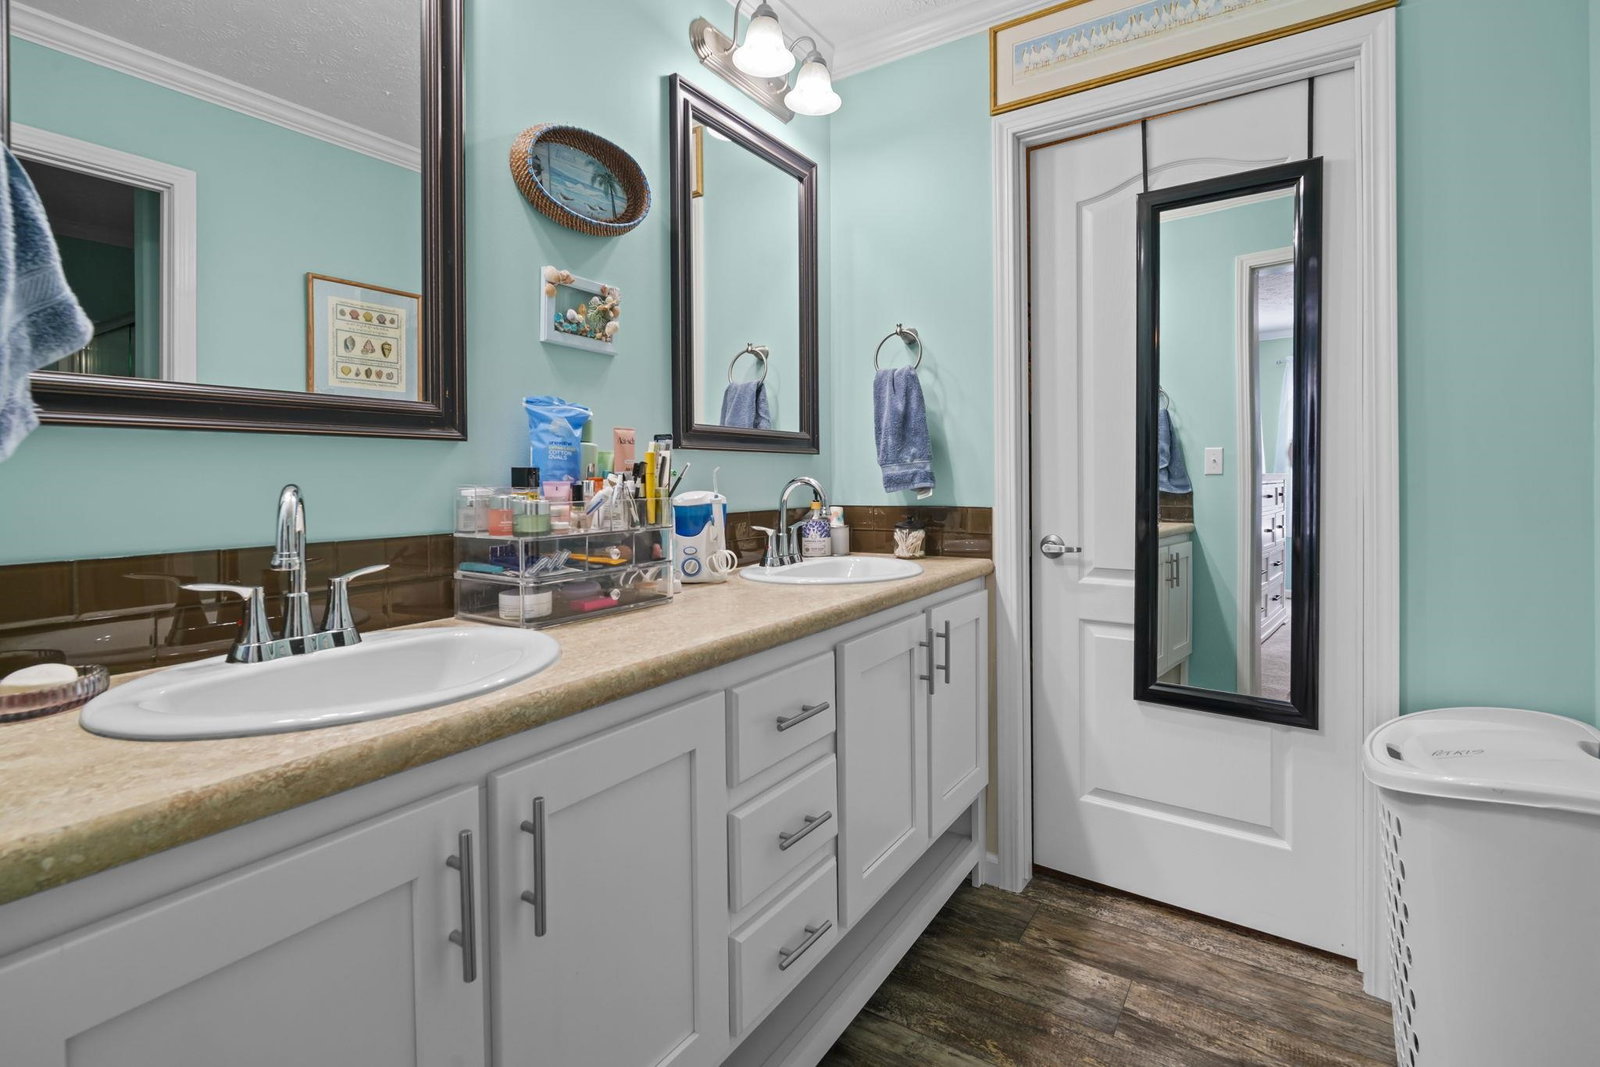
Welcome home! This lovingly maintained 2016 Glen Eagle model makes it easy to fall in love with life in Lakeside Crossing. Set on a serene wooded lot, the home offers a cozy retreat within this friendly 55+ community known for its resort-style amenities and welcoming neighbors. The layout is thoughtfully designed for comfort: two bedrooms, two bathrooms, plus a flexible den—perfect for a home office or hobby room. A covered front porch beckons you inside to a bright, open floor plan that invites gatherings and everyday living alike. In the heart of the home, the island kitchen shines with crisp white cabinets, stainless-steel appliances, a farmhouse sink, and a pretty tile backsplash. Enjoy morning coffee in the sunny breakfast nook while guests relax in the spacious living room bathed in natural light. Your private suite is a peaceful haven, complete with a generous walk-in closet and spa-like bath featuring a walk-in shower and dual vanity. Throughout the home you’ll find updates such as new shower doors in both baths, durable vinyl plank flooring, custom built-ins, crown molding, and ceiling fans to keep things comfortable. Step outside to a charming back patio ideal for leisurely mornings or evenings with friends. The handy utility room and 20×20 garage add to the convenient lifestyle. As a resident of Lakeside Crossing, you’ll also enjoy indoor and outdoor pools, a state-of-the-art fitness center, tennis and pickleball courts, walking trails, a clubhouse, and a full calendar of social activities. It’s the perfect place to embrace a vibrant, active lifestyle while savoring your private retreat.
/u.realgeeks.media/yourkeytorealty/Logo_with_brokerage.png)
Additional Information
- Garage Spaces
- 2
- Cooling
- Central Air
- Heating
- Central, Electric
- Exterior Features
- Sprinkler/Irrigation, Patio
- Stories
- 1
- Parking
- Attached, Garage, Two Car Garage, Garage Door Opener
- Utilities
- Cable Available, Electricity Available, Phone Available, Sewer Available, Underground Utilities, Water Available
- Amenities
- Clubhouse, Gated, Owner Allowed Golf Cart, Owner Allowed Motorcycle, Other, Pet Restrictions, Tennis Court(s)
- Amenities Available
- Clubhouse, Gated, Owner Allowed Golf Cart, Owner Allowed Motorcycle, Other, Pet Restrictions, Tennis Court(s)
- Pets Allowed
- Yes
- Elementary School
- Carolina Forest Elementary School
- Middle School
- Ten Oaks Middle
- High School
- Carolina Forest High School
Listing courtesy of Listing Agent: C and J Team () from Listing Office: ASAP Realty, Inc.

Provided courtesy of The Coastal Carolinas Association of REALTORS®. Information Deemed Reliable but Not Guaranteed. Copyright 2026 of the Coastal Carolinas Association of REALTORS® MLS. All rights reserved. Information is provided exclusively for consumers’ personal, non-commercial use, that it may not be used for any purpose other than to identify prospective properties consumers may be interested in purchasing.
Contact: