4904 Yaupon Dr., Myrtle Beach, SC 29575
- $724,000
- 5
- BD
- 4
- BA
- 3,500
- SqFt




- List Price
- $724,000
- Price Change
- ▼ $25,000 1785197837
- Days on Market
- 132
- MLS#
- 2611572
- Bedrooms
- 5
- Full Bathrooms
- 3
- Sq. Ft
- 3,500
- Lot Size
- 20,037
- Acres
- 0.46
- Price Per Sqft
- $206
- Subtype
- Detached
- County
- Horry
- City
- Myrtle Beach
- Zip
- 29575
- Subdivision
- Long Bay Estates
- Year Built
- 1978
Property Description
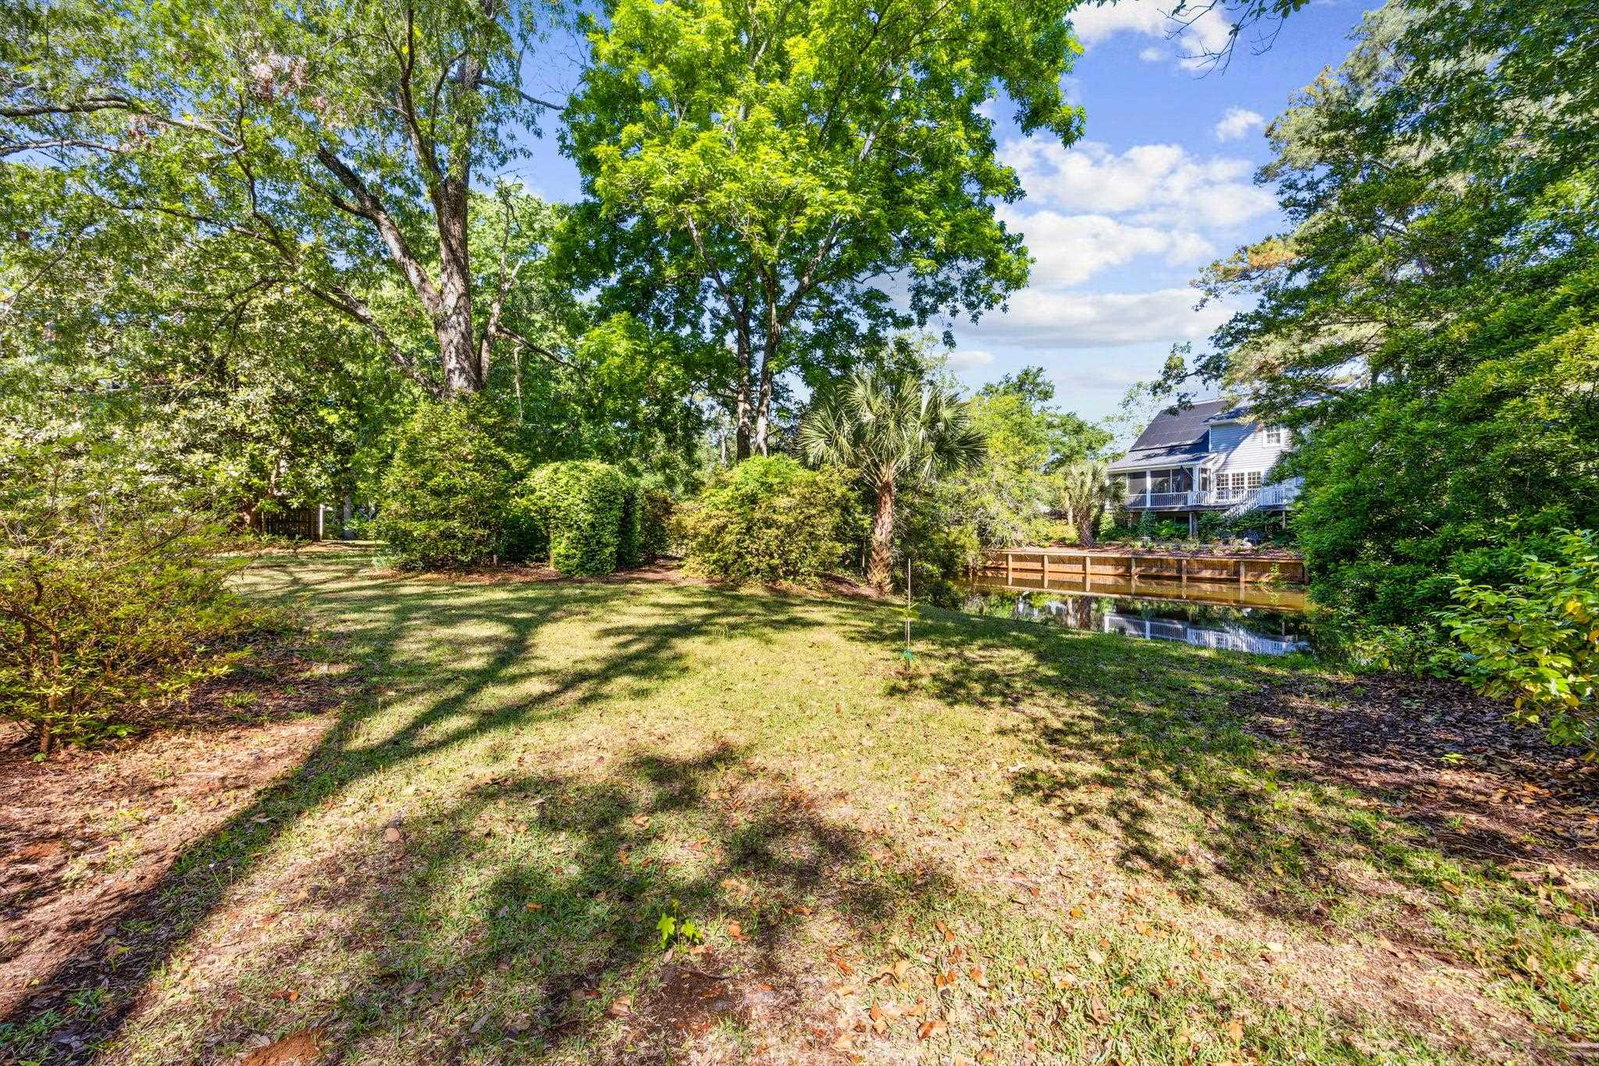
Tucked away East of 17 Business, just two blocks from the Atlantic Ocean, this custom-built English Tudor home in Long Bay Estates offers a rare blend of character, space, and coastal living. Situated on a beautiful .46 acre water lot with lush, renovated landscaping, the setting is both private and picturesque—perfect for those who want a peaceful retreat close to the beach. It is only a short walk or golf cart to the beach to the PRIVATE BEACH ACCESS for Long Bay Estates Residents. Inside, the home features a thoughtful layout designed for both everyday living and entertaining. The formal living room, complete with an operational fireplace, flows seamlessly into a sunroom overlooking the backyard and water, while the kitchen offers a cozy dining nook, double oven with gas range, granite countertops, and plenty of space for gathering. Step outside to enjoy the patio for grilling or rinse off after the beach in the convenient outdoor shower. This spacious home offers 5 bedrooms and 3 and a half bathrooms, including 2 owner’s suites—one on the main level and one upstairs—ideal for multi-generational living or hosting guests. The main floor also includes two bedrooms and a full bath, plus a half bath located just off the garage near the laundry. Upstairs, you’ll find 3 additional bedrooms and 2 full baths. The generous owner’s suite features a heated and cooled attic space that could easily be converted into 2 expansive walk-in closets. Additional upgrades and features include a reverse osmosis system to the kitchen sink and refrigerator, encapsulated crawl space with dehumidifier, two new garage doors with updated motor systems, and updated HVAC systems (upstairs unit replaced in 2020 and downstairs in April 2026). A detached utility shed with electricity and a charming brick walkway adds even more functional space. Long Bay Estates is known for its unique charm and flexibility—there is a voluntary HOA, giving homeowners added freedom. Residents also enjoy exclusive private beach access, complete with a boardwalk and golf cart parking, making trips to the ocean effortless. Whether you're searching for a primary residence or the perfect coastal getaway, this home delivers space, character, and an unbeatable location just steps from the beach.
/u.realgeeks.media/yourkeytorealty/Logo_with_brokerage.png)
Additional Information
- Garage Spaces
- 2
- Heating
- Electric, Propane
- Exterior Features
- Sprinkler/Irrigation, Other, Porch, Storage
- Lot Description
- Outside City Limits
- View
- Lake
- Parking
- Attached, Garage, Two Car Garage, Garage Door Opener
- Utilities
- Septic Available
- Amenities
- Beach Rights, Owner Allowed Golf Cart, Owner Allowed Motorcycle, Private Membership, Pet Restrictions, Tenant Allowed Golf Cart, Tenant Allowed Motorcycle
- Amenities Available
- Beach Rights, Owner Allowed Golf Cart, Owner Allowed Motorcycle, Private Membership, Pet Restrictions, Tenant Allowed Golf Cart, Tenant Allowed Motorcycle
- Pets Allowed
- Yes
- Elementary School
- Lakewood Elementary School
- Middle School
- Socastee Middle School
- High School
- Socastee High School
Listing courtesy of Listing Agent: Britni Gaddy () from Listing Office: BHHS Coastal Real Estate.

Provided courtesy of The Coastal Carolinas Association of REALTORS®. Information Deemed Reliable but Not Guaranteed. Copyright 2026 of the Coastal Carolinas Association of REALTORS® MLS. All rights reserved. Information is provided exclusively for consumers’ personal, non-commercial use, that it may not be used for any purpose other than to identify prospective properties consumers may be interested in purchasing.
Contact: