220 Candlewood Dr., Conway, SC 29526
- $345,000
- 3
- BD
- 2
- BA
- 1,680
- SqFt




- List Price
- $345,000
- Days on Market
- 71
- MLS#
- 2613068
- Bedrooms
- 3
- Full Bathrooms
- 2
- Sq. Ft
- 1,680
- Lot Size
- 6,534
- Acres
- 0.15
- Price Per Sqft
- $205
- Subtype
- Detached
- County
- Horry
- City
- Conway
- Zip
- 29526
- Subdivision
- Myrtle Trace
- Year Built
- 2005
Property Description
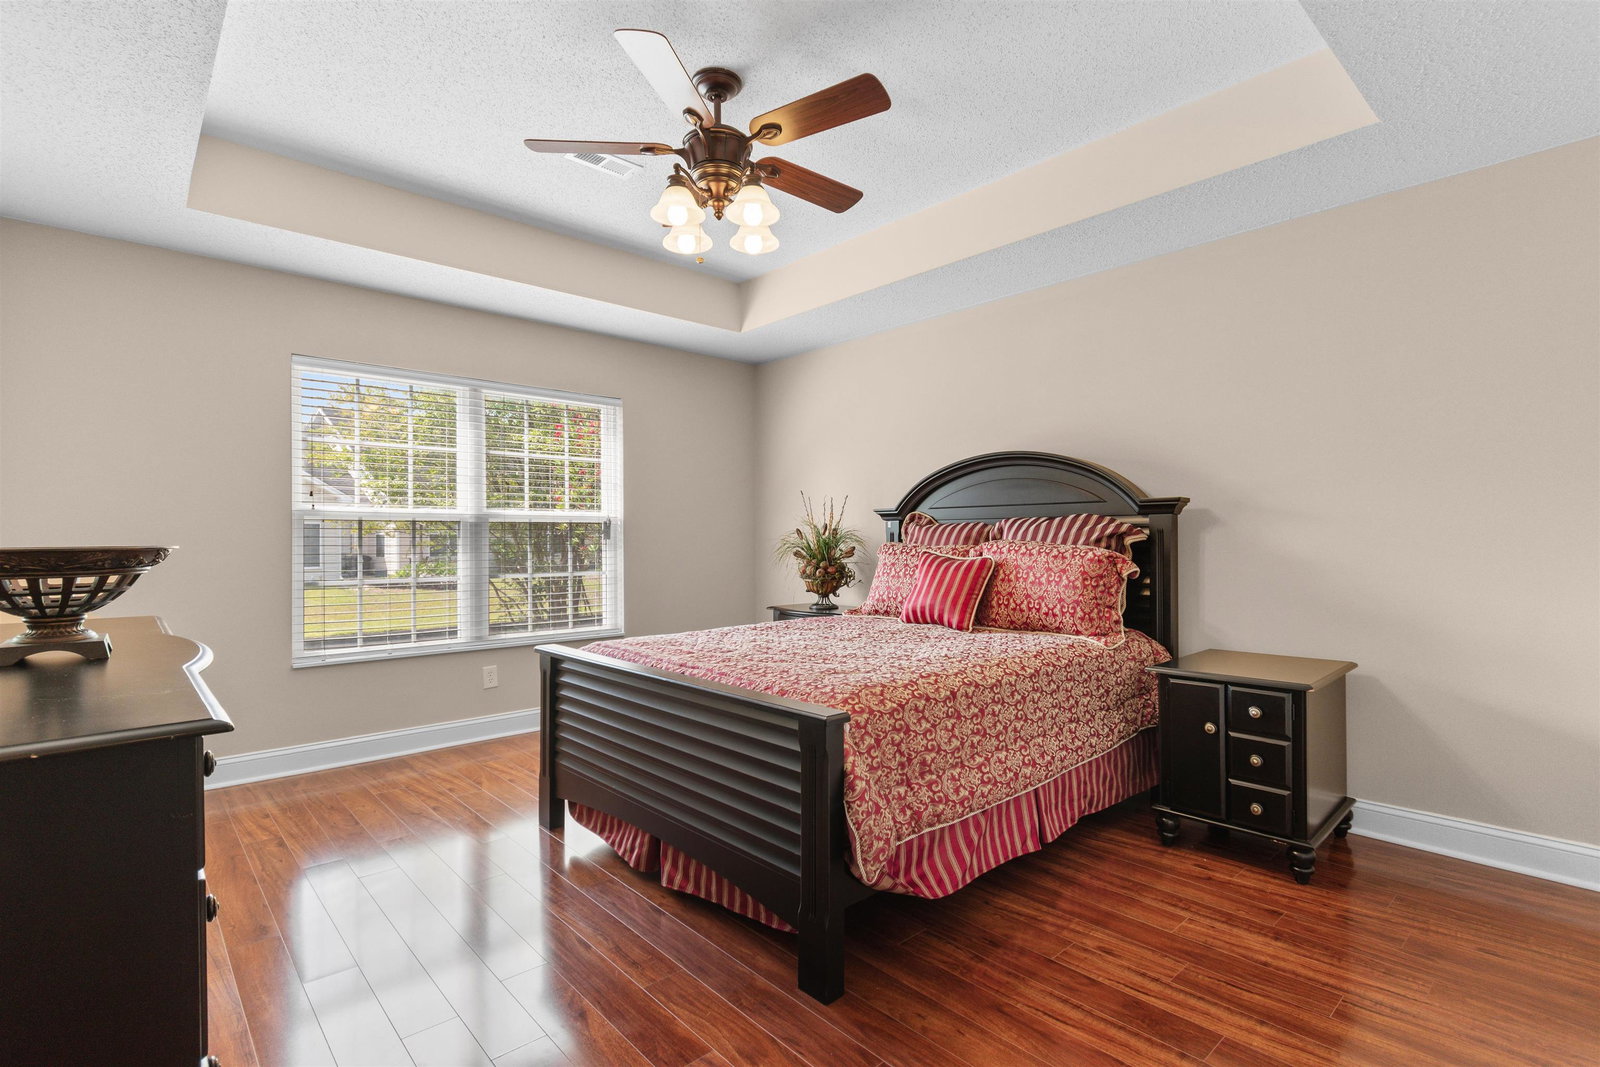
Wonderful 3-bedroom, 2-bathroom retirement home in the highly sought-after Myrtle Trace 55+ active adult community in Conway, SC! This move-in ready home features hardwood floors in the main living areas, a spacious updated kitchen with solid wood cabinets, stainless steel appliances, and a sunny breakfast nook with Bay window. The large primary suite boasts a spa-style ensuite bath with double vanity, walk-in shower, and soaker tub. Relax on the screened porch overlooking a serene pond, or take advantage of the 2-car screened garage with plenty of room for storage. Lawn irrigation system included. Myrtle Trace amenities include a salt water pool, clubhouse, bocce court, and shuffleboard in a friendly, active 55+ neighborhood. Steps from Burning Ridge Golf Course, minutes to Hospitals, medical offices, wonderful Myrtle Beach restaurants, shopping & entertainment — and just 15 minutes to the Beautiful Grand Strand beaches and Myrtle Beach. Low-maintenance living at its finest! Come enjoy the retirement lifestyle you deserve!
/u.realgeeks.media/yourkeytorealty/Logo_with_brokerage.png)
Additional Information
- Garage Spaces
- 2
- Waterfront
- Yes
- Waterfront Features
- Pond
- Cooling
- Central Air
- Heating
- Central, Electric
- Exterior Features
- Sprinkler/Irrigation, Patio
- Lot Description
- Lake Front, Outside City Limits, Pond on Lot, Rectangular, Rectangular Lot
- Stories
- 1
- Parking
- Attached, Garage, Two Car Garage, Garage Door Opener
- Utilities
- Cable Available, Electricity Available, Other, Phone Available, Sewer Available, Underground Utilities, Water Available
- Amenities
- Clubhouse, Gated, Owner Allowed Golf Cart, Owner Allowed Motorcycle, Pet Restrictions
- Amenities Available
- Clubhouse, Gated, Owner Allowed Golf Cart, Owner Allowed Motorcycle, Pet Restrictions
- Pets Allowed
- Yes
- Elementary School
- Pine Island Elementary School
- Middle School
- Ten Oaks Middle
- High School
- Carolina Forest High School
Listing courtesy of Listing Agent: The Dulhagen Group () from Listing Office: INNOVATE Real Estate.

Provided courtesy of The Coastal Carolinas Association of REALTORS®. Information Deemed Reliable but Not Guaranteed. Copyright 2026 of the Coastal Carolinas Association of REALTORS® MLS. All rights reserved. Information is provided exclusively for consumers’ personal, non-commercial use, that it may not be used for any purpose other than to identify prospective properties consumers may be interested in purchasing.
Contact: