1715 Palmetto Palm Dr., Myrtle Beach, SC 29579
- $374,900
- 4
- BD
- 2
- BA
- 1,850
- SqFt






- List Price
- $374,900
- Price Change
- ▼ $5,000 1784750876
- Days on Market
- 27
- MLS#
- 2616729
- Bedrooms
- 4
- Full Bathrooms
- 2
- Sq. Ft
- 1,850
- Lot Size
- 6,534
- Acres
- 0.15
- Price Per Sqft
- $202
- Subtype
- Detached
- County
- Horry
- City
- Myrtle Beach
- Zip
- 29579
- Subdivision
- The Palms at Sago Plantation
- Year Built
- 2019
Property Description
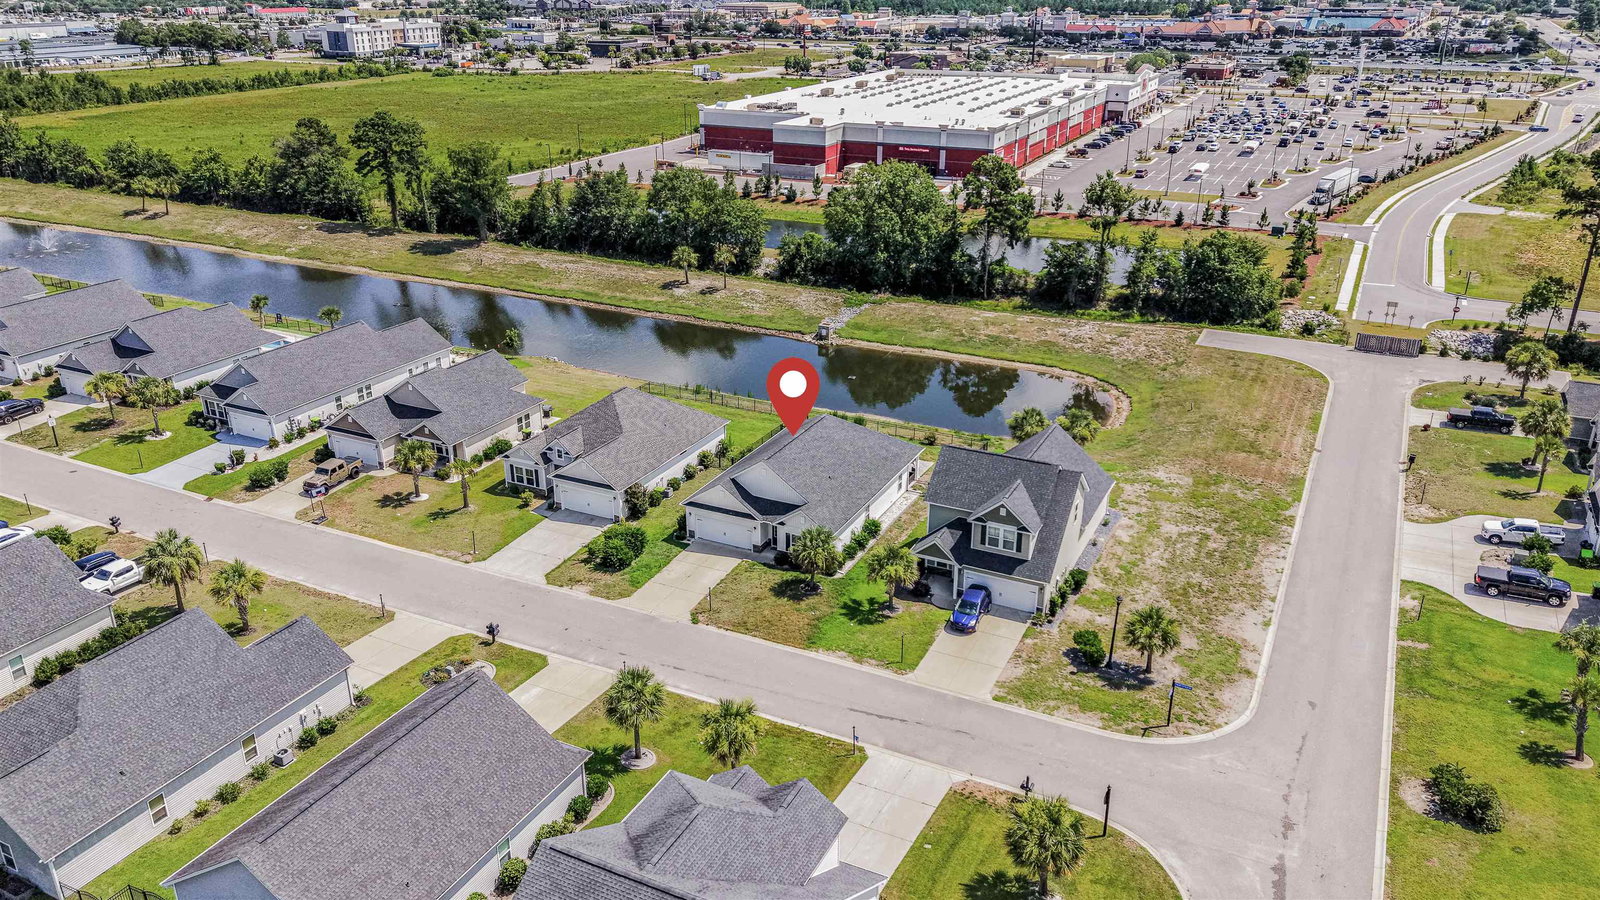
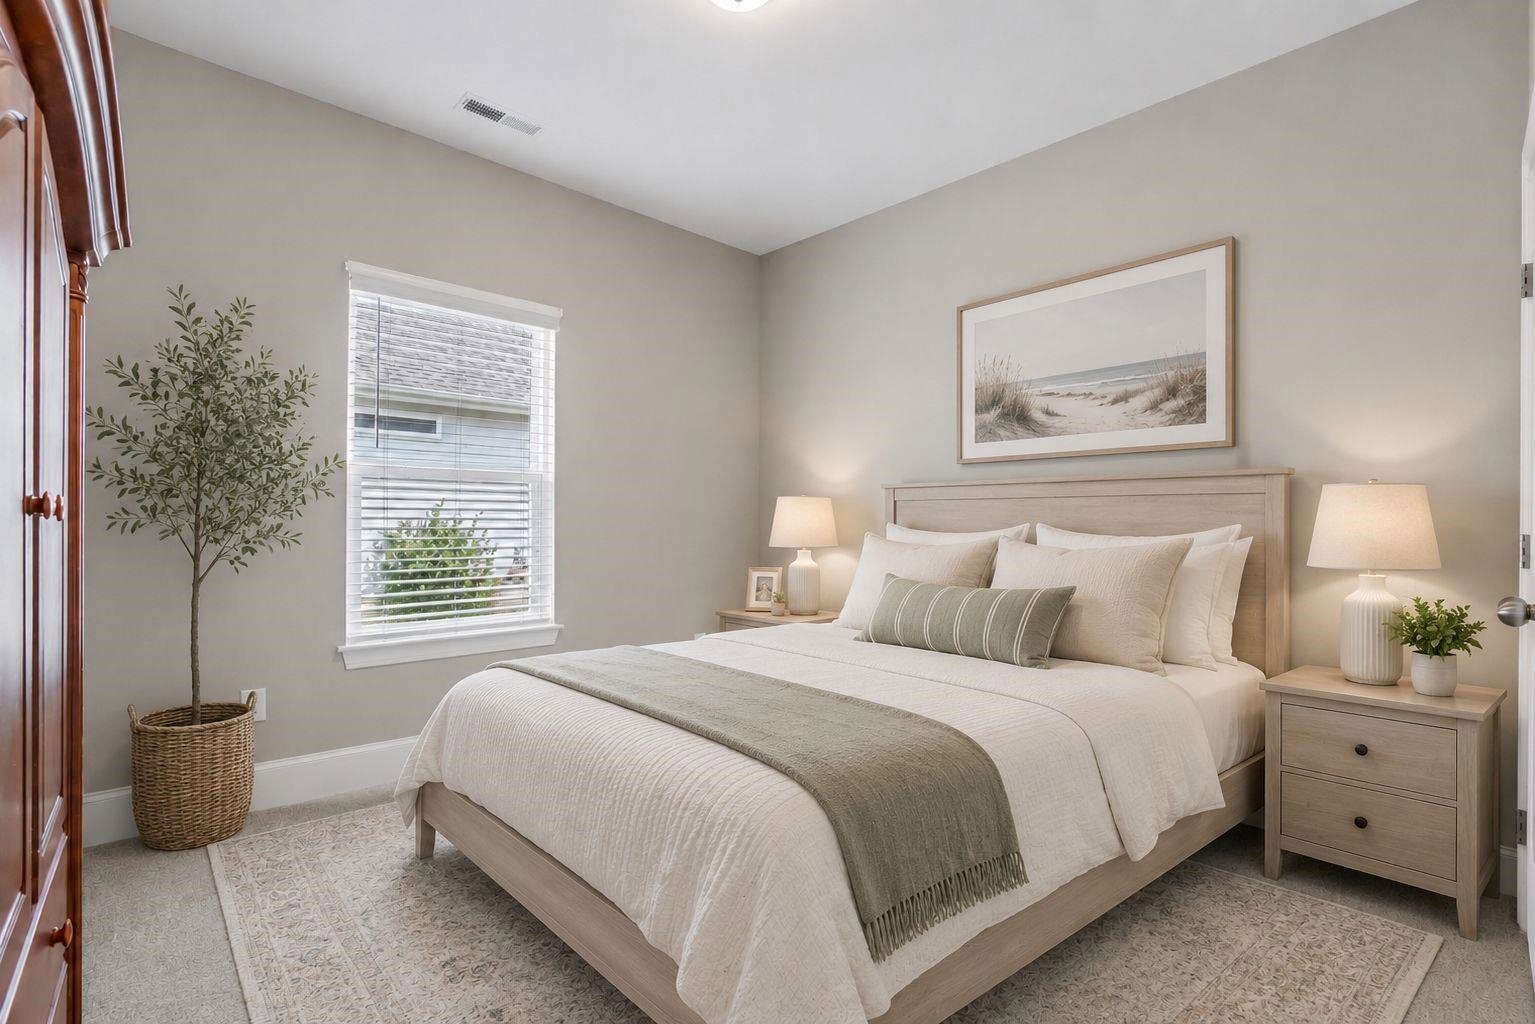
Welcome to this immaculate, move-in-ready four-bedroom, two full bath home located in the desirable neighborhood called The Palms at Sago Plantation, in the heart of Myrtle Beach. Perfectly situated away from the hustle and bustle, yet just minutes from shopping, dining, golf, entertainment, and the beautiful Atlantic Ocean, this home offers the ideal combination of peace, convenience, and comfort. The popular Myrtle floor plan features spacious one-level living with an open concept design that seamlessly connects the kitchen, dining, and living areas. Beautiful dark wood flooring flows from the foyer into the main living space, creating a warm and inviting first impression. The bright kitchen is designed for both everyday living and entertaining, featuring white cabinetry, granite countertops, stainless steel appliances, a large corner pantry, recessed lighting, pendant lighting over the breakfast bar, and a double stainless-steel sink. Enjoy relaxing views of the lake while preparing meals, with sightlines through the sliding glass doors to the covered patio and through the triple living room windows that fill the home with natural light. The spacious living and dining areas boast a vaulted ceiling, ceiling fan in living room, and an abundance of windows overlooking the backyard and tranquil lake. The private primary suite offers a tray ceiling with ceiling fan, a large walk-in closet with double shelving, an oversized vanity, a glass-enclosed walk-in shower, tile flooring, and a convenient linen closet large enough for added storage. Three additional guest bedrooms provide plenty of space for family or visitors, each featuring closets with French doors. Additional upgrades include base molding throughout, a generous laundry room with built-in shelving, gutters, lawn irrigation, and an attached two car garage. Step outside to enjoy the covered patio that extends to a second patio complete with your own private hot tub - the perfect place to relax while taking in the peaceful lake views. Don't miss this opportunity to own a beautifully maintained home in one of Myrtle Beach's most convenient and popular locations. This exceptional property is truly move-in ready and waiting for you to call it home.
/u.realgeeks.media/yourkeytorealty/Logo_with_brokerage.png)
Additional Information
- Garage Spaces
- 2
- Waterfront
- Yes
- Waterfront Features
- Pond
- Cooling
- Central Air
- Heating
- Central, Electric
- Exterior Features
- Fence, Sprinkler/Irrigation, Porch, Patio
- Lot Description
- Lake Front, Outside City Limits, Pond on Lot, Rectangular, Rectangular Lot
- Parking
- Attached, Garage, Two Car Garage, Garage Door Opener
- Utilities
- Electricity Available, Sewer Available, Underground Utilities, Water Available
- Amenities
- Owner Allowed Golf Cart, Owner Allowed Motorcycle, Pet Restrictions
- Amenities Available
- Owner Allowed Golf Cart, Owner Allowed Motorcycle, Pet Restrictions
- Pets Allowed
- Yes
- Elementary School
- Pine Island Elementary School
- Middle School
- Ten Oaks Middle
- High School
- Carolina Forest High School
Listing courtesy of Listing Agent: Teresa Cagle (Cell: 843-833-2156) from Listing Office: The Litchfield Company Real Estate.

Provided courtesy of The Coastal Carolinas Association of REALTORS®. Information Deemed Reliable but Not Guaranteed. Copyright 2026 of the Coastal Carolinas Association of REALTORS® MLS. All rights reserved. Information is provided exclusively for consumers’ personal, non-commercial use, that it may not be used for any purpose other than to identify prospective properties consumers may be interested in purchasing.
Contact: Cell: 843-833-2156