3512 Queens Harbour Blvd., Myrtle Beach, SC 29588
- $429,900
- 3
- BD
- 2
- BA
- 2,049
- SqFt




- List Price
- $429,900
- Days on Market
- 66
- MLS#
- 2617294
- Bedrooms
- 3
- Full Bathrooms
- 2
- Sq. Ft
- 2,049
- Lot Size
- 11,325
- Acres
- 0.26
- Price Per Sqft
- $209
- Subtype
- Detached
- County
- Horry
- City
- Myrtle Beach
- Zip
- 29588
- Subdivision
- Queens Harbour Estates
- Year Built
- 2003
Property Description
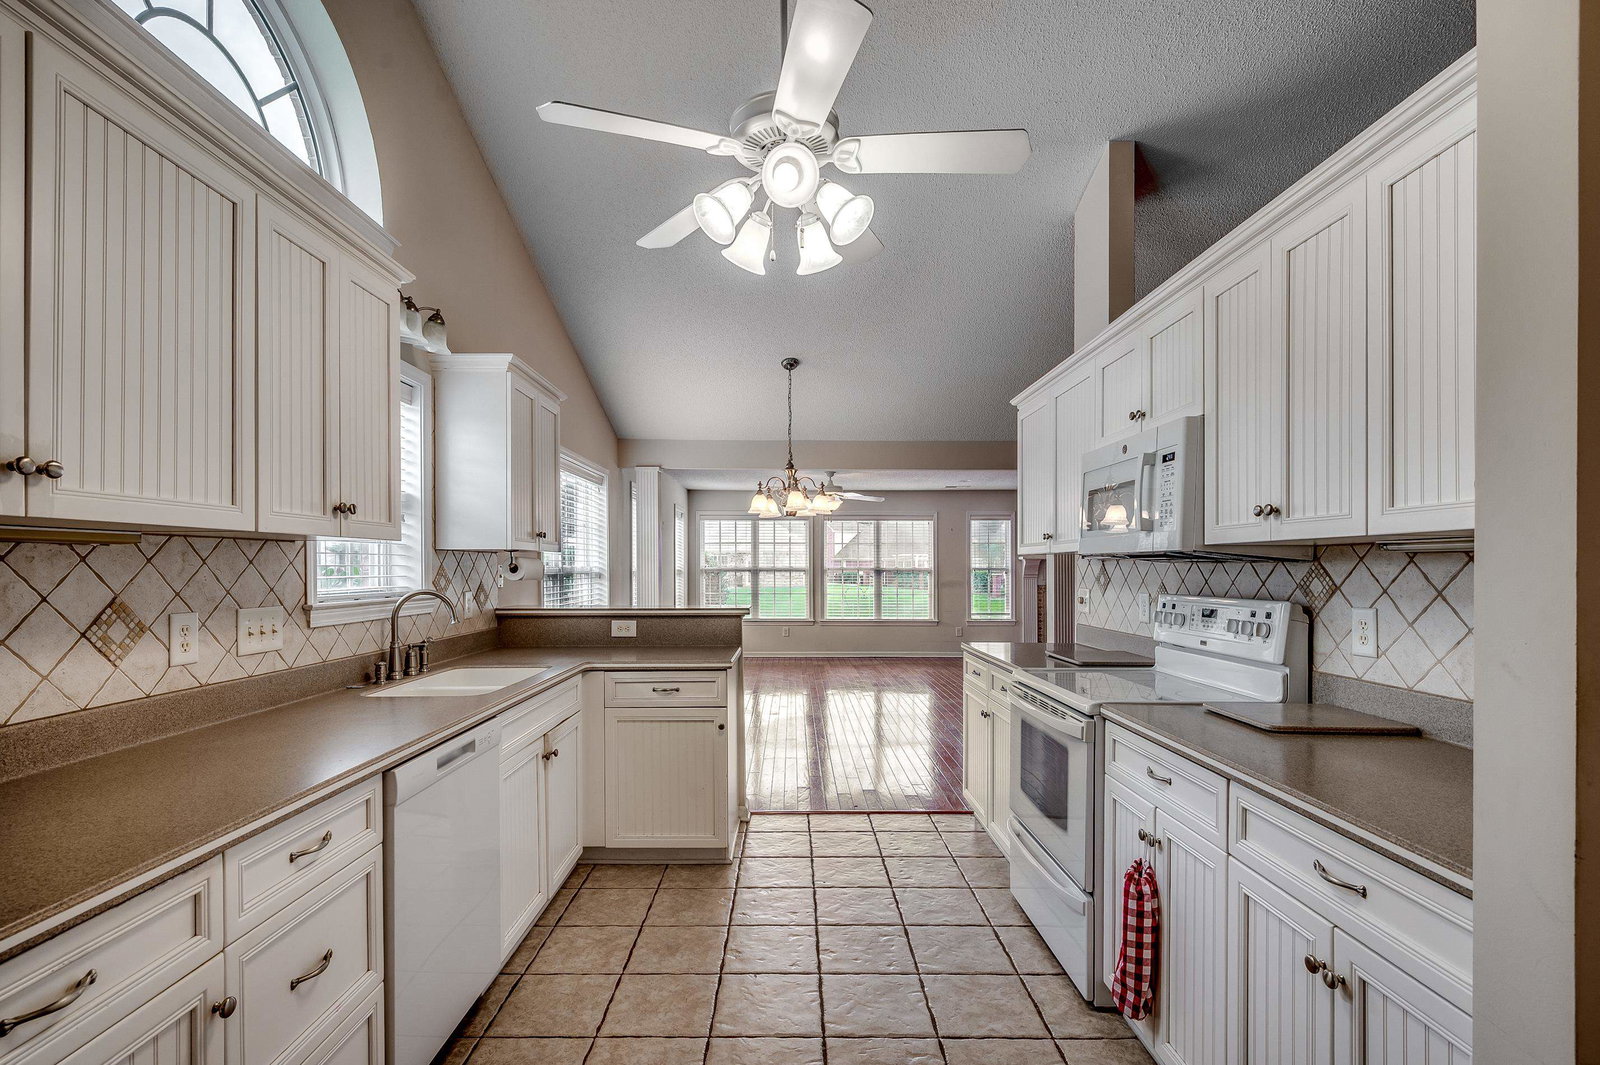
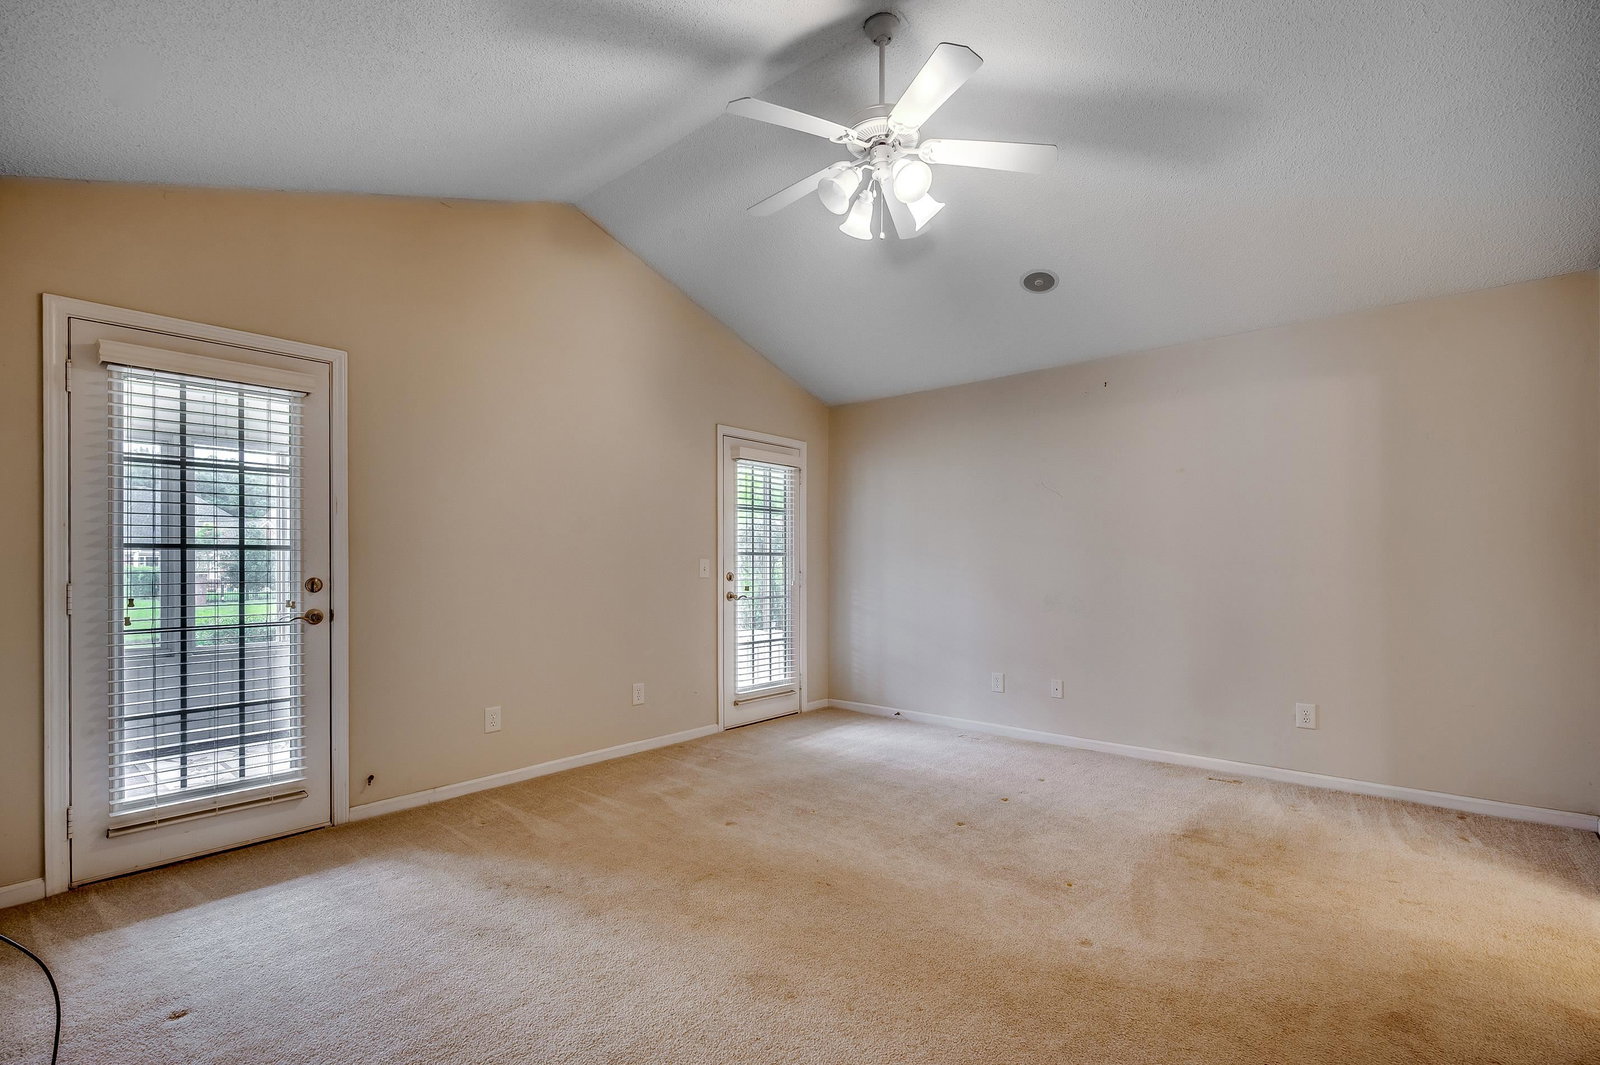
Welcome to this well maintained and previously loved Open Floor plan one level ALL BRICK home. Lots of upgrades are included in this home. Hardwood flooring, custom built ins, tiled propane fireplace, hard surface counter tops, tiled backsplash, propane hook up for the grill area, vaulted ceilings, HUGE living area, oversized garage, ceiling fans and window blinds throughout, two pull down stairs with attic storage, wrap around side walk from the driveway to the side of the home, built in linen closets for both bathrooms, double door access to the all weather porch, handicap accessible through the garage entrance, beautiful mature landscaped backyard with pond view. The list goes on and on...You do not want to miss this one level 3 bedroom/2 bath home and did I mention ALL BRICk...Lots of natural sunlight through out, large windows with a great backyard view. So many things to mention..I may have missed a few. Come see this home and see all the character and charm. Ask your Realtor for the complete details. All information is approximate, buyer responsible for verification.
/u.realgeeks.media/yourkeytorealty/Logo_with_brokerage.png)
Additional Information
- Garage Spaces
- 2
- Waterfront
- Yes
- Waterfront Features
- Pond
- Cooling
- Central Air
- Heating
- Central, Electric, Propane
- Exterior Features
- Handicap Accessible, Sprinkler/Irrigation, Patio
- Lot Description
- Lake Front, Outside City Limits, Pond on Lot, Rectangular, Rectangular Lot
- Parking
- Attached, Garage, Two Car Garage, Garage Door Opener
- Utilities
- Cable Available, Electricity Available, Phone Available, Sewer Available, Underground Utilities, Water Available
- Elementary School
- Saint James Elementary School
- Middle School
- Saint James Middle School
- High School
- Saint James High School
Listing courtesy of Listing Agent: Jan Fulton () from Listing Office: Coastal Tides Realty.

Provided courtesy of The Coastal Carolinas Association of REALTORS®. Information Deemed Reliable but Not Guaranteed. Copyright 2026 of the Coastal Carolinas Association of REALTORS® MLS. All rights reserved. Information is provided exclusively for consumers’ personal, non-commercial use, that it may not be used for any purpose other than to identify prospective properties consumers may be interested in purchasing.
Contact: