521 Ramblewood Circle, Little River, SC 29566
- $304,575
- 3
- BD
- 2
- BA
- 1,547
- SqFt






- List Price
- $304,575
- Days on Market
- 1
- MLS#
- 2618793
- Bedrooms
- 3
- Full Bathrooms
- 2
- Sq. Ft
- 1,547
- Lot Size
- 10,018
- Acres
- 0.23
- Price Per Sqft
- $196
- Subtype
- Detached
- County
- Horry
- City
- Little River
- Zip
- 29566
- Subdivision
- Woodlyn Meadows
- Year Built
- 2007
Property Description
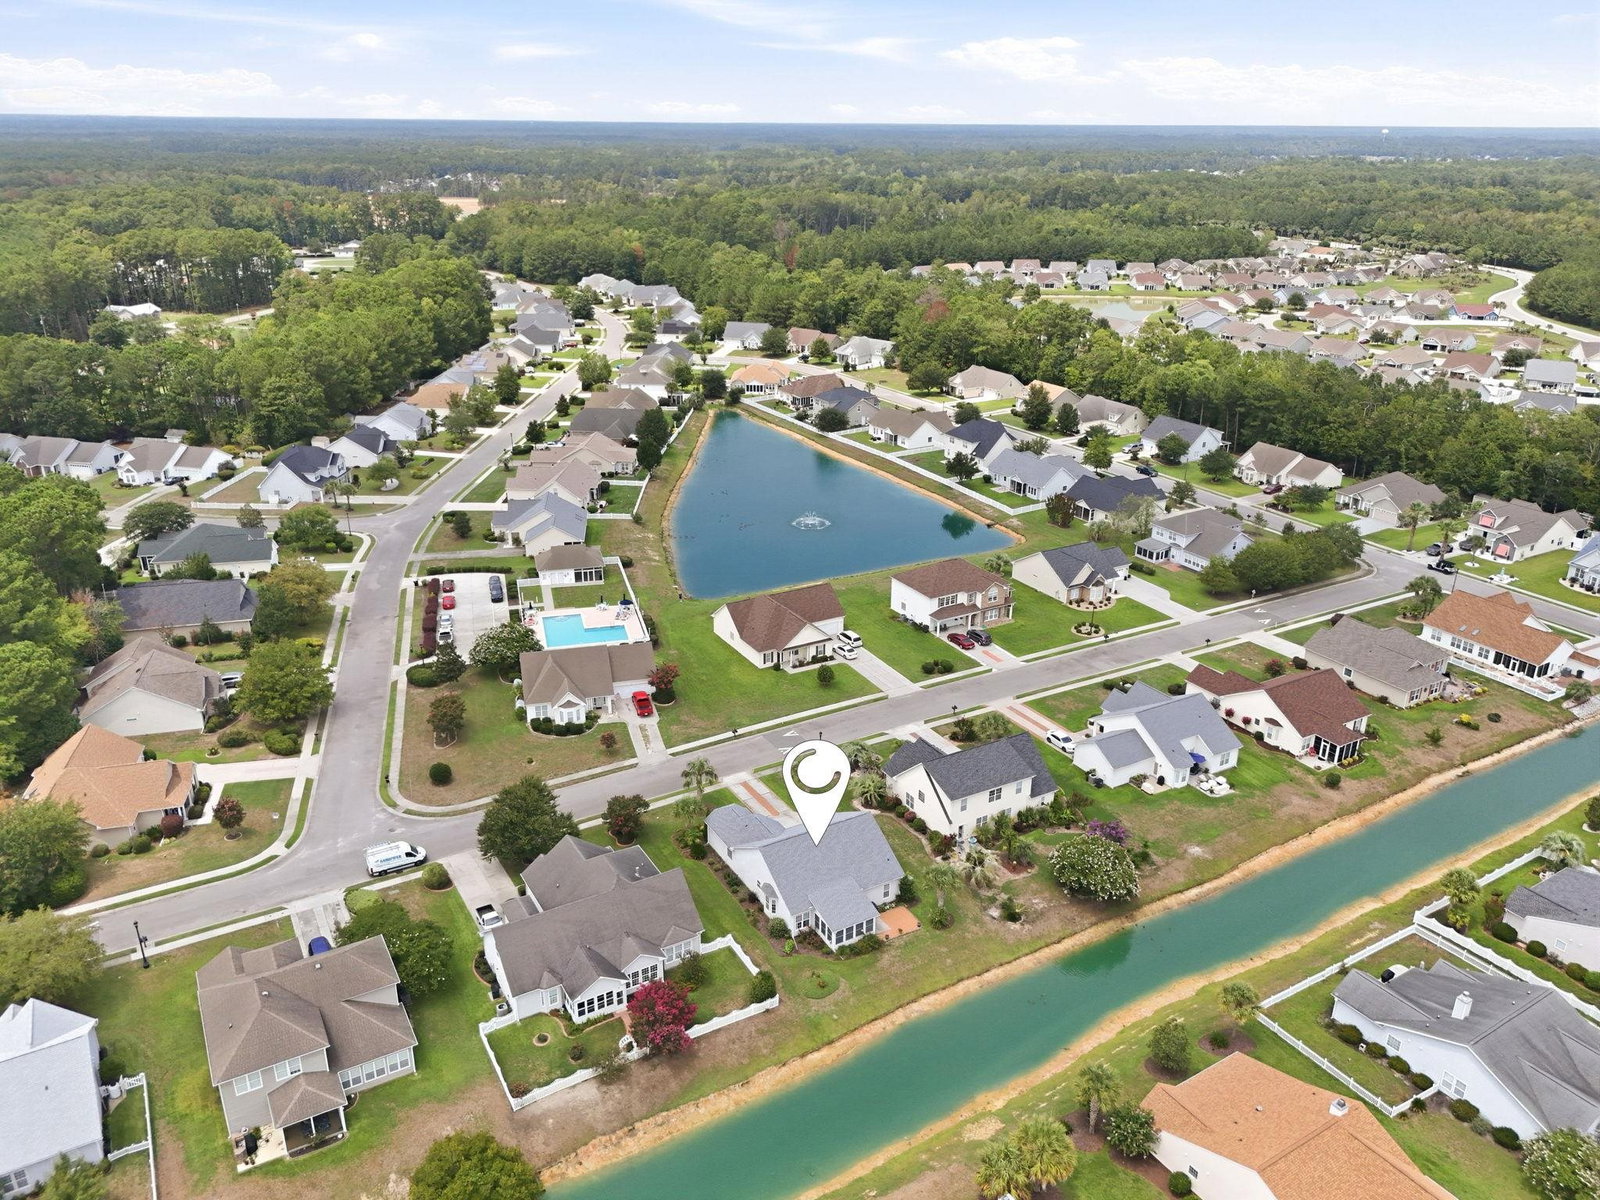
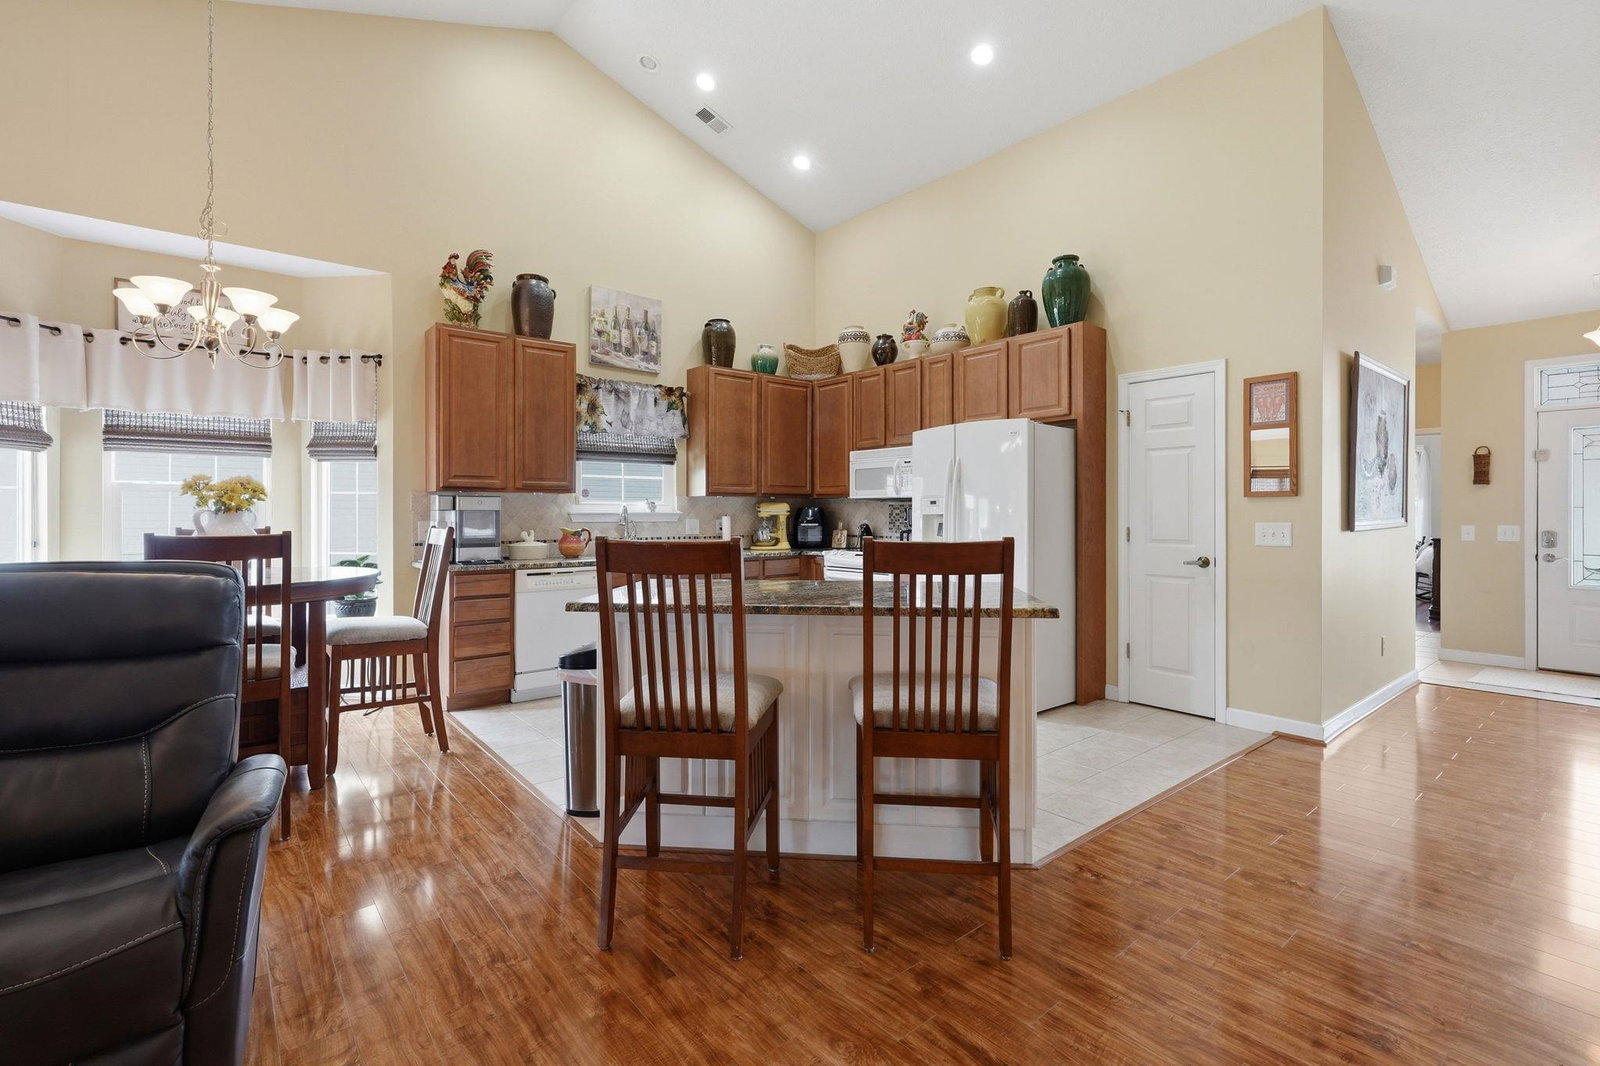
Hey, pssst, don't tell anyone else, but I just found your next home in North Myrtle Beach, SC that's only a 5 minute car ride straight to the beach. 521 Ramblewood Circle is a picture-perfect single-level 3 BR / 2 BA home with a 2-car garage overlooking a channel of water where you can sit and relax and watch the ducks land and take off like airplanes at the airport. Your new beach home has been exceptionally well-maintained and features these HIGHLIGHTS: A panel box in the garage to hook up a gas-powered generator * Sunroom was switched from screens to double-hung windows allowing tons of natural light into this room (love it!!) * Irrigation system in place * Roof is 5-6 years old * Water heater was replaced in 2022 * HVAC system was replaced in 2019 * Semi-annual termite inspections and quarterly pest control * and Sidewalks on both sides of the street. Once you step into your home, you'll notice desired feature after desired feature including: Open floor plan * Entry foyer with coat closet * 12" tile floors in the foyer, kitchen, and both bathrooms * 5" laminate wood-look floors in the living room, dining area, hallway, & primary BR * Carpet only in the 2 guest BR's * The spacious primary bedroom features: Cathedral ceiling * ceiling fan * En-suite bathroom with: Double bowl sink; marble sink top; large mirror; garden tub with translucent glass block window; separate shower; and a walk-in closet. The KITCHEN is open and ready for you to host a party or cook a gourmet dinner since you have all of this in your kitchen: Pantry * center island with granite top & 2 bar stools * granite counter tops throughout * undermount sink * gooseneck faucet * recessed lighting * 42" cabinets * All white GE profile appliances including: Smooth-top stove/oven, dishwasher, refrigerator, and microwave * and plenty of cabinets. The LIVING ROOM has a cathedral ceiling, ceiling fan, and an electric fireplace. Heading down the hallway toward the 2 guest BR's, you have not one, but TWO storage closets, as well as the washer/dryer area (washer/dryer will remain in the home). The GUEST BATHROOM features a marble-top sink and a tub/shower combo. The SUNROOM has had windows added to replace the original screens, has a ceiling fan, and a peaceful water view. If you walk out of your front door and head down the cross-street and walk just 2 properties down that street, you'll be at the community pool. So, no need to drive to the pool, just grab your flip-flops and towel and walk about 100 yards and you're splish-splashing for the rest of the afternoon. Whew, that was quite a bit of a description, but I thought you should know all about your next beach house before you move in. So, c'mon, take a look at the photos and video and decide if you'd like to live like us locals do on permanent "Beach Time". See you soon!
/u.realgeeks.media/yourkeytorealty/Logo_with_brokerage.png)
Additional Information
- Garage Spaces
- 2
- Waterfront
- Yes
- Waterfront Features
- Pond
- Cooling
- Central Air
- Heating
- Central, Electric
- Lot Description
- Lake Front, Pond on Lot, Rectangular, Rectangular Lot
- View
- Lake
- Stories
- 1
- Parking
- Attached, Garage, Two Car Garage, Garage Door Opener
- Utilities
- Cable Available, Electricity Available, Phone Available, Sewer Available, Water Available
- Amenities
- Clubhouse
- Amenities Available
- Clubhouse
- Elementary School
- Riverside Elementary
- Middle School
- North Myrtle Beach Middle School
- High School
- North Myrtle Beach High School
Listing courtesy of Listing Agent: Mark Loomis () from Listing Office: INNOVATE Real Estate.

Provided courtesy of The Coastal Carolinas Association of REALTORS®. Information Deemed Reliable but Not Guaranteed. Copyright 2026 of the Coastal Carolinas Association of REALTORS® MLS. All rights reserved. Information is provided exclusively for consumers’ personal, non-commercial use, that it may not be used for any purpose other than to identify prospective properties consumers may be interested in purchasing.
Contact: