Share this with your friends


843-997-2744
Realty One Group Dockside
241 Brown Bear Dr, Myrtle Beach, SC 29579
- $423,900
- 3
- BD
- 2
- BA
- 1,789
- SqFt


- List Price
- $423,900
- Days on Market
- 1
- MLS#
- 2625268
- Bedrooms
- 3
- Full Bathrooms
- 2
- Sq. Ft
- 1,789
- Lot Size
- 6,098
- Acres
- 0.14
- Price Per Sqft
- $236
- Subtype
- Detached
- County
- Horry
- City
- Myrtle Beach
- Zip
- 29579
- Subdivision
- North Cove
- Year Built
- 2026
Property Description
This is a beautifully designed single level ranch plan that blends spacious open-concept living with smart, functional design. This versatile layout offers three bedrooms, two bathrooms, and an open living area. At the heart of the home is a generous kitchen featuring quartz countertops, a center island, a stainless-steel sink, and a gas range, all open to the eat-in area and great room with 10-foot ceilings, making it the perfect space for hosting or everyday living. The primary suite is tucked away for privacy and features a roomy walk-in closet and a luxurious en-suite bath with a large tiled walk-in shower. Luxury vinyl plank flooring adds style and durability to the common areas of the home in addition to primary bedroom, while both secondary bedrooms feature plush carpeting for comfort. With modern nickel finishes and a smart layout, the Elliott offers easy living with elegance and flexibility. Photos of similar home.
/u.realgeeks.media/yourkeytorealty/Logo_with_brokerage.png)
Additional Information
- Garage Spaces
- 2
- Cooling
- Central Air
- Heating
- Central, Electric, Forced Air, Gas
- Exterior Features
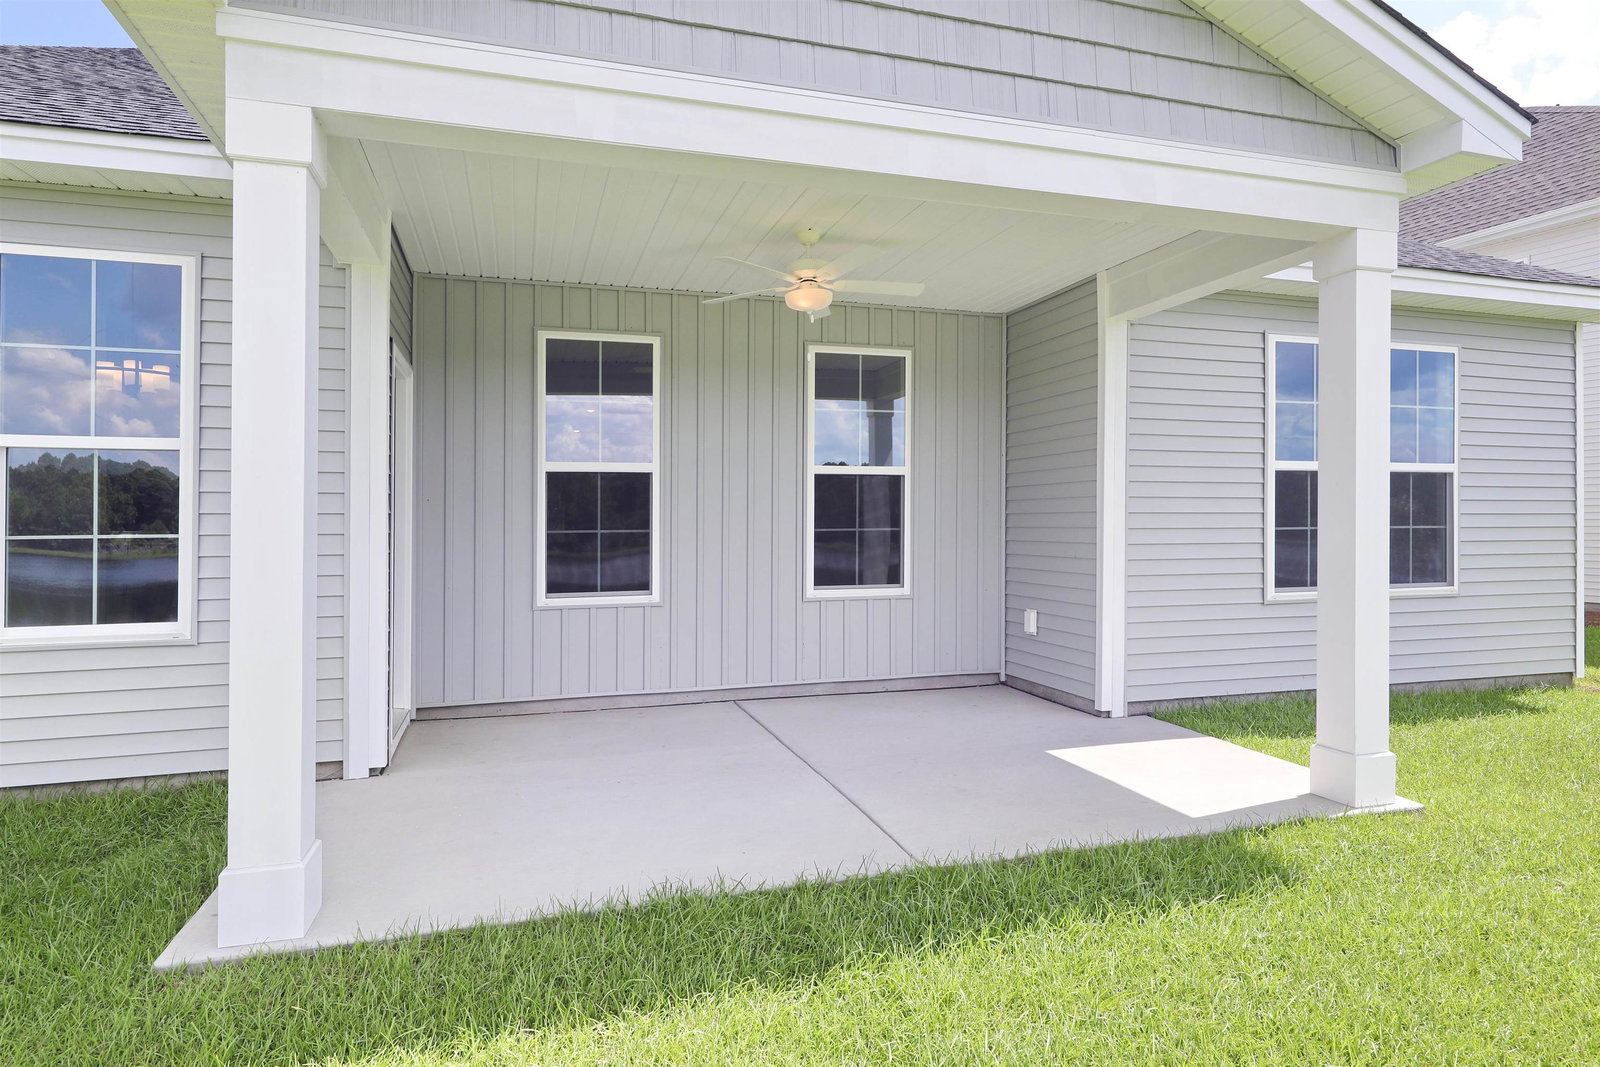
- Irrigation Sprinklers, Porch
- Lot Description
- Outside City Limits, Rectangular, Rectangular Lot
- Parking
- Attached, Garage, Two Car Garage, Garage Door Opener
- Utilities
- Cable Available, Electricity Available, Natural Gas Available, Phone Available, Sewer Available, Underground Utilities, Water Available
- Amenities
- Owner Allowed Golf Cart, Owner Allowed Motorcycle, Other, Pet Restrictions, Tenant Allowed Golf Cart, Tenant Allowed Motorcycle
- Amenities Available
- Owner Allowed Golf Cart, Owner Allowed Motorcycle, Other, Pet Restrictions, Tenant Allowed Golf Cart, Tenant Allowed Motorcycle
- Pets Allowed
- Yes
- Elementary School
- River Oaks Elementary
- Middle School
- Ocean Bay Middle School
- High School
- Carolina Forest High School
Listing courtesy of Listing Agent: Jennifer Docking () from Listing Office: CPG Inc. dba Mungo Homes.

Provided courtesy of The Coastal Carolinas Association of REALTORS®. Information Deemed Reliable but Not Guaranteed. Copyright 2026 of the Coastal Carolinas Association of REALTORS® MLS. All rights reserved. Information is provided exclusively for consumers’ personal, non-commercial use, that it may not be used for any purpose other than to identify prospective properties consumers may be interested in purchasing.
Contact: