Share this with your friends


843-997-2744
Realty One Group Dockside
258 Brown Bear Dr, Myrtle Beach, SC 29579
- $486,900
- 4
- BD
- 4
- BA
- 2,703
- SqFt



- List Price
- $486,900
- Days on Market
- 2
- MLS#
- 2625278
- Bedrooms
- 4
- Full Bathrooms
- 3
- Sq. Ft
- 2,703
- Lot Size
- 6,534
- Acres
- 0.15
- Price Per Sqft
- $180
- Subtype
- Detached
- County
- Horry
- City
- Myrtle Beach
- Zip
- 29579
- Subdivision
- North Cove
- Year Built
- 2026
Property Description
Introducing the Peachtree at North Cove! This thoughtfully designed 4-bedroom, 3.5-bath home features a welcoming foyer, private home office with French doors, and a spacious open layout ideal for everyday living. The gourmet kitchen shines with GE appliances, quartz countertops, upgraded cabinetry, and a decorative tile backsplash, all overlooking the dining and family areas. The primary suite is conveniently located on the main floor and features a luxury bath with dual vanities, a freestanding soaking tub, a beautifully tiled walk-in shower, and a large walk-in closet. Upstairs, you'll find three additional bedrooms, a versatile loft, and two full baths. A covered porch completes the home, offering a peaceful space to relax and unwind.
/u.realgeeks.media/yourkeytorealty/Logo_with_brokerage.png)
Additional Information
- Garage Spaces
- 2
- Cooling
- Central Air
- Heating
- Central, Electric, Forced Air
- Exterior Features
- Irrigation Sprinklers, Porch
- Lot Description
- Outside City Limits, Rectangular, Rectangular Lot
- Parking
- Attached, Garage, Two Car Garage, Garage Door Opener
- Utilities
- Cable Available, Electricity Available, Natural Gas Available, Phone Available, Sewer Available, Underground Utilities, Water Available
- Amenities
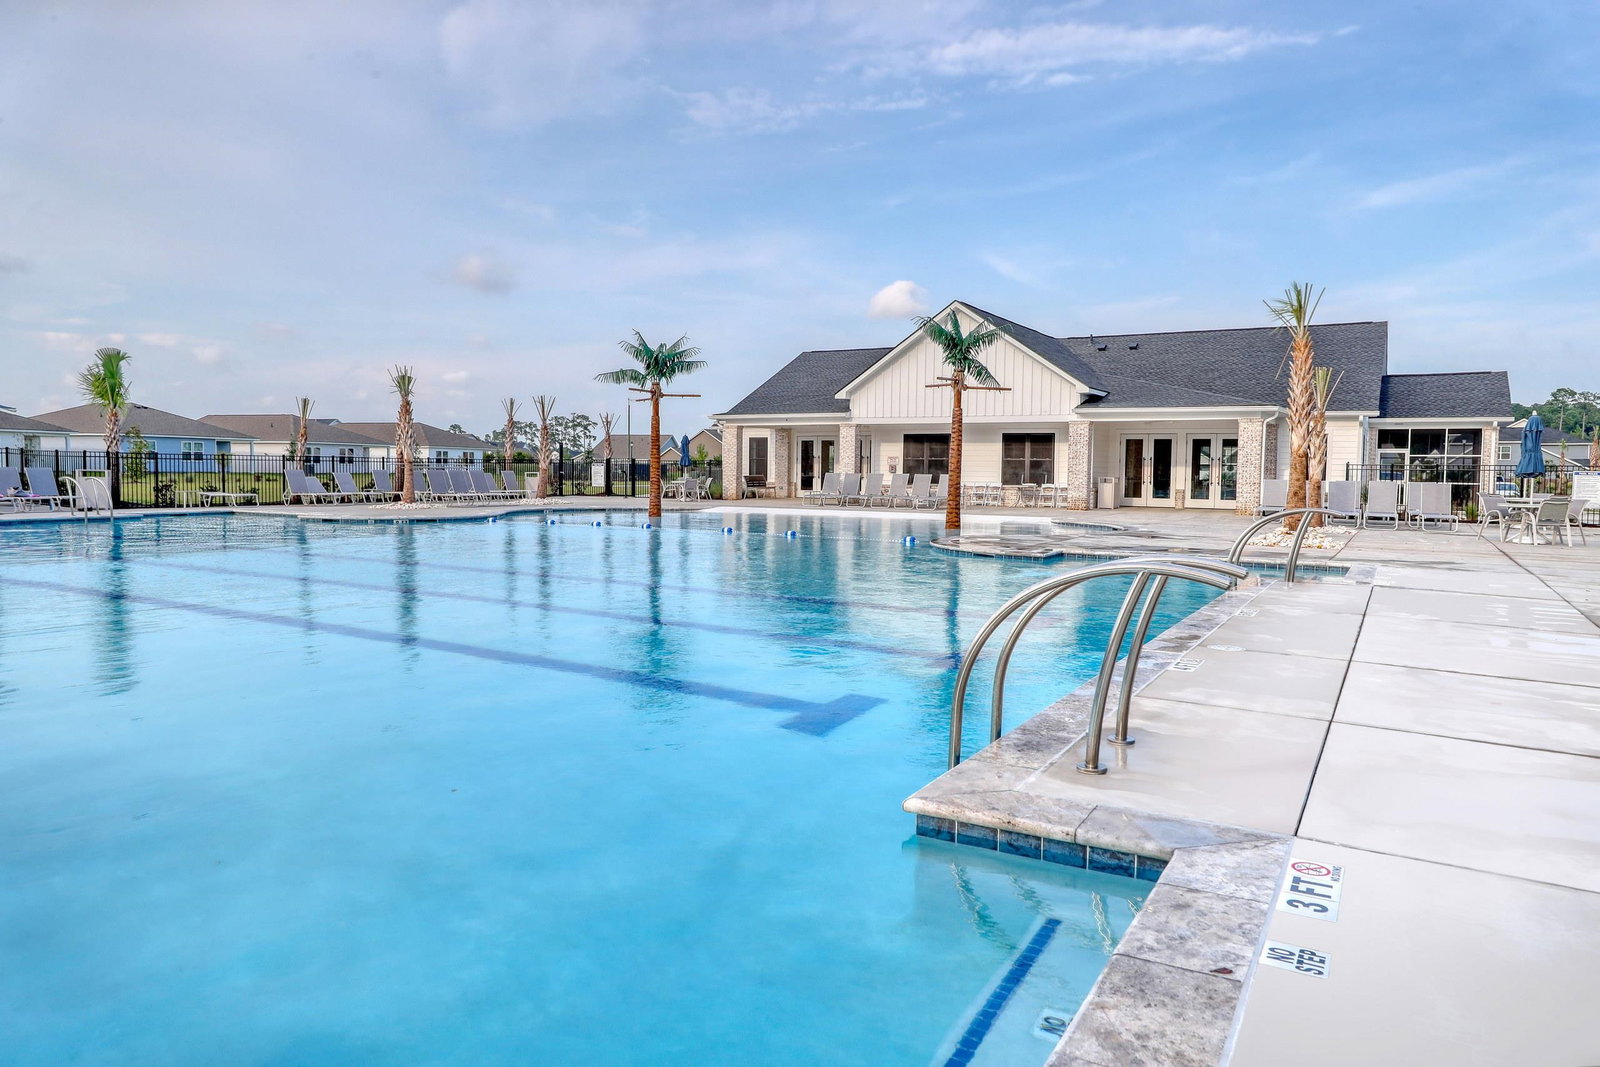
- Clubhouse, Owner Allowed Golf Cart, Owner Allowed Motorcycle, Other, Pet Restrictions, Tenant Allowed Golf Cart, Tennis Court(s), Tenant Allowed Motorcycle
- Amenities Available
- Clubhouse, Owner Allowed Golf Cart, Owner Allowed Motorcycle, Other, Pet Restrictions, Tenant Allowed Golf Cart, Tennis Court(s), Tenant Allowed Motorcycle
- Pets Allowed
- Yes
- Elementary School
- River Oaks Elementary
- Middle School
- Ocean Bay Middle School
- High School
- Carolina Forest High School
Listing courtesy of Listing Agent: Chip Squires () from Listing Office: CPG Inc. dba Mungo Homes.

Provided courtesy of The Coastal Carolinas Association of REALTORS®. Information Deemed Reliable but Not Guaranteed. Copyright 2026 of the Coastal Carolinas Association of REALTORS® MLS. All rights reserved. Information is provided exclusively for consumers’ personal, non-commercial use, that it may not be used for any purpose other than to identify prospective properties consumers may be interested in purchasing.
Contact: