Share this with your friends


843-203-9962
Realty One Group Dockside
929 Barclay Drive, Florence, SC 29501
- $675,000
- 4
- BD
- 4
- BA
- 4,219
- SqFt










- List Price
- $675,000
- Price Change
- ▼ $10,900 1793660759
- Days on Market
- 34
- MLS#
- 2604258
- Bedrooms
- 4
- Full Bathrooms
- 4
- Sq. Ft
- 4,219
- Lot Size
- 35,283
- Acres
- 0.81
- Price Per Sqft
- $159
- Subtype
- Single Family Residence
- County
- Florence
- City
- Florence
- Zip
- 29501
- Subdivision
- Vintage Place
- Year Built
- 2008
Property Description
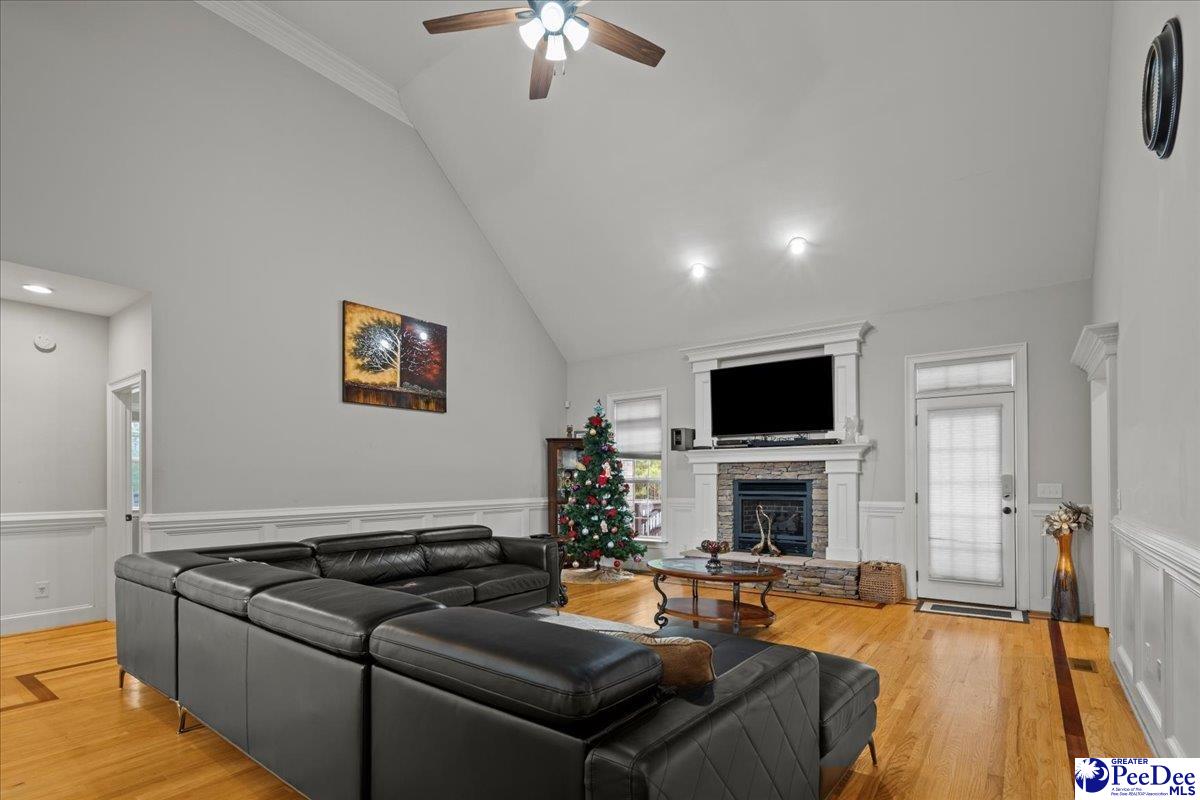
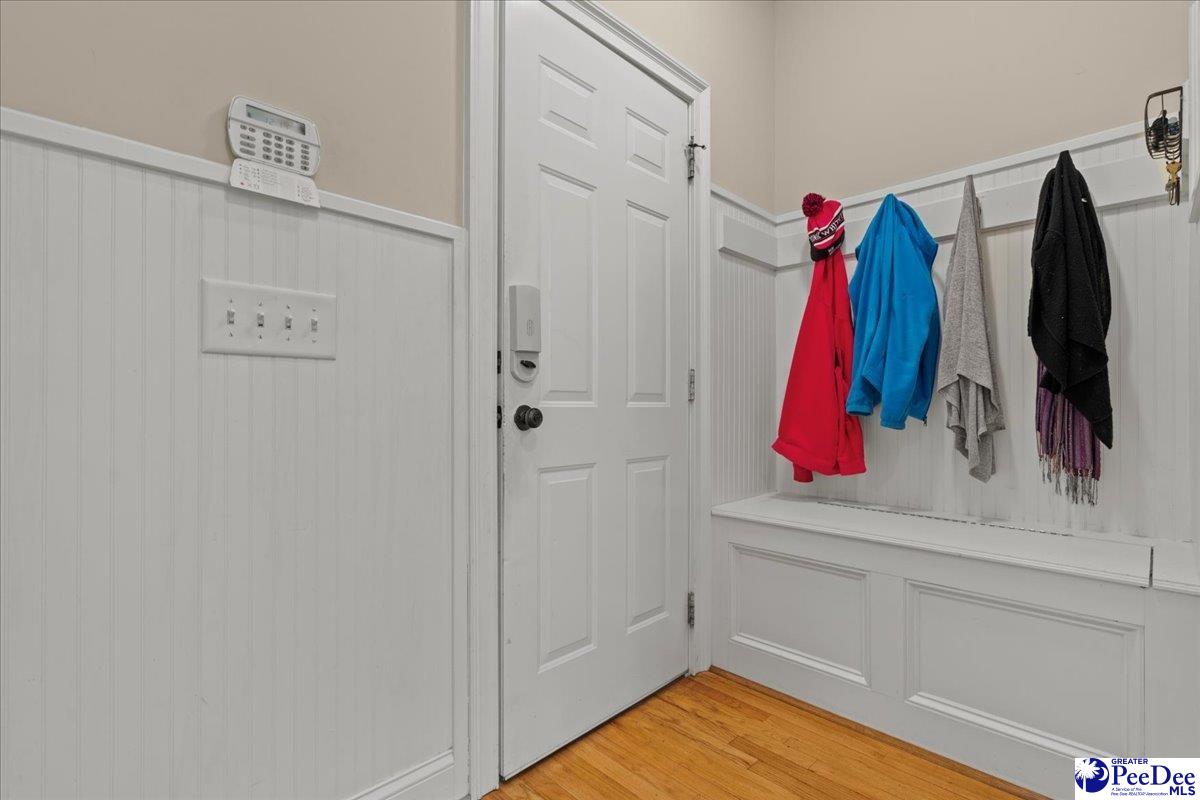
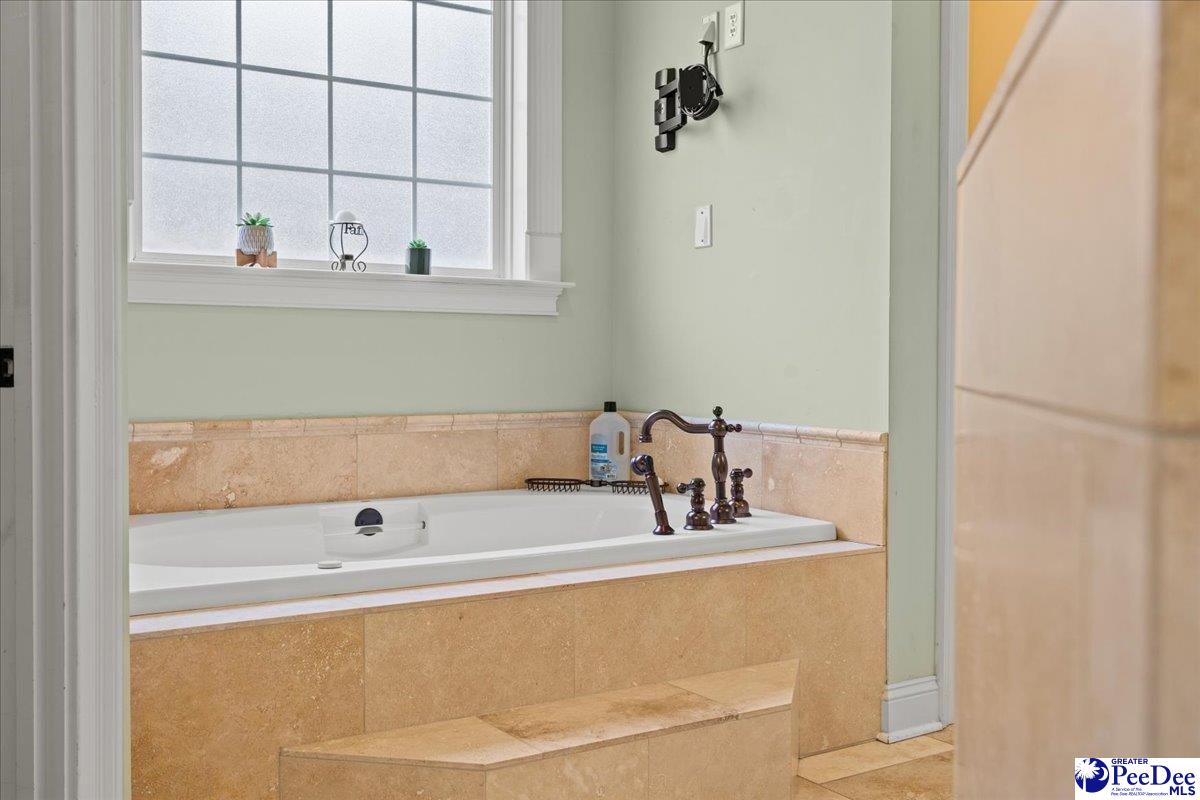
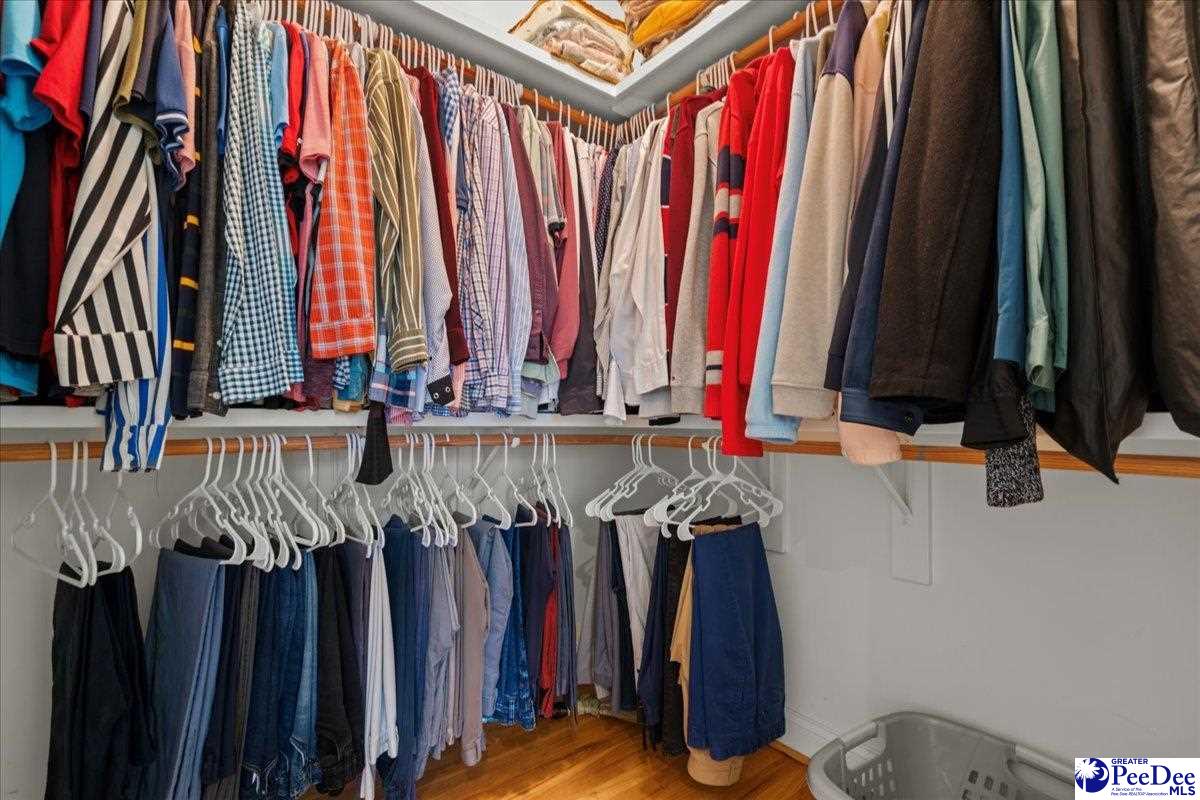
Nestled in the highly desirable Vintage Place subdivision in Florence, SC, this stunning 4-bedroom, 4-bath all-brick luxury home offers elegance and comfort in one perfect package. Located on a peaceful cul-de-sac, the home is just minutes away from shopping, schools, restaurants, and entertainment. As you enter, you’ll be welcomed by high cathedral ceilings and a grand entrance featuring newly installed double front doors with rain glass panels that open to a beautifully designed living space. The formal dining room boasts box ceilings and wainscoting, providing a sophisticated setting for gatherings. The main living area is centered around a gas log fireplace, and an adjacent office/study with bay windows offers a tranquil work environment .Recessed lighting enhances the warm ambiance throughout the home, creating a welcoming atmosphere in every room. The chef's kitchen is a dream come true, featuring granite countertops, a large center island, custom cabinets, stainless steel appliances, double ovens, a gas range cooktop, and a cozy breakfast area with bay windows overlooking the backyard. The kitchen also leads to a secondary living area, offering additional space for relaxation. The owner’s suite provides a private retreat, complete with cathedral ceilings and a luxurious spa-like bath. The bath includes a spacious walk-in tiled shower, dual vanities, his/her closets, a separate water closet, a soaking tub, and its own tankless gas water heater, ensuring optimal temperature control. Upstairs, you'll find three additional bedrooms, including a guest suite with a private bath. Two of the bedrooms share a Jack and Jill bathroom, each with its own sink area outside the bathroom. The home also features a bonus room (F.R.O.G.) above the garage, offering versatile space to fit your needs. The mudroom off the garage includes a convenient laundry room with a sink and a dedicated area for coats and shoes. Outside, the home features a fenced-in back portion of the yard, ideal for privacy and outdoor activities. The back deck is perfect for entertaining, with painted boards and rails and a brick-built grilling area that includes a gas grill, cooktop, and fridge. Other highlights include a side-entry 3-car garage with a separate door, gutters surrounding the home, hardwood floors throughout much of the main living spaces, tile floors in the bathrooms, and a new HVAC system installed 3 years ago.

Additional Information
- Garage Spaces
- 3
- Cooling
- Heat Pump
- Heating
- Heat Pump
- Flooring
- Carpet, Wood, Tile, Hardwood
- Roof
- Architectural Shingle
- Stories
- 2
- Parking
- Attached
- Taxes
- $2,248
- Elementary School
- Lucy T. Davis/Moore
- Middle School
- John W Moore Middle
- High School
- West Florence
Listing courtesy of Listing Agent: Timothy Yates () from Listing Office: Assist 2 Sell, Buyers & Seller.