2215 Mclaurin dr, Florence, SC 29501
- $475,000
- 4
- BD
- 3
- BA
- 2,465
- SqFt







- List Price
- $475,000
- Days on Market
- 19
- MLS#
- 2602853
- Bedrooms
- 4
- Full Bathrooms
- 2
- Sq. Ft
- 2,465
- Lot Size
- 43,560
- Acres
- 1
- Price Per Sqft
- $192
- Subtype
- Single Family Residence
- County
- Florence
- City
- Florence
- Zip
- 29501
- Subdivision
- County
- Year Built
- 2019
Property Description
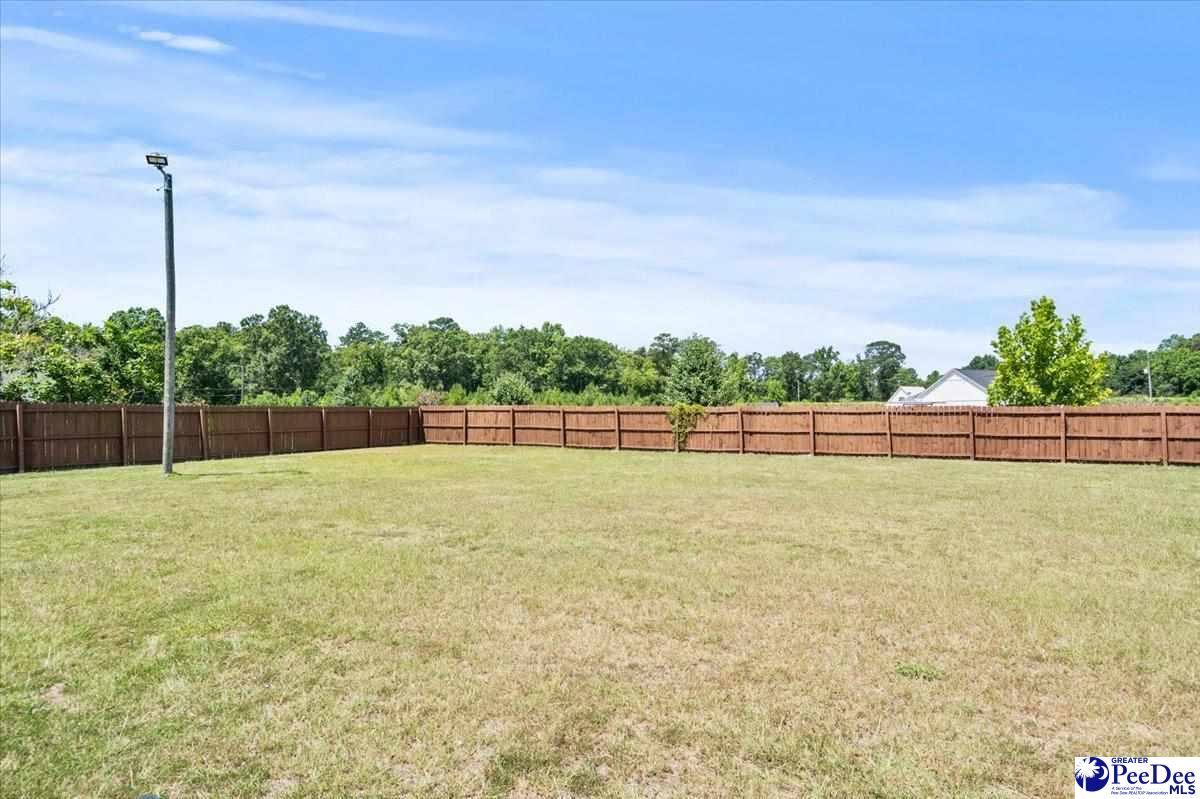
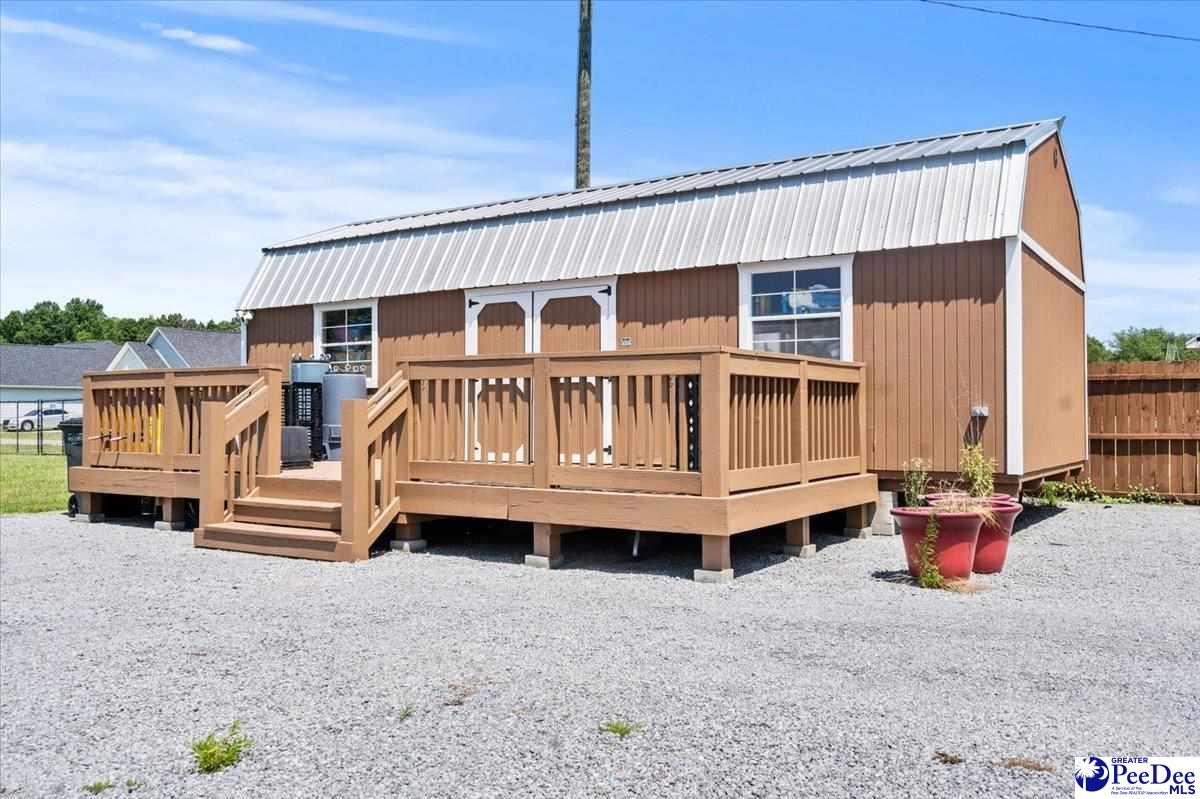
Welcome to 2215 McLaurin Dr, Florence, SC 29501, an exceptional residence designed for both luxurious daily living and grand-scale entertaining. From the striking architectural details to the resort-style backyard, every inch of this home exudes quality and thoughtful functionality. The heart of the home is a breathtaking Great Room defined by a dramatic 31-foot A-frame ceiling, creating an expansive and airy atmosphere. This space flows effortlessly into a dedicated dining area, perfect for hosting large gatherings. Double glass doors transition into a sun-drenched sunroom, which features a beautiful arched ceiling, five large windows, and dual exit doors leading to the outdoor oasis. A conveniently located half-bath serves this main living zone. The gourmet chef's kitchen is a masterpiece of efficiency and style, anchored by 40-inch tall cabinetry that maximizes storage. Premium details include hidden trash receptacles, rotating lazy Susan corner shelves, and large pull-out drawers. The space is fully equipped with high-end stainless steel appliances, including a KitchenAid gas range with a convection oven and a premium Frigidaire Gallery three-door refrigerator. Escape to the private master bedroom suite, characterized by an elegant dropped ceiling and an oversized wrap-around walk-in closet. The attached en-suite bathroom boasts timeless ceramic walls and flooring, a massive 5x5 walk-in shower, a dual-sink vanity, a linen closet, and a private enclosed toilet room. The home offers a highly functional layout for family or guests. The rear bedroom features two large windows and a vented, double-door walk-in closet, connecting seamlessly to a Jack-and-Jill bathroom where each flanking bedroom enjoys its own private vanity sink and linen closet. Two additional front bedrooms each feature generous walk-in closets, while a dedicated utility hallway houses a convenient laundry area complete with a sink, built-in shelving, and drawers. The outdoor living space is a private resort-style paradise designed for ultimate relaxation. The centerpiece is a stunning 23' x 33' in-ground swimming pool featuring integrated water fountains and vibrant underwater night lighting. You can lounge on the heated tanning deck or the massive 77' x 22' concrete pool deck. The expansive backyard also includes a 9' x 20' multi-level deck leading to a substantial 14' x 32' storage building, offering endless possibilities for a workshop, studio, or pool house. Additional space in the attic for a bedroom and bath.
/u.realgeeks.media/yourkeytorealty/Logo_with_brokerage.png)
Additional Information
- Cooling
- Central Air, Heat Pump
- Heating
- Heat Pump
- Flooring
- Laminate
- Roof
- Architectural Shingle
- Parking
- Carport
- Elementary School
- Delmae/Moore
- Middle School
- Sneed
- High School
- West Florence
Listing courtesy of Listing Agent: Annie R King () from Listing Office: Brand Name Real Estate.