Share this with your friends


843-997-2744
Realty One Group Dockside
7124 Maple Leaf Dr, Wilmington, NC 28411
- $539,990
- 4
- BD
- 4
- BA
- 2,774
- SqFt






- Sold Price
- $539,990
- List Price
- $539,990
- Days on Market
- 20
- Closing Date
- Mar 25, 2026
- MLS#
- 100552727
- Bedrooms
- 4
- Full Bathrooms
- 3
- Half Bathrooms
- 1
- Sq. Ft
- 2,774
- Lot Size
- 2,614
- Acres
- 0.06
- Price Per Sqft
- $194
- Subtype
- Single Family Residence
- County
- New Hanover
- City
- Wilmington
- Zip
- 28411
- Subdivision
- Middle Sound Village
- Year Built
- 2020
Property Description
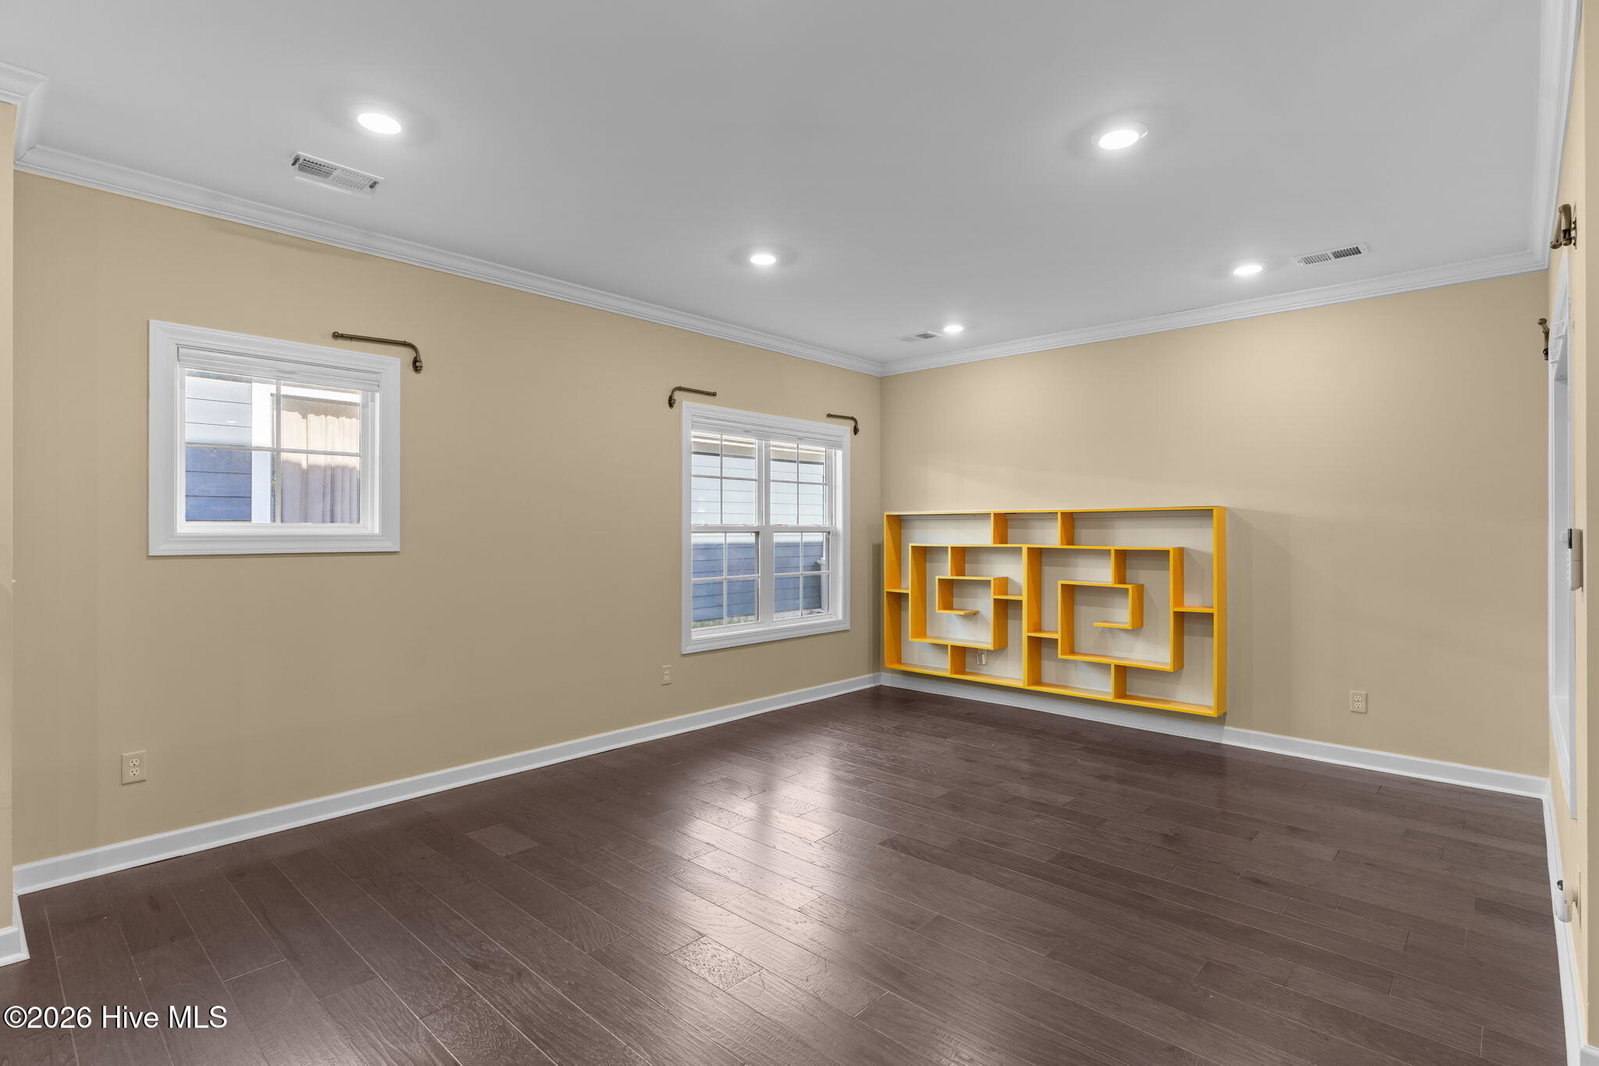
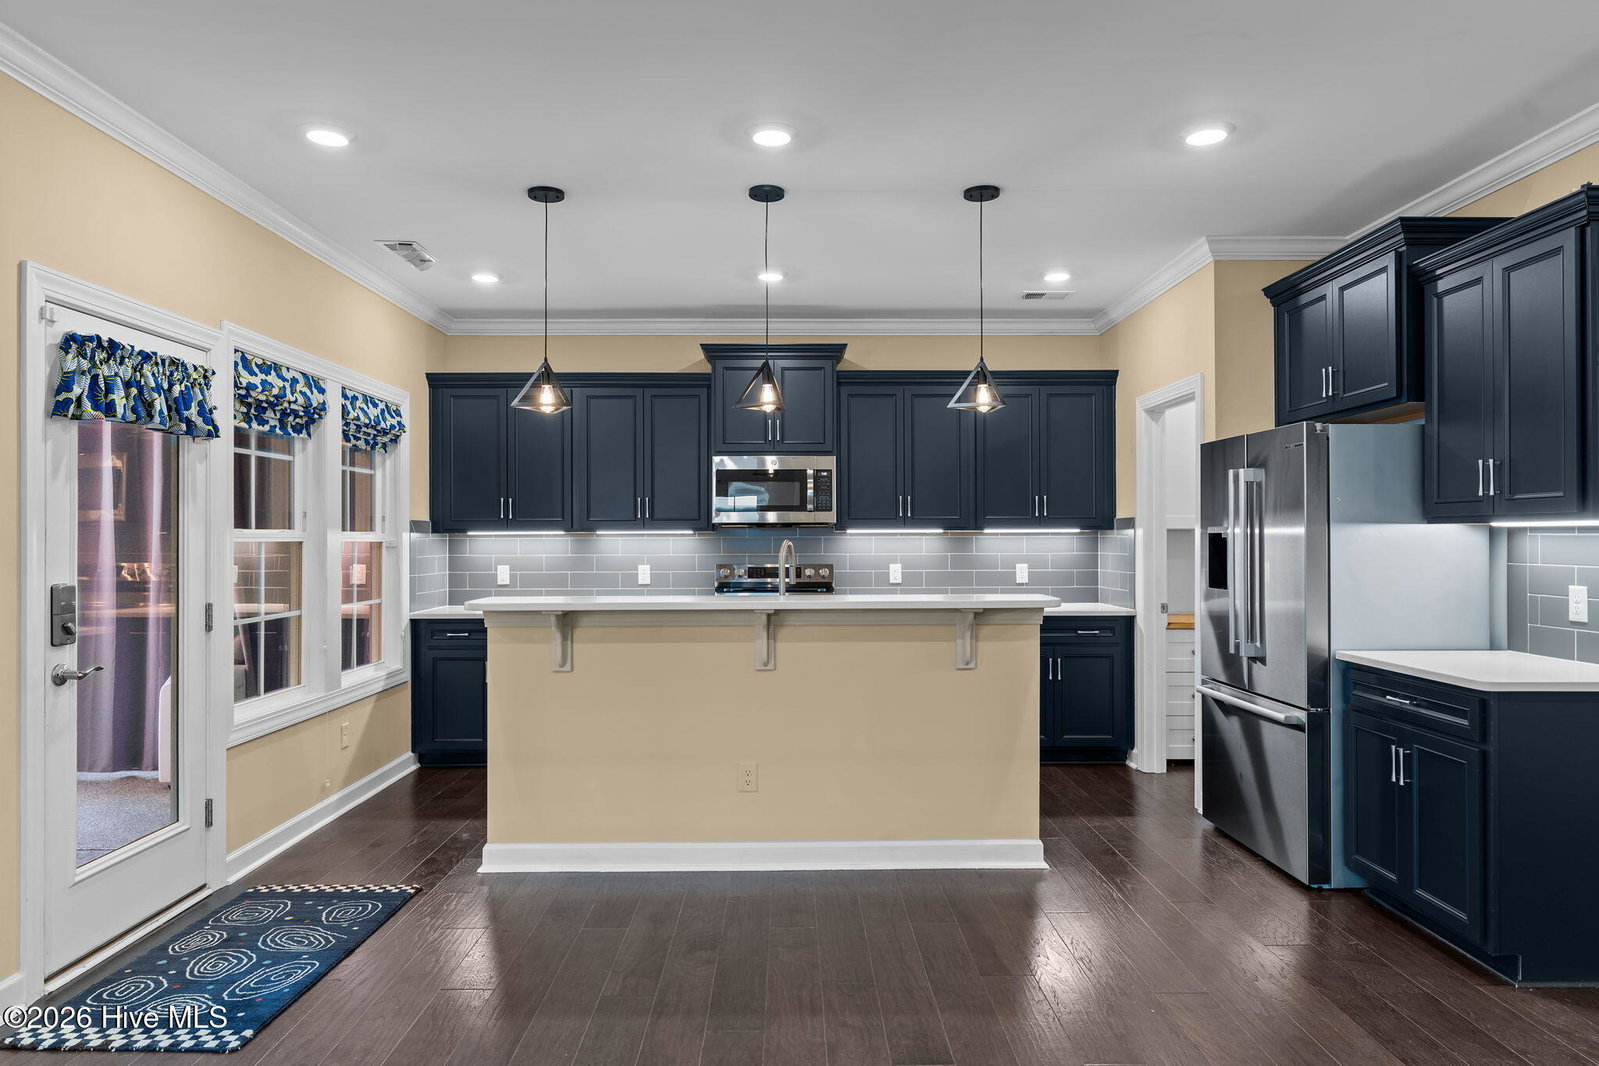
Welcome to 7124 Maple Leaf Drive, a well-appointed home offering 2,774 square feet of living space with a main-level primary suite. Built in 2020, this residence showcases a seamless balance of contemporary design and functional upgrades. The kitchen serves as a true centerpiece, featuring quartz countertops, a high-end 5-burner range with double ovens and air-fry convection, soft-close cabinetry in a rich blue tone, under-cabinet lighting, and a walk-in pantry complete with custom shelving and butcher block workspace. Open to the main living area, the layout is ideal for both everyday living and entertaining. The first-floor owner's suite provides a private retreat with a spa-inspired bathroom, highlighted by dual shower heads with individual controls. Additional living spaces include a cozy gas fireplace, a bright enclosed sunroom, and a flexible bonus room enhanced with custom wall paneling. Luxury engineered hardwood extends throughout the main level and loft, offering durability and style. Notable upgrades include an 18kW whole-home generator, whole-house air scrubber, monitored SimplySafe security on the main level, and a utility sink in the garage. The laundry room is thoughtfully designed with a butcher block folding surface and hanging rack to simplify daily routines. Exterior features include durable Hardie board siding, epoxy-coated flooring in the garage, porch, and sunroom, and paver walkways at both the front and rear entrances. Lawn care and landscaping are part of the HOA. The home overlooks the community park, which offers picnic tables, a fire pit, dog park, playground, and community garden - providing a lifestyle as appealing as the home itself.
/u.realgeeks.media/yourkeytorealty/Logo_with_brokerage.png)
Additional Information
- Garage Spaces
- 2
- Cooling
- Central Air
- Heating
- Electric, Forced Air
- Roof
- Shingle
- View
- Other
- Utilities
- Sewer Connected, Water Available
- Amenities
- Comm Garden, Dog Park, Maintenance Common Areas, Playground, Trash
- Elementary School
- Ogden
- Middle School
- Noble
- High School
- Laney
Listing courtesy of Listing Agent: Tidal Realty Partners () from Listing Office: REAL Broker LLC.
Listing courtesy of Listing Agent: Tidal Realty Partners () from Listing Office: REAL Broker LLC.
Selling Office: 1st Class Real Estate Coastal Choice.
Copyright 2026 NCRMLS. All rights reserved. North Carolina Regional Multiple Listing Service, (NCRMLS), provides content displayed here (“provided content”) on an “as is” basis and makes no representations or warranties regarding the provided content, including, but not limited to those of non-infringement, timeliness, accuracy, or completeness. Individuals and companies using information presented are responsible for verification and validation of information they utilize and present to their customers and clients. NCRMLS will not be liable for any damage or loss resulting from use of the provided content or the products available through Portals, IDX, VOW, and/or Syndication. Recipients of this information shall not resell, redistribute, reproduce, modify, or otherwise copy any portion thereof without the expressed written consent of NCRMLS.