Share this with your friends


843-203-9962
Realty One Group Dockside
561 High Ridge Rd Unit Lot 113, Navassa, NC 28451
- $479,999
- 4
- BD
- 4
- BA
- 2,703
- SqFt






- Sold Price
- $479,999
- List Price
- $482,440
- Days on Market
- 107
- Closing Date
- Jul 01, 2026
- MLS#
- 100543613
- Bedrooms
- 4
- Full Bathrooms
- 4
- Sq. Ft
- 2,703
- Lot Size
- 10,019
- Acres
- 0.23
- Price Per Sqft
- $177
- Subtype
- Single Family Residence
- County
- Brunswick
- City
- Navassa
- Zip
- 28451
- Subdivision
- Cedar Hill Landing
- Year Built
- 2025
Property Description
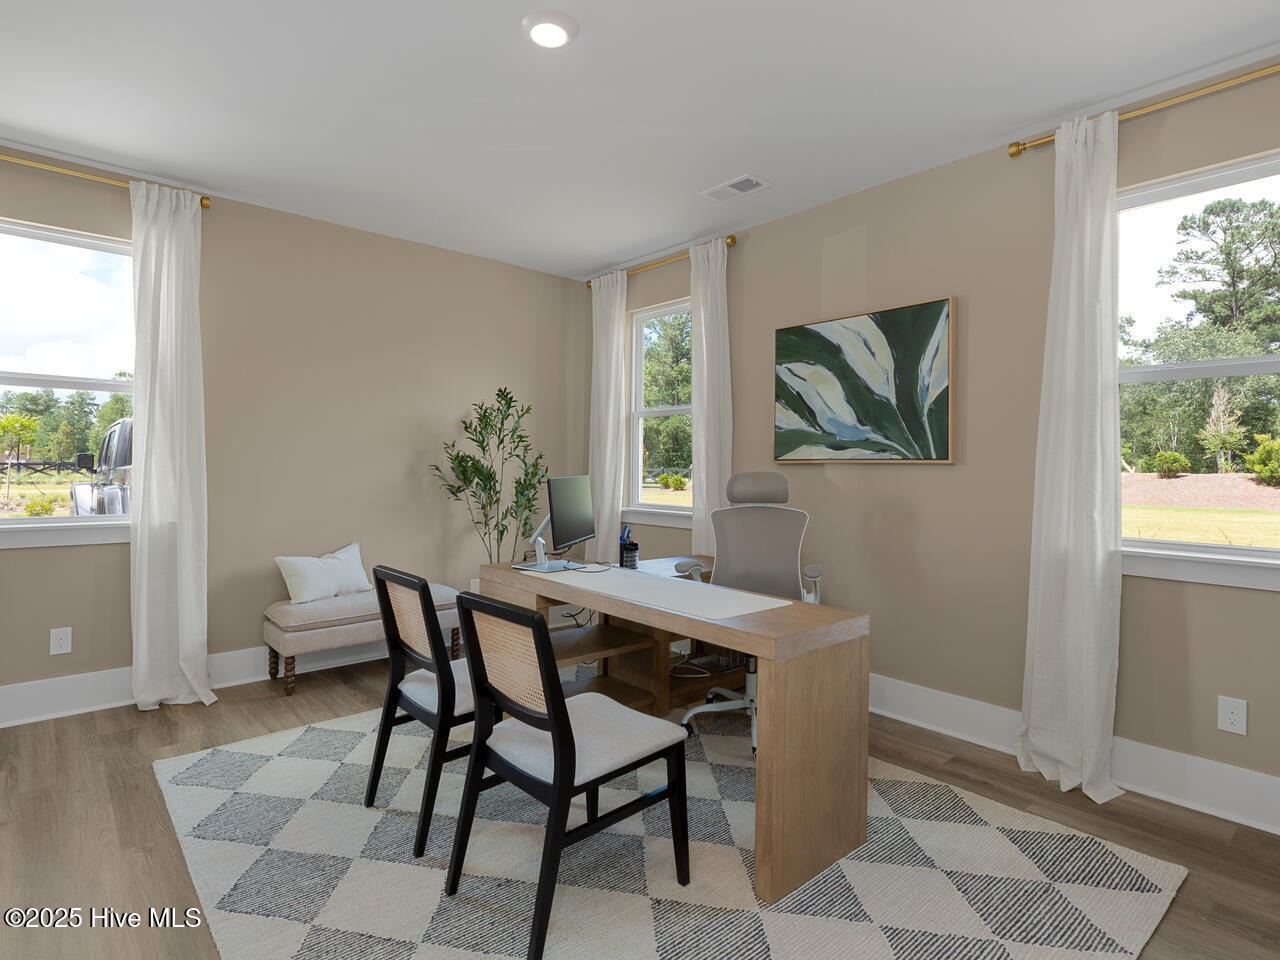
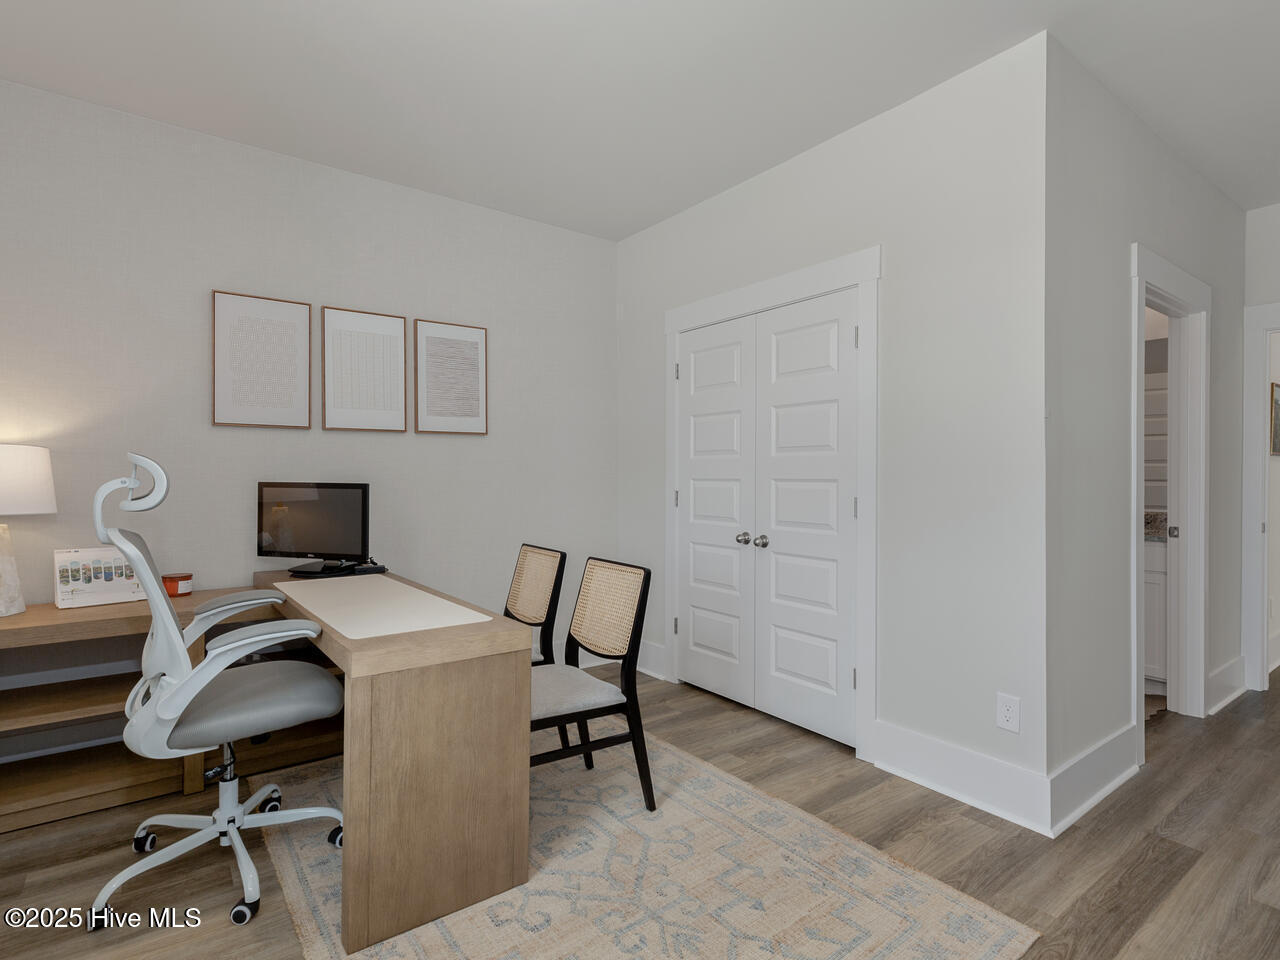
The Madison floorplan has it all! With over 2700 sf., this two-story home has it all. It offers 3 bedrooms including a guest-en-suite on the main floor as well as the primary bedroom, a lovely flex room with entry French doors, a covered screened in porch off of the main living area, and a 3-car garage. The upstairs includes a bonus room that leads into another bedroom and full bath. The patio sits right off of the main dining area and kitchen that features a walk-in pantry, and stainless-steel appliances! The primary suite features a step-in 5-foot shower and dual vanity. This new home comes equipped with an included smart home system with a 7'' touch screen that controls your front door digital lock, front porch light, z-wave thermostat and video doorbell. The system is also controlled via voice command and an included phone app for remote use. This beautiful new community will have a resort style pool, a lovely amenity center with a fitness center, clubhouse, sports courts for pickleball, basketball, and tennis, a walking track, a hot tub and more! With the community less than 15 Minutes Wilmington and the heart of Leland...you have so many options nearby. Come see us today and make the Madison home!

Additional Information
- Garage Spaces
- 3
- Cooling
- Central Air, Heat Pump
- Heating
- Heat Pump, Electric
- Exterior Features
- Cluster Mailboxes
- Flooring
- Vinyl, Carpet
- Lot Description
- Corner Lot
- Roof
- Architectural
- View
- Other
- Stories
- 1
- Utilities
- Sewer Connected, Underground Utilities, Water Available
- Amenities
- Barbecue, Basketball Court, Clubhouse, Community Pool, Dog Park, Fitness Center, Game Room, Jogging Path, Maintenance Common Areas, Management, Park, Party Room, Pickleball, Playground, Sidewalks, Spa/Hot Tub, Street Lights, Tennis Court(s), Private Golf Carts Allowed
- Pets Allowed
- Dogs OK, Cats OK, Yes
- New Construction
- Yes
- Elementary School
- Lincoln
- Middle School
- Leland
- High School
- North Brunswick
Listing courtesy of Listing Agent: Team D.R. Horton () from Listing Office: D.R. Horton, Inc.
Listing courtesy of Listing Agent: Team D.R. Horton () from Listing Office: D.R. Horton, Inc.
Selling Office: Navigate Realty.
Copyright 2026 NCRMLS. All rights reserved. North Carolina Regional Multiple Listing Service, (NCRMLS), provides content displayed here (“provided content”) on an “as is” basis and makes no representations or warranties regarding the provided content, including, but not limited to those of non-infringement, timeliness, accuracy, or completeness. Individuals and companies using information presented are responsible for verification and validation of information they utilize and present to their customers and clients. NCRMLS will not be liable for any damage or loss resulting from use of the provided content or the products available through Portals, IDX, VOW, and/or Syndication. Recipients of this information shall not resell, redistribute, reproduce, modify, or otherwise copy any portion thereof without the expressed written consent of NCRMLS.