9259 Salty Breeze Pl, Leland, NC 28451
- $479,171
- 4
- BD
- 3
- BA
- 2,595
- SqFt






- List Price
- $479,171
- Price Change
- ▼ $5,000 1786071119
- Days on Market
- 19
- MLS#
- 100593329
- Bedrooms
- 4
- Full Bathrooms
- 3
- Sq. Ft
- 2,595
- Lot Size
- 10,454
- Acres
- 0.24
- Price Per Sqft
- $184
- Subtype
- Single Family Residence
- County
- Brunswick
- City
- Leland
- Zip
- 28451
- Subdivision
- Grand Park
- Year Built
- 2026
Property Description
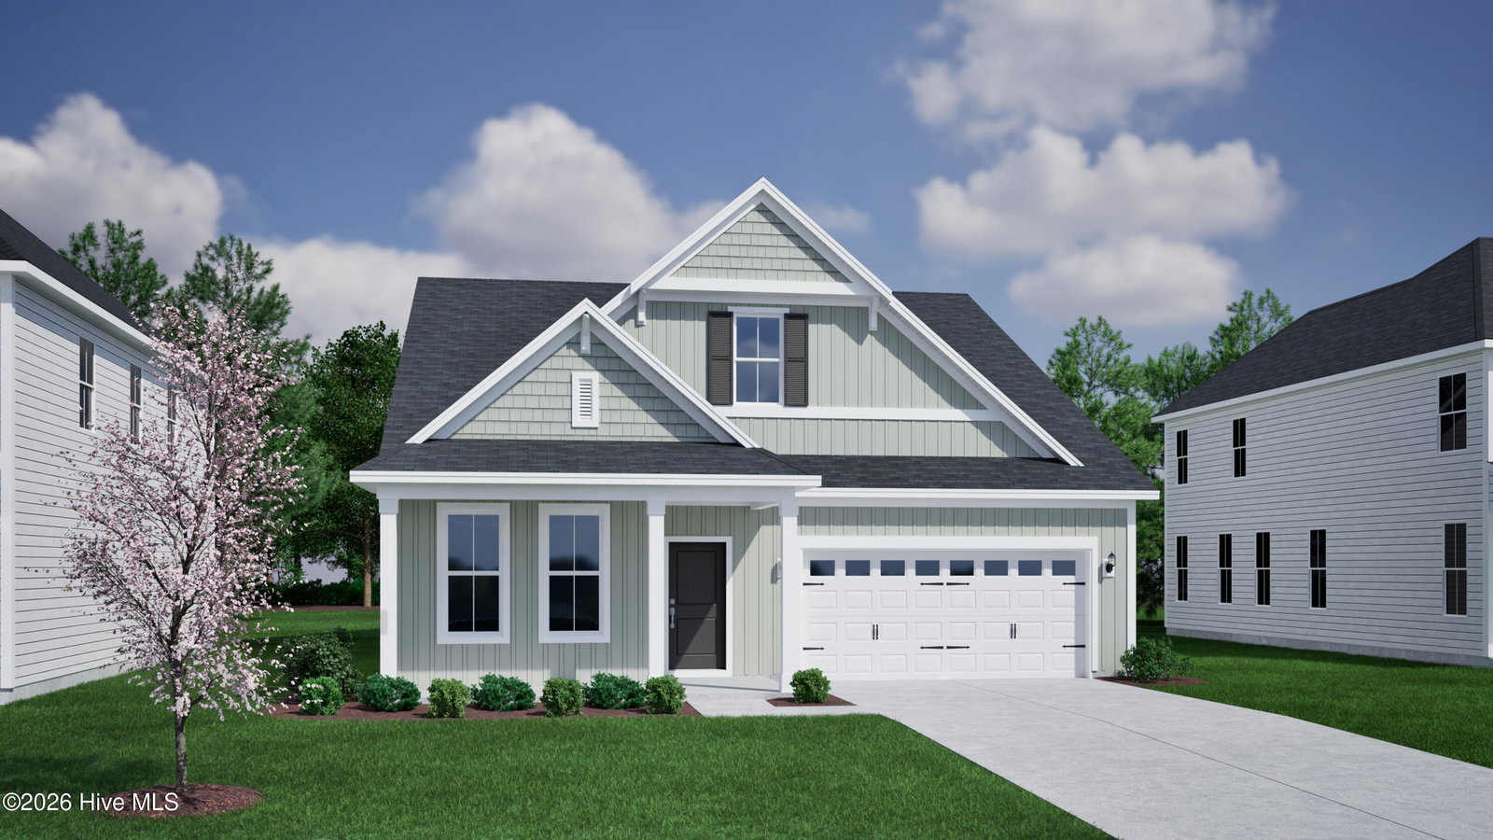
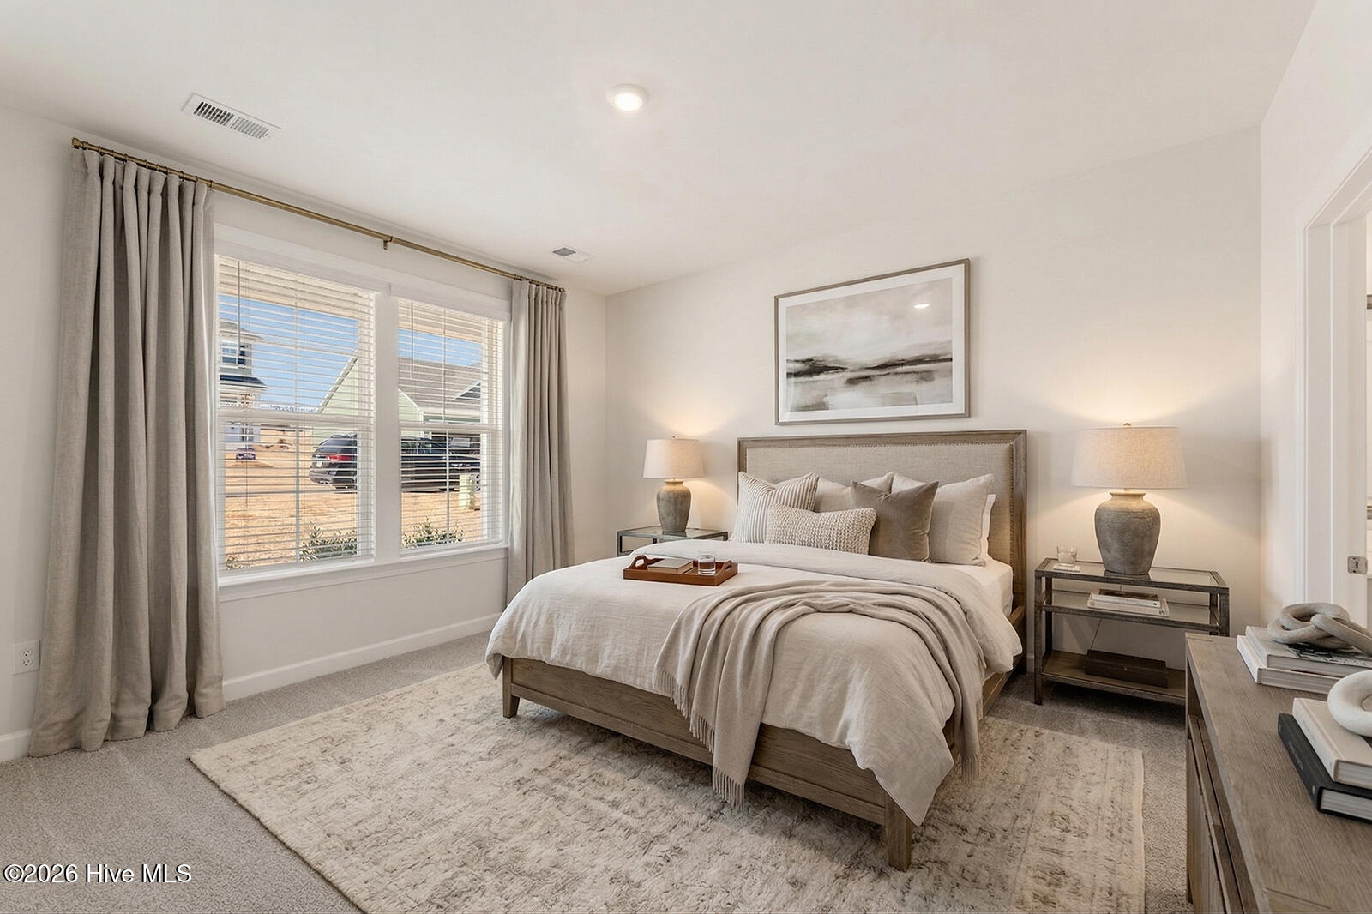
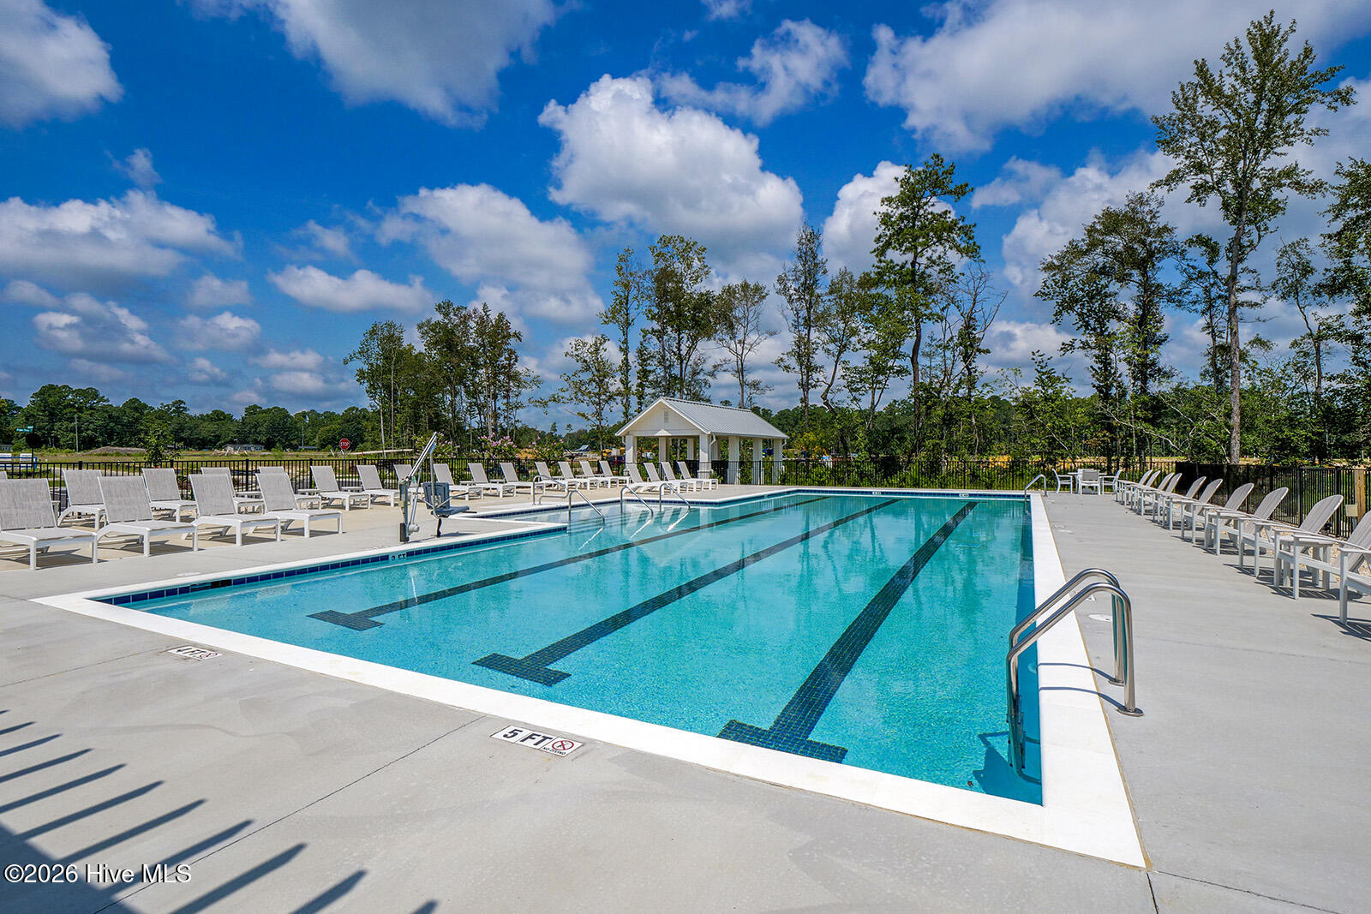
Welcome to The Hunter Plan, a beautifully crafted home that blends modern comfort with timeless style. This 3-bedroom, 2-bath design features an open-concept great room, kitchen, and dining area--an ideal layout for both everyday living and entertaining. The kitchen showcases a gourmet layout complete with a wall oven and microwave, a natural gas cooktop, and a vented hood, all centered around a generous island and a spacious pantry. The primary suite offers a private retreat featuring a large walk-in tiled shower with dual shower heads, creating a spa-like experience, along with a walk-in closet. Upstairs, you'll find a bedroom, a full bathroom, a loft and a versatile flex room perfect for guests, hobbies, or additional living space. Outside enjoy quiet mornings or relaxing evenings on the covered back porch. Located just minutes to shopping and dining as well as Historic Downtown Wilmington, Welcome to Grand Park. This Master Planned community offers amenities such as a swimming pool, covered outdoor pavilion and walking paths. *Photos are not of Actual Home*
/u.realgeeks.media/yourkeytorealty/Logo_with_brokerage.png)
Additional Information
- Garage Spaces
- 2
- Cooling
- Central Air
- Heating
- Natural Gas, Fireplace, Natural Gas
- Exterior Features
- Cluster Mailboxes
- Flooring
- Vinyl
- Lot Description
- Irregular Lot, Sprinkler System-Yard, Sprinkler System-Yard
- Roof
- Architectural
- View
- Other
- Utilities
- Natural Gas Available, Sewer Connected, Water Available
- Amenities
- Barbecue, Cabana, Community Pool, Maintenance Common Areas, Management, Picnic Area, Sidewalks, Street Lights
- New Construction
- Yes
- Elementary School
- Town Creek
- Middle School
- Town Creek
- High School
- North Brunswick
Listing courtesy of Listing Agent: Hunter Cribb () from Listing Office: Mungo Homes.
Listing courtesy of Listing Agent: Hunter Cribb () from Listing Office: Mungo Homes.

Copyright 2026 NCRMLS. All rights reserved. North Carolina Regional Multiple Listing Service, (NCRMLS), provides content displayed here (“provided content”) on an “as is” basis and makes no representations or warranties regarding the provided content, including, but not limited to those of non-infringement, timeliness, accuracy, or completeness. Individuals and companies using information presented are responsible for verification and validation of information they utilize and present to their customers and clients. NCRMLS will not be liable for any damage or loss resulting from use of the provided content or the products available through Portals, IDX, VOW, and/or Syndication. Recipients of this information shall not resell, redistribute, reproduce, modify, or otherwise copy any portion thereof without the expressed written consent of NCRMLS.