Share this with your friends


843-997-2744
Realty One Group Dockside
57 Pinewood Dr, Carolina Shores, NC 28467
- $465,000
- 4
- BD
- 2
- BA
- 1,889
- SqFt




- Sold Price
- $465,000
- List Price
- $469,900
- Days on Market
- 11
- Closing Date
- Sep 16, 2026
- MLS#
- 100591772
- Bedrooms
- 4
- Full Bathrooms
- 2
- Sq. Ft
- 1,889
- Lot Size
- 29,490
- Acres
- 0.68
- Price Per Sqft
- $246
- Subtype
- Single Family Residence
- County
- Brunswick
- City
- Carolina Shores
- Zip
- 28467
- Subdivision
- Carolina Shores
- Year Built
- 2026
Property Description
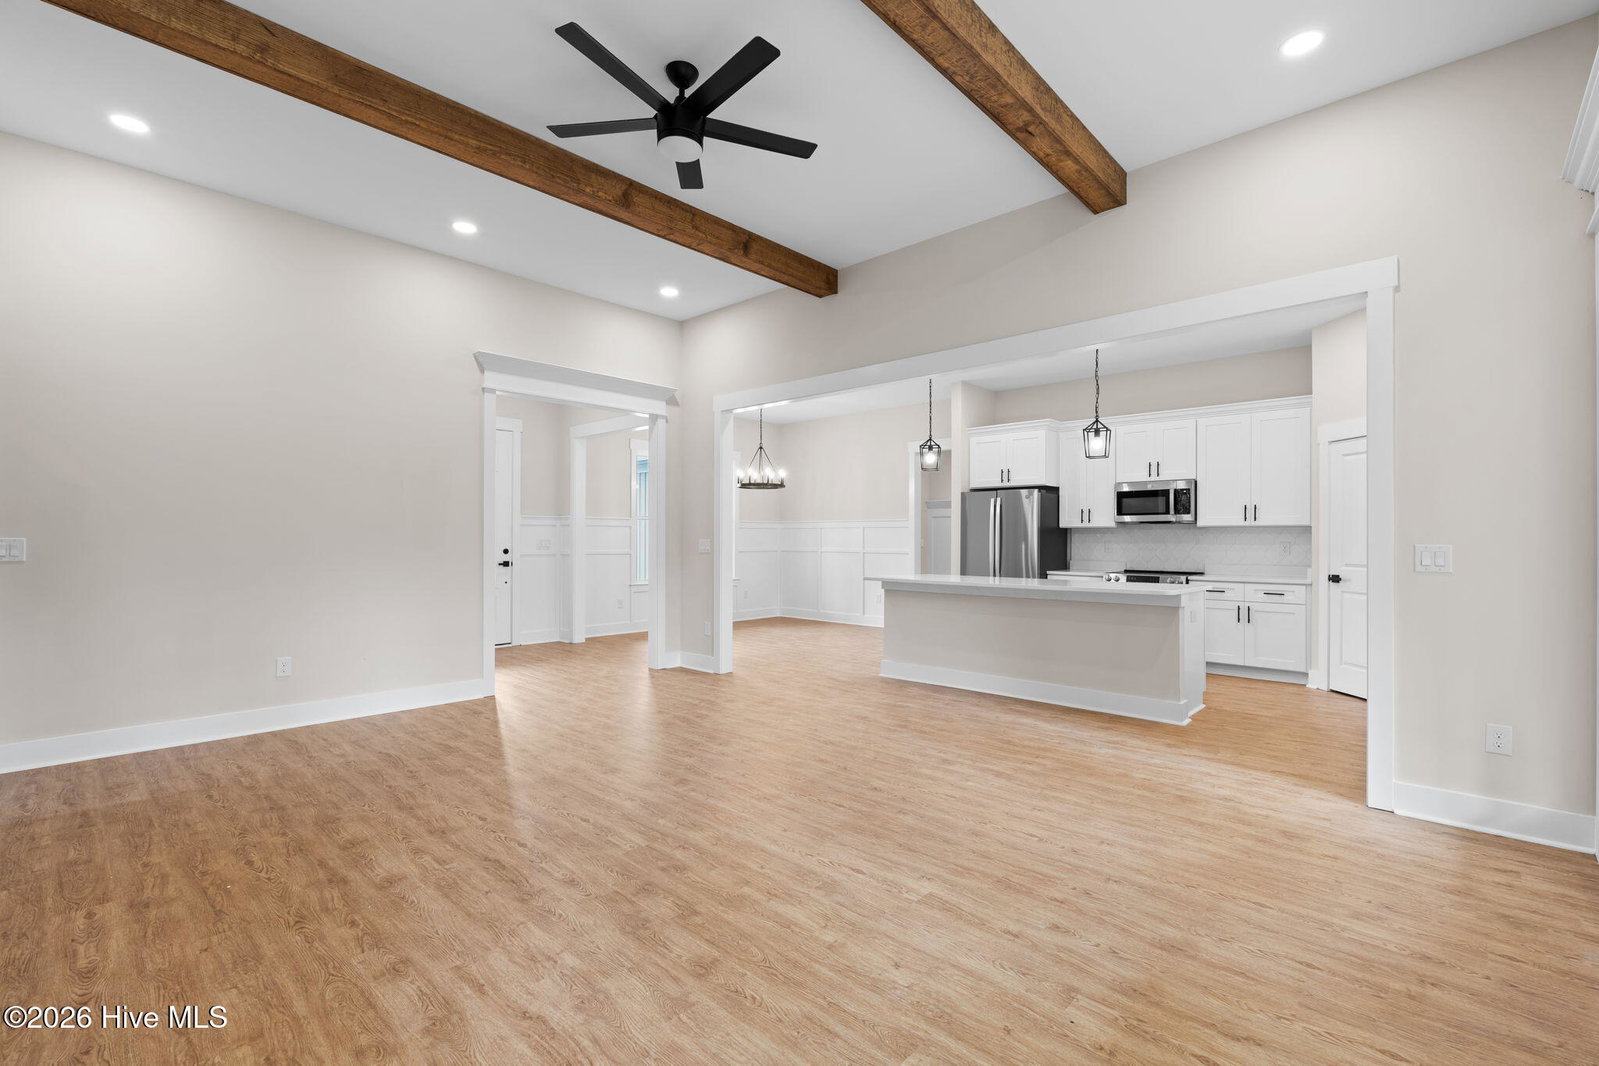
Craftsman style new construction split floor plan designed home with 4 bedrooms and 2 baths located in Carolina Shores. When entering the home you are welcomed by the foyer with crown molding. Located off of the foyer the large open living area which features wooden beams in the ceiling and extra windows for more natural light. The kitchen offers quartz countertops, farm sink, tile back splash, oversized island, and stainless appliances, including, dishwasher, microwave, refrigerator, and range. The all-wood cabinetry comes with easy close doors and drawers. There is a pantry in the kitchen. The dining area is beautifully finished with high wainscotting. The living area has ample room for entertaining and opens to a huge covered back porch and features an electric fireplace. The master bedroom offers a trey ceiling with crown molding. The master bath comes with dual vanities, quartz countertops, and custom tile shower. Master closet that has built-in wood shelving. This home has 9' walls with 6' windows, not the standard 8' walls with 5' windows. The home features an oversized 8'x18' garage door, along with gutters. The hot water heater is located inside the oversized garage with extra room for storage.
/u.realgeeks.media/yourkeytorealty/Logo_with_brokerage.png)
Additional Information
- Garage Spaces
- 2
- Cooling
- Heat Pump
- Heating
- Heat Pump, Electric
- Flooring
- Vinyl, Tile
- Lot Description
- Cleared
- Roof
- Architectural
- View
- Other
- Utilities
- Sewer Connected, Water Available
- Amenities
- Clubhouse, Community Pool, Maintenance Common Areas, Tennis Court(s)
- New Construction
- Yes
- Elementary School
- Jessie Mae Monroe Elementary
- Middle School
- Shallotte Middle
- High School
- West Brunswick
Listing courtesy of Listing Agent: David Enzor () from Listing Office: Coldwell Banker Sea Coast Advantage.
Listing courtesy of Listing Agent: David Enzor () from Listing Office: Coldwell Banker Sea Coast Advantage.
Selling Office: eXp Realty.
Copyright 2026 NCRMLS. All rights reserved. North Carolina Regional Multiple Listing Service, (NCRMLS), provides content displayed here (“provided content”) on an “as is” basis and makes no representations or warranties regarding the provided content, including, but not limited to those of non-infringement, timeliness, accuracy, or completeness. Individuals and companies using information presented are responsible for verification and validation of information they utilize and present to their customers and clients. NCRMLS will not be liable for any damage or loss resulting from use of the provided content or the products available through Portals, IDX, VOW, and/or Syndication. Recipients of this information shall not resell, redistribute, reproduce, modify, or otherwise copy any portion thereof without the expressed written consent of NCRMLS.