2016 Red Woodpeckers Ct Unit Lot #35, Leland, NC 28451
- $462,455
- 3
- BD
- 3
- BA
- 2,363
- SqFt






- List Price
- $462,455
- Price Change
- ▲ $2,000 1789246181
- Days on Market
- 25
- MLS#
- 100597158
- Bedrooms
- 3
- Full Bathrooms
- 2
- Half Bathrooms
- 1
- Sq. Ft
- 2,363
- Lot Size
- 6,970
- Acres
- 0.16
- Price Per Sqft
- $195
- Subtype
- Single Family Residence
- County
- Brunswick
- City
- Leland
- Zip
- 28451
- Subdivision
- Terrapin
- Year Built
- 2026
Property Description
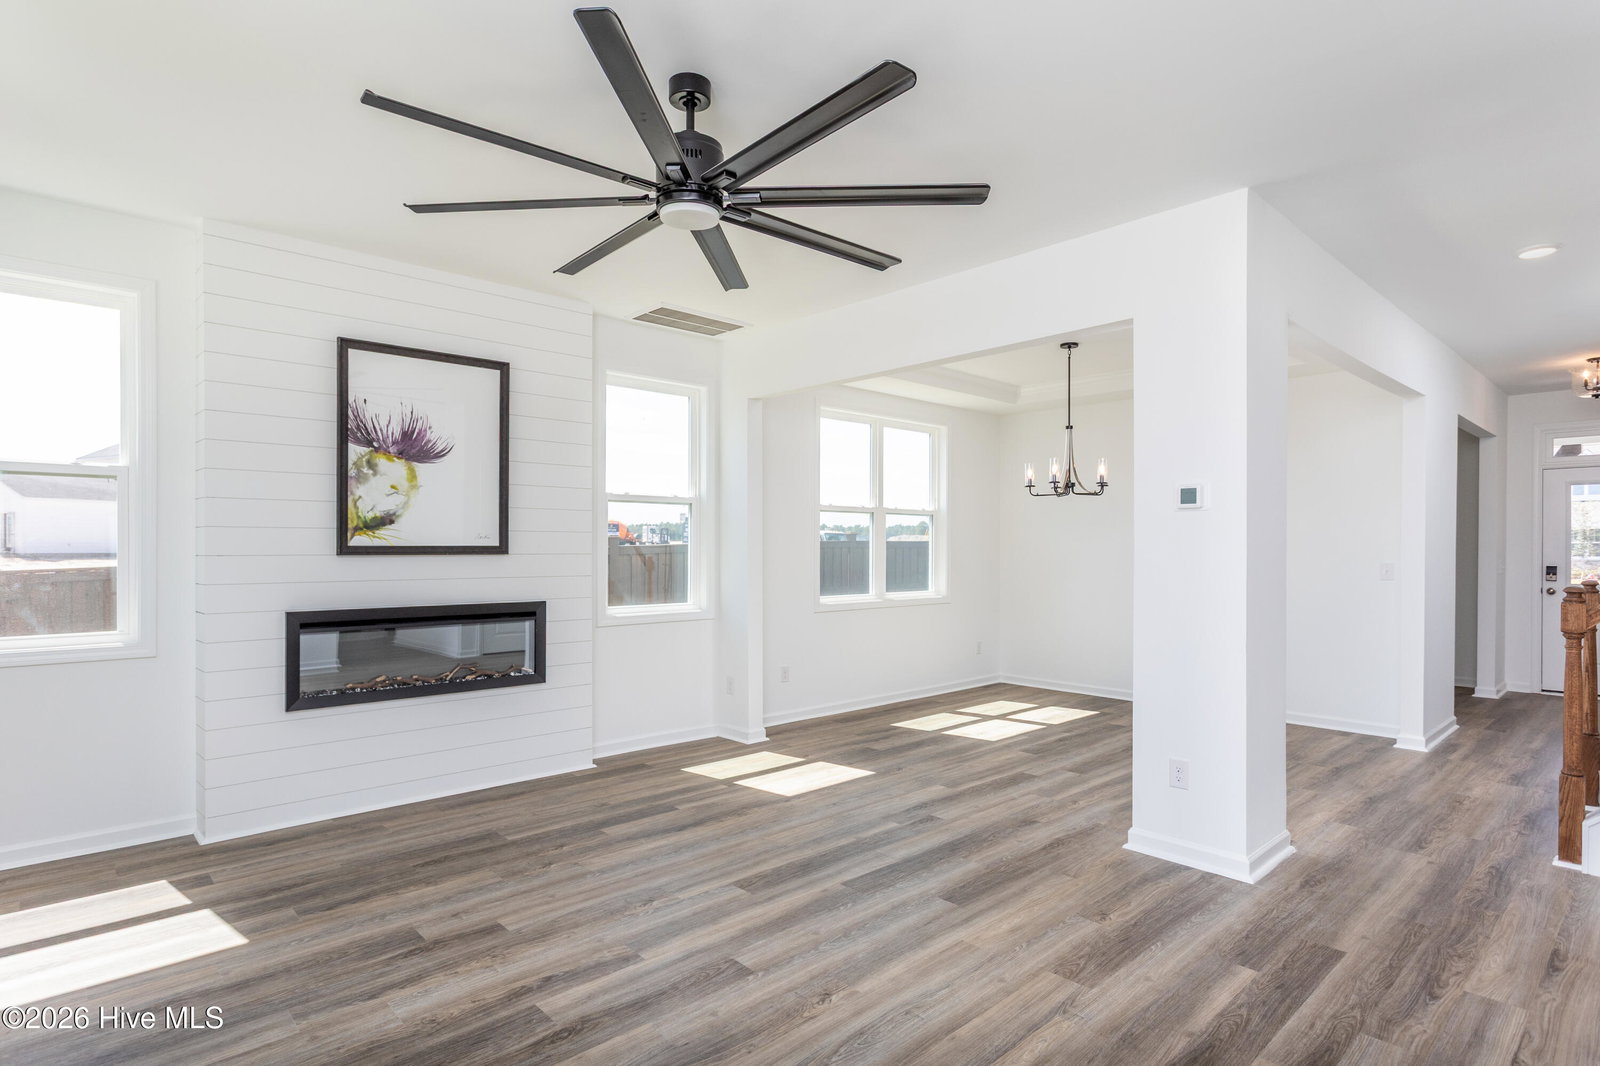
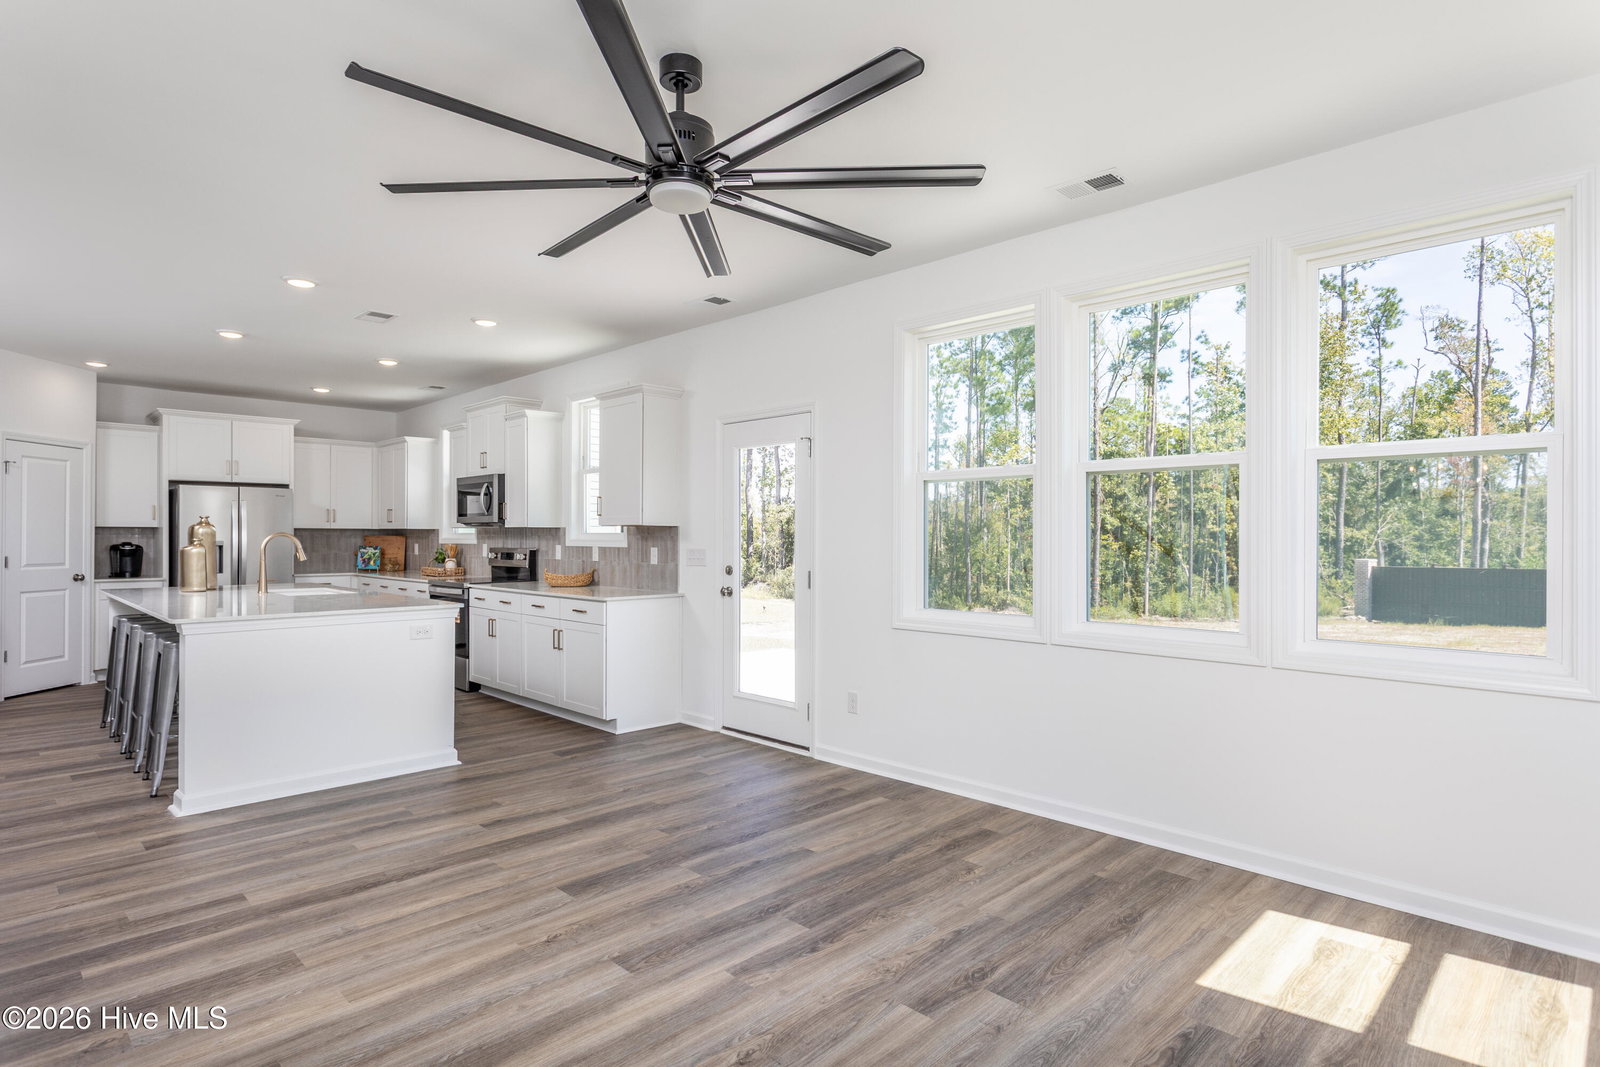
Welcome to the Nelson floor plan in the Terrapin community, a two-story home that perfectly balances dedicated workspaces with open living areas. A covered front porch opens into a bright foyer, where a private double-door office sits immediately off the entrance, creating a quiet space for working from home. Just past the office, the main level opens into a formal dining area and an open-concept great room and kitchen setup grounded in luxury vinyl flooring. The kitchen features a large central island with a built-in sink, a walk-in corner pantry, and plenty of counter space. A convenient powder room and storage closets are tucked near the garage entry to keep the daily routine organized. Upstairs, the layout centers around a massive open media room that offers a perfect second living area or playroom. The second level features three bedrooms, including a spacious primary suite at the front of the home. The primary bath includes a dual-sink vanity, a linen closet, a walk-in shower with a built-in seat, and a generous walk-in closet. The two additional bedrooms share a central full bathroom with its own dual-sink vanity, and the laundry room is centrally located on the same floor for maximum convenience. Outside, a glass door opens to a covered rear patio for relaxing outdoors. Enjoy a low-maintenance lifestyle with HOA lawn care and irrigation included, all just minutes from downtown Leland, Downtown Wilmington, and area beaches. [Terrapin] [Nelson]
/u.realgeeks.media/yourkeytorealty/Logo_with_brokerage.png)
Additional Information
- Garage Spaces
- 2
- Cooling
- Zoned, Heat Pump
- Heating
- Heat Pump, Electric, Zoned
- Roof
- Architectural
- View
- Other
- Utilities
- Sewer Connected, Water Available
- Amenities
- Clubhouse, Community Pool, Dog Park, Maintenance Common Areas, Maintenance Grounds, Maintenance Roads, Management, Pickleball, Sidewalks, Street Lights, Trail(s)
- New Construction
- Yes
- Elementary School
- Town Creek
- Middle School
- Town Creek
- High School
- North Brunswick
Listing courtesy of Listing Agent: Rokoski Real Estate Group () from Listing Office: Coldwell Banker Sea Coast Advantage.
Listing courtesy of Listing Agent: Rokoski Real Estate Group () from Listing Office: Coldwell Banker Sea Coast Advantage.

Copyright 2026 NCRMLS. All rights reserved. North Carolina Regional Multiple Listing Service, (NCRMLS), provides content displayed here (“provided content”) on an “as is” basis and makes no representations or warranties regarding the provided content, including, but not limited to those of non-infringement, timeliness, accuracy, or completeness. Individuals and companies using information presented are responsible for verification and validation of information they utilize and present to their customers and clients. NCRMLS will not be liable for any damage or loss resulting from use of the provided content or the products available through Portals, IDX, VOW, and/or Syndication. Recipients of this information shall not resell, redistribute, reproduce, modify, or otherwise copy any portion thereof without the expressed written consent of NCRMLS.