Share this with your friends


843-203-9962
Realty One Group Dockside
6468 Carrick Bend Trl Sw, Ocean Isle Beach, NC 28469
- $575,000
- 3
- BD
- 2
- BA
- 1,625
- SqFt






- Sold Price
- $575,000
- List Price
- $595,000
- Days on Market
- 84
- Closing Date
- Oct 15, 2026
- MLS#
- 100583006
- Bedrooms
- 3
- Full Bathrooms
- 2
- Sq. Ft
- 1,625
- Lot Size
- 4,792
- Acres
- 0.11
- Price Per Sqft
- $353
- Subtype
- Single Family Residence
- County
- Brunswick
- City
- Ocean Isle Beach
- Zip
- 28469
- Subdivision
- Waterway Cove
- Year Built
- 2016
Property Description
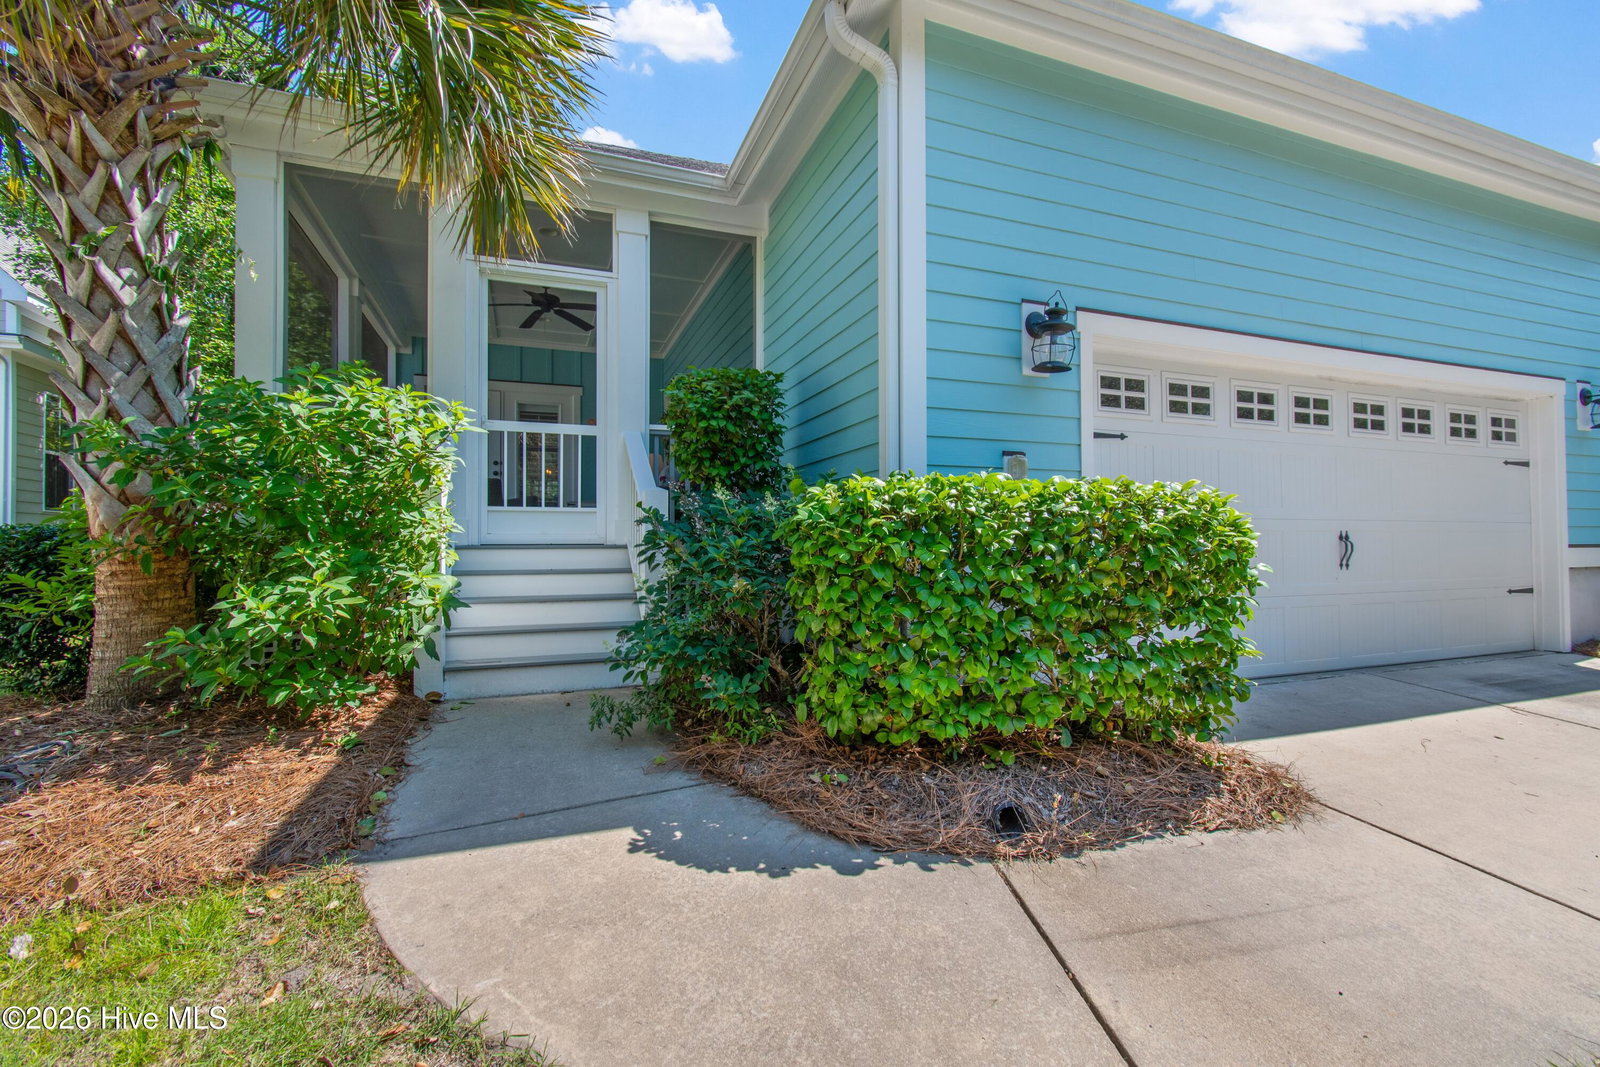
Welcome to The Seaside Cottage in Waterway Cove, a 3-bedroom, 2-bath, stunning Craftsman-style home that was formerly featured on the cover of Southern Living magazine. Relax on the inviting front porch before stepping inside to an open-concept floor plan featuring a fireplace that is warm and welcoming, plantation shutters, crown molding, and beautiful hardwood flooring. The spacious kitchen is designed for both style and function with ample seating at the counter and bar and luxurious granite countertops, upgraded stainless steel KitchenAid appliances, a custom-built hutch, and wood shelving in the pantry. The primary suite features a beautifully crafted walk-in shower with ceramic tile, creating a spa-like retreat. This pristine home has charming cottage beadboard accents in the bedrooms, and the guest bath is appointed with a classic all-porcelain tub, offering durability and timeless style. Additional custom wood shelving can be found throughout the closets, providing exceptional organization and storage. Modern conveniences include a tankless water heater, providing energy efficiency and endless hot water. The HOA provides irrigation and lawn maintenance, making it easy to enjoy a low-maintenance lifestyle. This home offers timeless character, thoughtful upgrades and is just 1.5 miles from Ocean Isle Beach where you can enjoy restaurants, biking, fishing, swimming, or walking the sandy shores. Schedule your private showing today and discover all that this immaculate home has to offer.
/u.realgeeks.media/yourkeytorealty/Logo_with_brokerage.png)
Additional Information
- Garage Spaces
- 2
- Cooling
- Central Air, Ceiling Fan(s)
- Heating
- Propane, Fireplace, Electric, Heat Pump
- Exterior Features
- Irrigation System, Cluster Mailboxes
- Flooring
- Tile, Hardwood
- Furnished
- Unfurnished
- Roof
- Architectural
- Utilities
- Sewer Available, Water Available
- Amenities
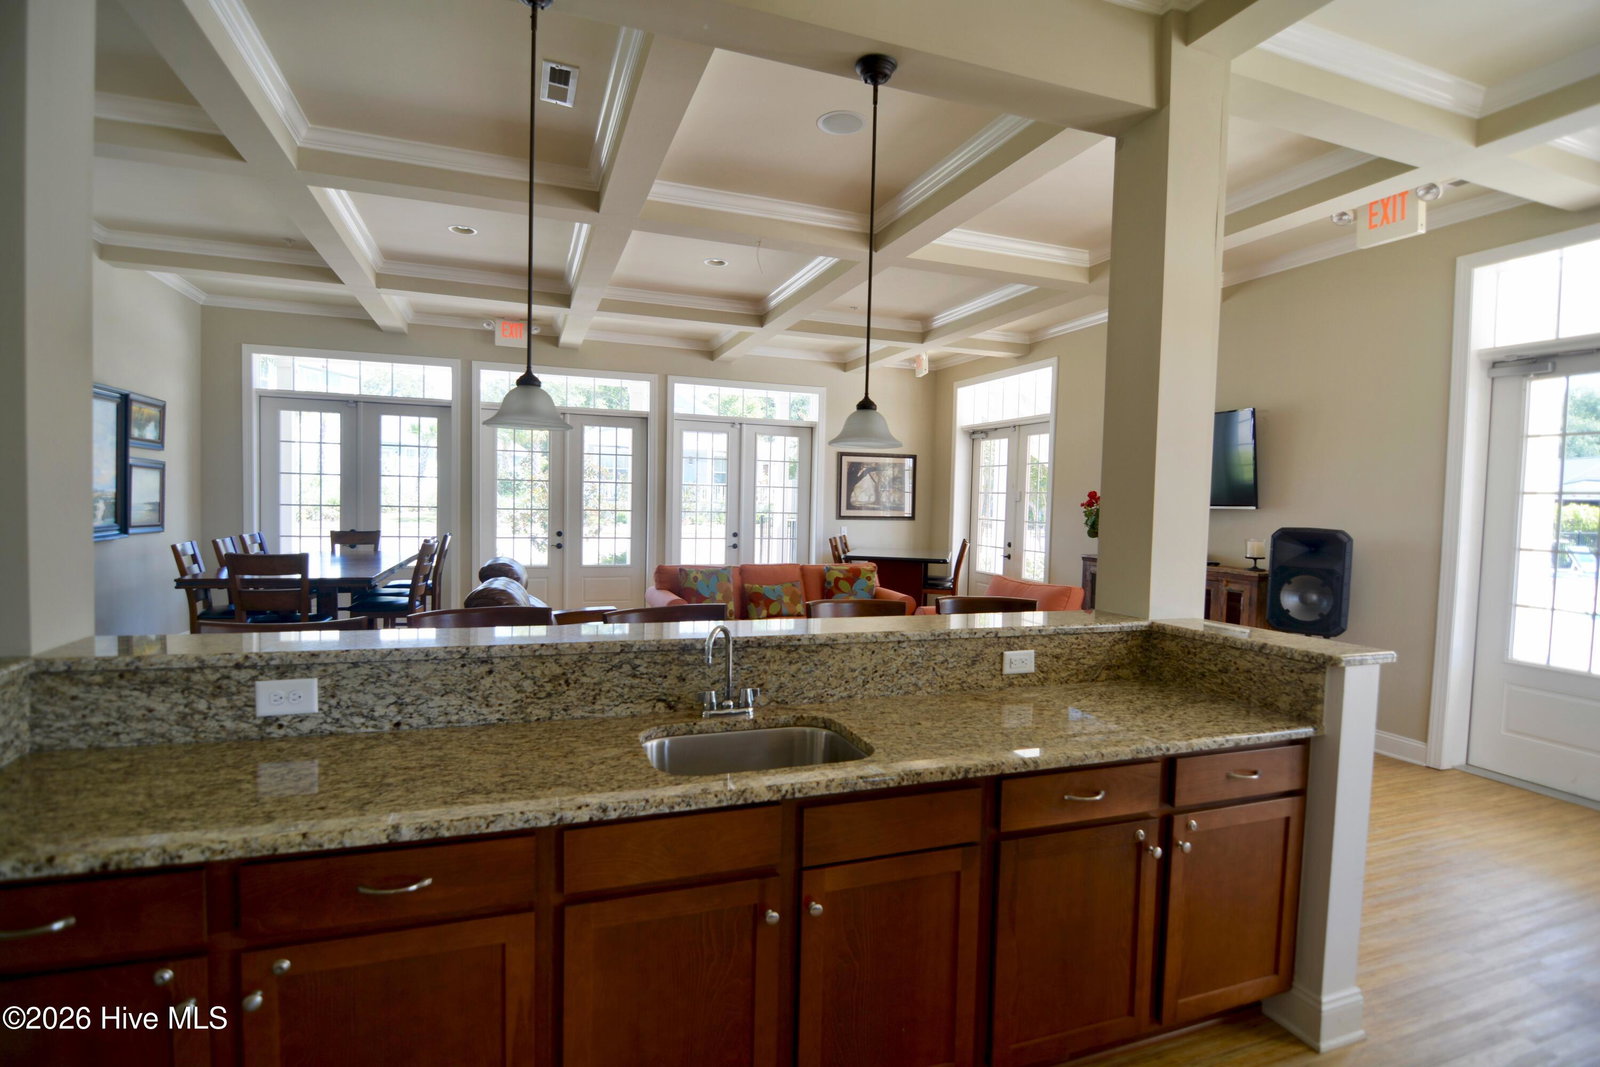
- Clubhouse, Community Pool, Fitness Center, Maintenance Common Areas, Meeting Room, Street Lights, Shopping Nearby
- Elementary School
- Union
- Middle School
- Shallotte Middle
- High School
- West Brunswick
Listing courtesy of Listing Agent: April S Visconti () from Listing Office: Coldwell Banker Sea Coast Advantage.
Listing courtesy of Listing Agent: April S Visconti () from Listing Office: Coldwell Banker Sea Coast Advantage.
Selling Office: The Cheek Team.
Copyright 2026 NCRMLS. All rights reserved. North Carolina Regional Multiple Listing Service, (NCRMLS), provides content displayed here (“provided content”) on an “as is” basis and makes no representations or warranties regarding the provided content, including, but not limited to those of non-infringement, timeliness, accuracy, or completeness. Individuals and companies using information presented are responsible for verification and validation of information they utilize and present to their customers and clients. NCRMLS will not be liable for any damage or loss resulting from use of the provided content or the products available through Portals, IDX, VOW, and/or Syndication. Recipients of this information shall not resell, redistribute, reproduce, modify, or otherwise copy any portion thereof without the expressed written consent of NCRMLS.