817 Boundary Line Drive Sw Drive Nw, Calabash, NC 28467
- $409,900
- 3
- BD
- 2
- BA
- 1,600
- SqFt









- List Price
- $409,900
- Days on Market
- 139
- MLS#
- 100552175
- Bedrooms
- 3
- Full Bathrooms
- 2
- Sq. Ft
- 1,600
- Lot Size
- 17,457
- Acres
- 0.40
- Price Per Sqft
- $256
- Subtype
- Single Family Residence
- County
- Brunswick
- City
- Calabash
- Zip
- 28467
- Subdivision
- Carolina Shores North
- Year Built
- 2026
Property Description
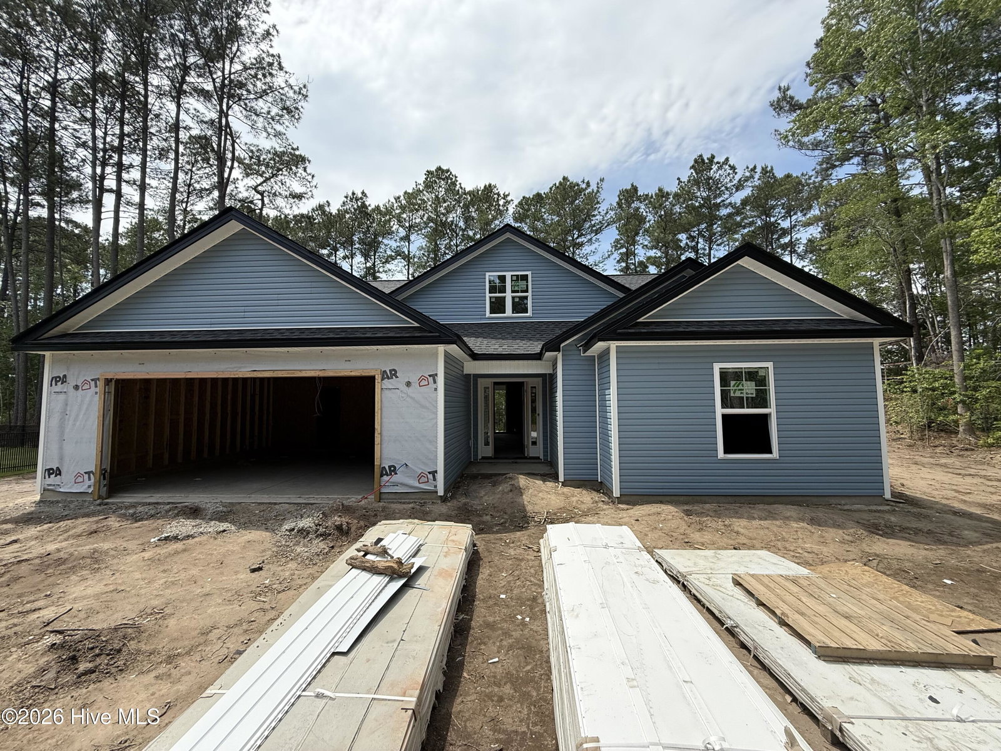
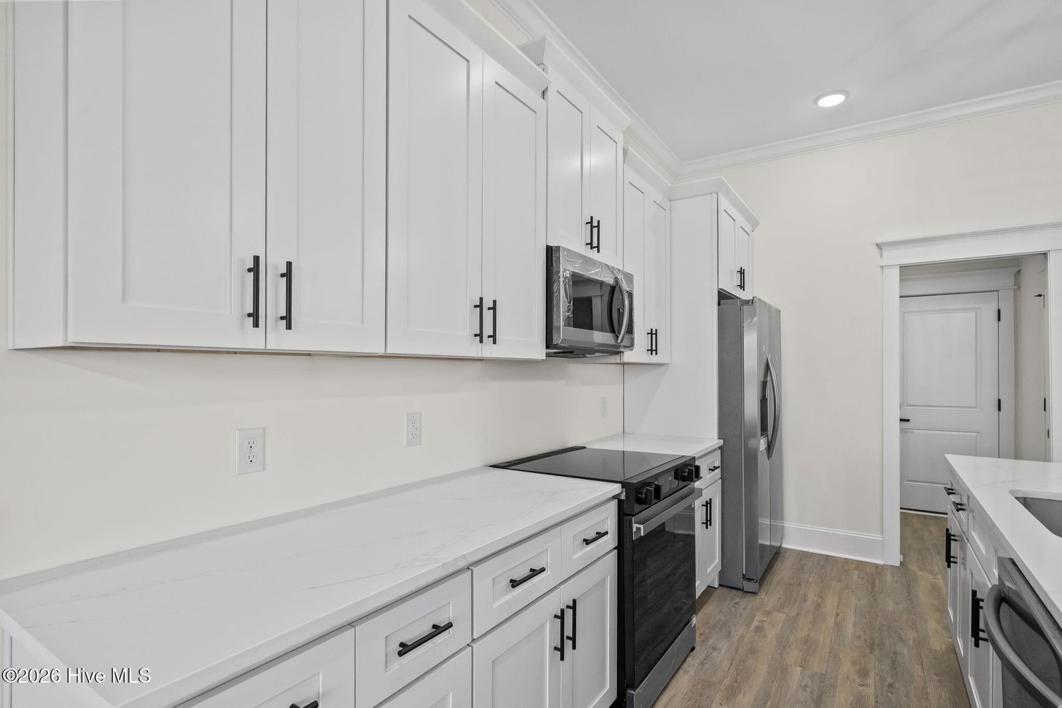
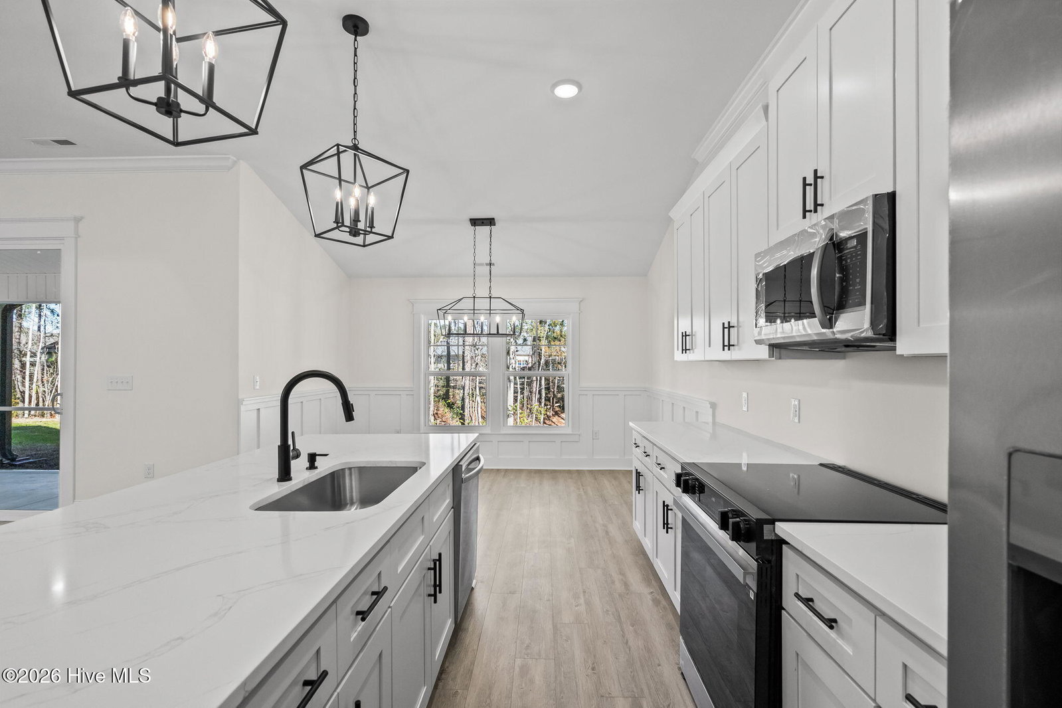
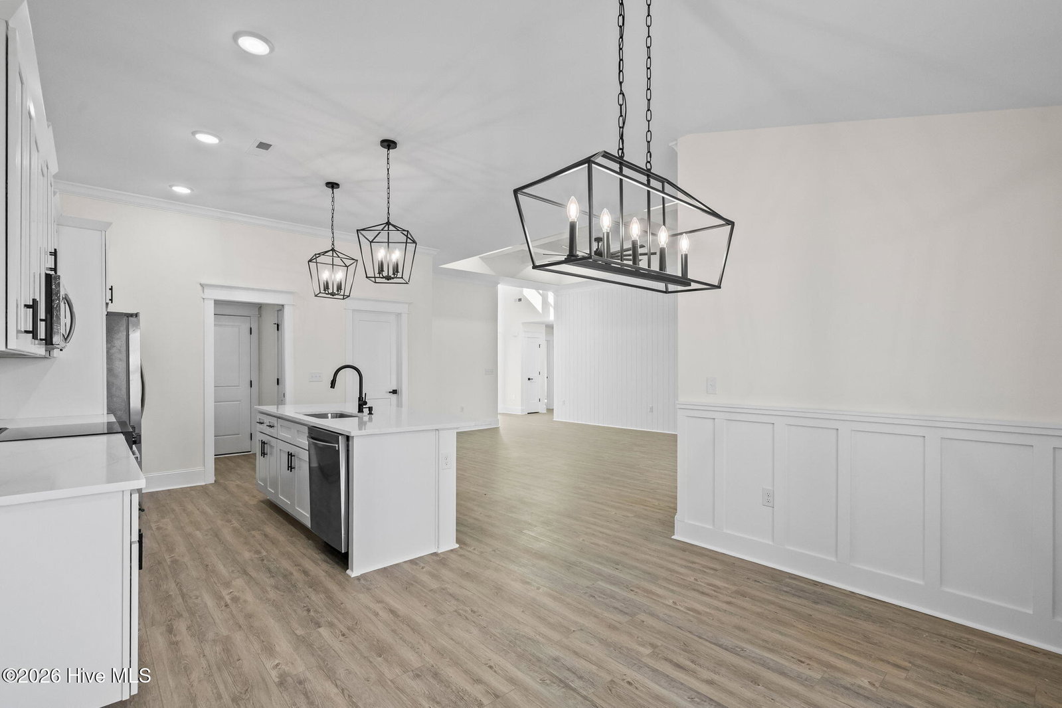
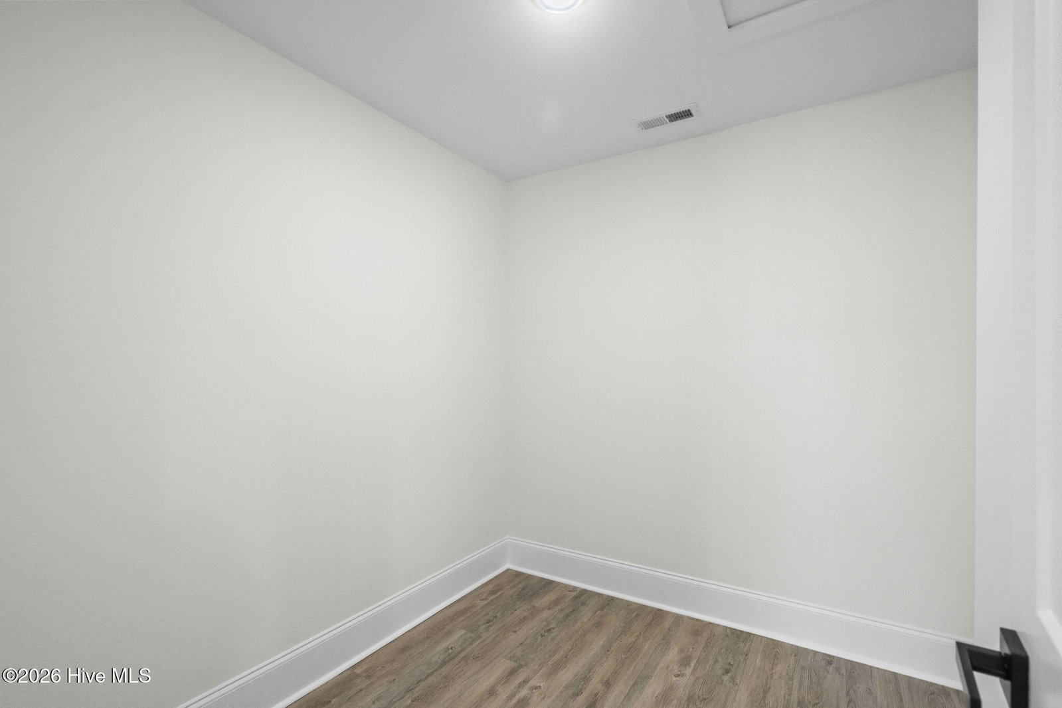
Fantastic Opportunity to Own the Popular Pelican A Floor Plan in Carolina Shores! This beautifully designed 3-bedroom, 2-bath home sits on an oversized lot and offers a well-thought-out split-bedroom layout with stunning attention to detail throughout. From the moment you step inside, you'll notice the upgraded features—coffered ceilings, extensive trim work, and an open-concept living space perfect for both everyday living and entertaining. The gourmet kitchen is a showstopper, featuring 42-inch white cabinetry, a spacious center island, and a walk-in pantry. Adjacent is a designated laundry room with direct access to the 2-car garage, which includes attic storage for added convenience. The primary suite is tucked away at the back of the home for privacy and showcases tray ceilings, a walk-in closet, and a luxurious en-suite bathroom complete with a custom tile shower and dual vanities. Two additional bedrooms are located at the front of the home, sharing a full guest bathroom and multiple storage closets. Step outside to enjoy the screened-in back patio—a perfect spot to relax and enjoy the beautiful Carolina weather year-round. Located right on the NC/SC border, Carolina Shores gives you easy access to both Calabash and Little River, offering a variety of local restaurants, pristine beaches, and championship golf courses just minutes away. Don't miss your chance—ask about our lot and home packages today! **Pictures of another home, built by same builder**.
/u.realgeeks.media/yourkeytorealty/Logo_with_brokerage.png)
Additional Information
- Garage Spaces
- 4
- Cooling
- Central Air
- Heating
- Electric, Forced Air, Heat Pump
- Flooring
- Vinyl, Tile
- Furnished
- Unfurnished
- Lot Description
- Cul-De-Sac
- Roof
- Architectural
- Utilities
- Sewer Available, Underground Utilities, Water Available
- Amenities
- Clubhouse, Community Pool, Maintenance Common Areas, Maintenance Roads, Pickleball, Picnic Area, Playground, Street Lights, Tennis Court(s)
- Pets Allowed
- Yes
- New Construction
- Yes
- Elementary School
- Jessie Mae Monroe Elementary
- Middle School
- Shallotte Middle
- High School
- West Brunswick
Listing courtesy of Listing Agent: Tucker K Davis () from Listing Office: eXp Realty.
Listing courtesy of Listing Agent: Tucker K Davis () from Listing Office: eXp Realty.

Copyright 2026 NCRMLS. All rights reserved. North Carolina Regional Multiple Listing Service, (NCRMLS), provides content displayed here (“provided content”) on an “as is” basis and makes no representations or warranties regarding the provided content, including, but not limited to those of non-infringement, timeliness, accuracy, or completeness. Individuals and companies using information presented are responsible for verification and validation of information they utilize and present to their customers and clients. NCRMLS will not be liable for any damage or loss resulting from use of the provided content or the products available through Portals, IDX, VOW, and/or Syndication. Recipients of this information shall not resell, redistribute, reproduce, modify, or otherwise copy any portion thereof without the expressed written consent of NCRMLS.