6421 Timber Hitch Dr Sw, Ocean Isle Beach, NC 28469
- $479,900
- 2
- BD
- 2
- BA
- 1,365
- SqFt











- List Price
- $479,900
- Price Change
- ▼ $5,100 1786743946
- Days on Market
- 157
- MLS#
- 100566680
- Bedrooms
- 2
- Full Bathrooms
- 2
- Sq. Ft
- 1,365
- Lot Size
- 5,793
- Acres
- 0.13
- Price Per Sqft
- $351
- Subtype
- Single Family Residence
- County
- Brunswick
- City
- Ocean Isle Beach
- Zip
- 28469
- Subdivision
- Waterway Cove
- Year Built
- 2015
Property Description
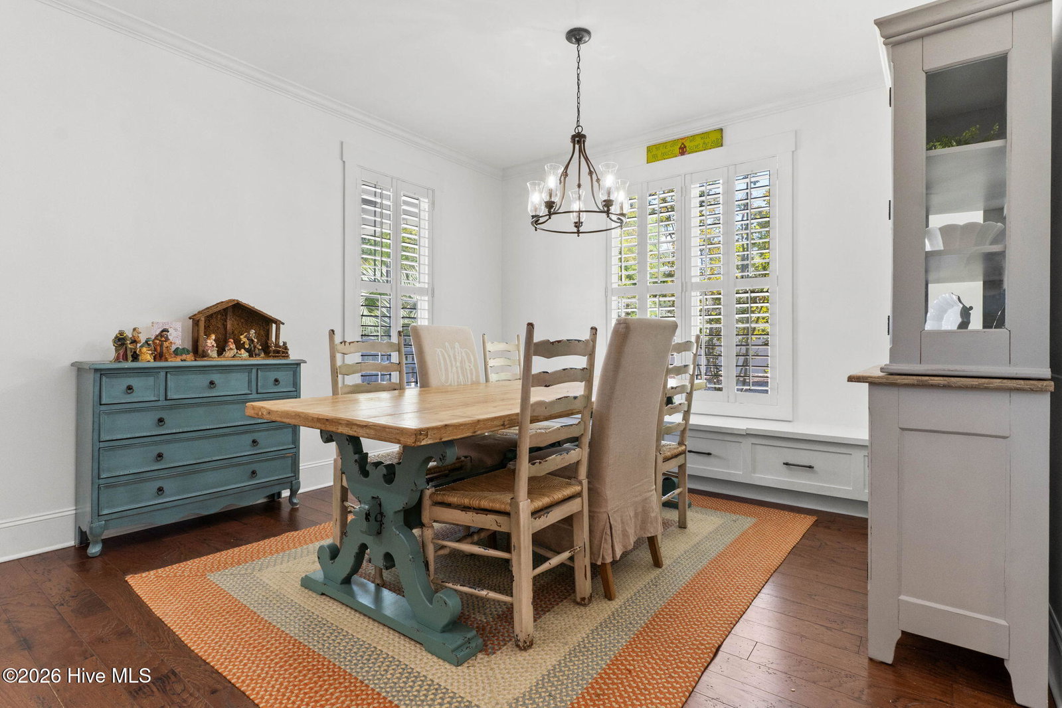
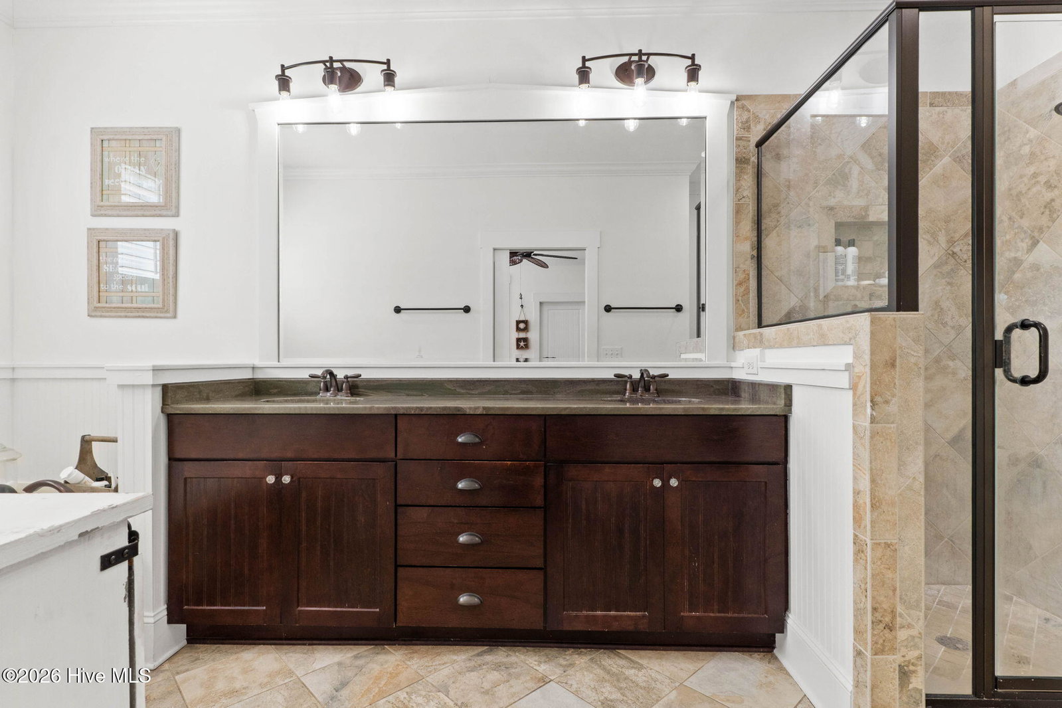
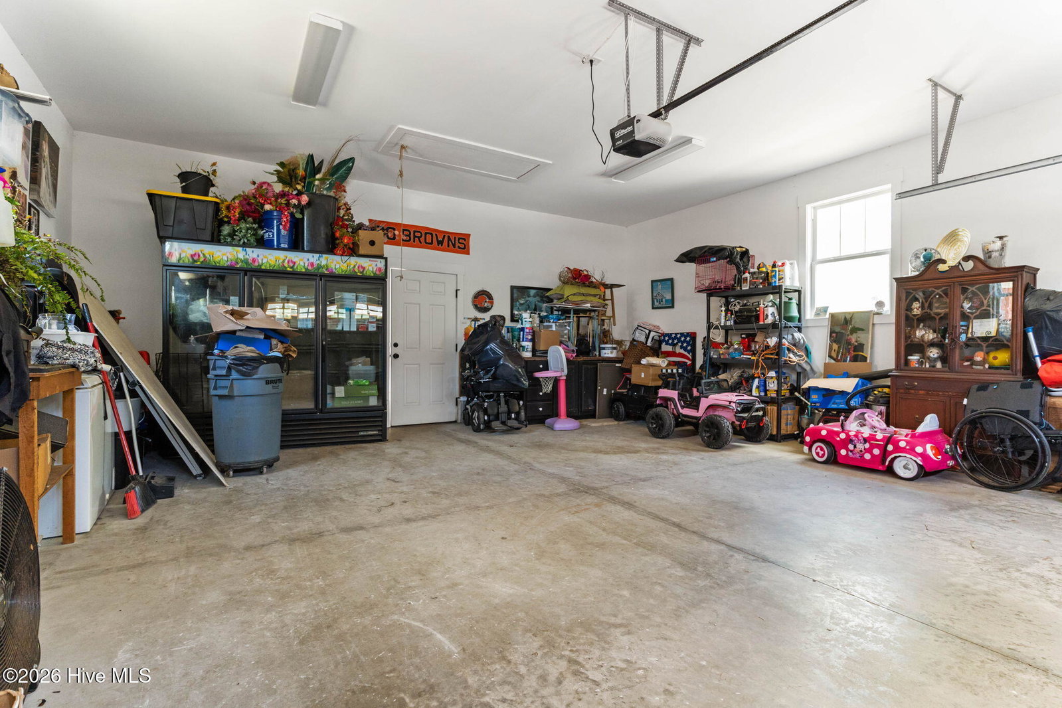
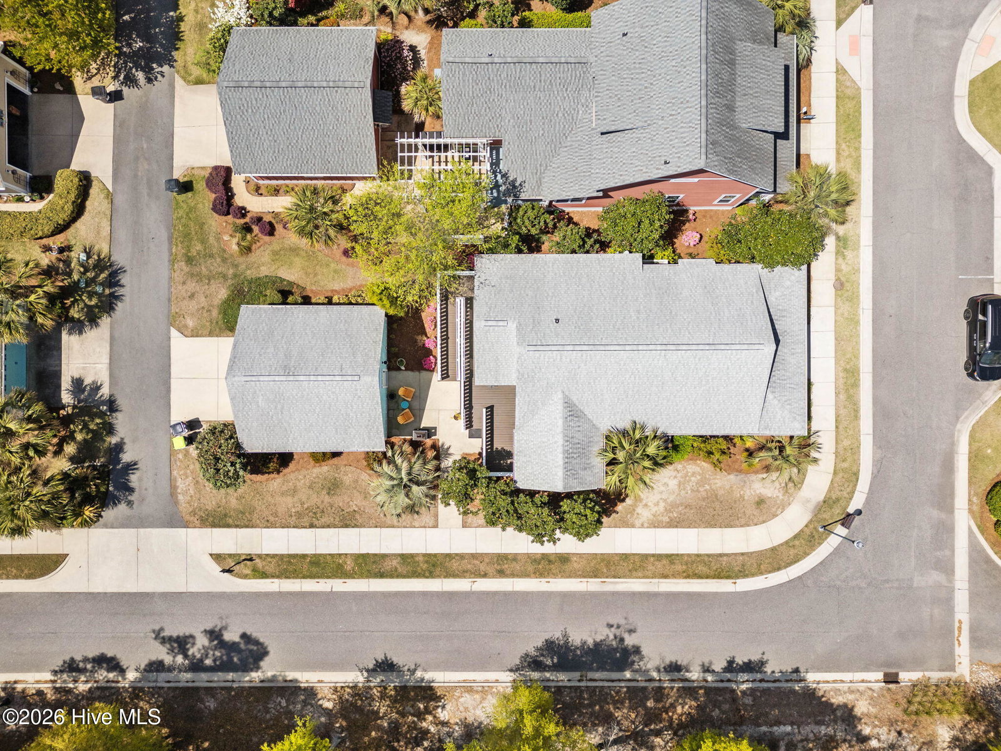
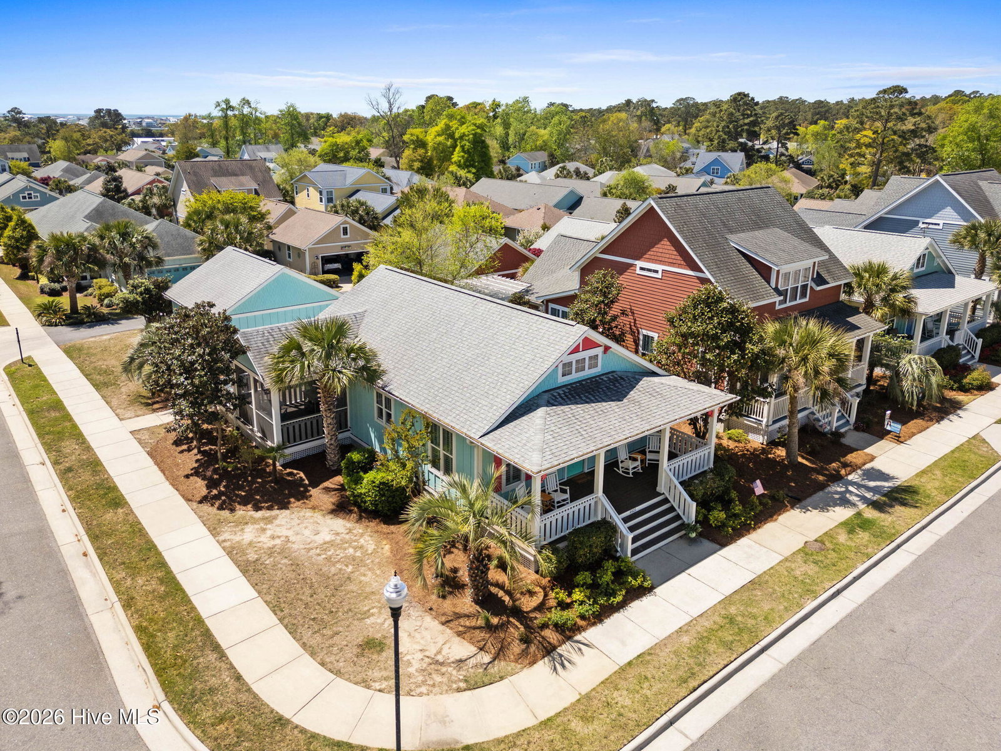
Charming Coastal Cottage with Easy One-Level Living Near the Beach There's something about this home that feels inviting from the very start--welcoming you in with a sense of comfort, warmth, and ease. Step onto the front porch and into a thoughtfully designed cottage where natural light fills the open living, kitchen, and dining spaces. The layout flows beautifully, creating a space that feels both relaxed and connected--perfect for everyday living and gathering with family and friends. Though a two-bedroom home, it lives larger than expected, offering a wonderful sense of openness and functionality throughout. The kitchen provides generous workspace and seating, seamlessly opening into the main living area so you're always part of the moment. The primary suite offers a peaceful retreat with a spacious bathroom and soaking tub--ideal for unwinding at the end of the day. A guest bedroom and adjoining bath provide added flexibility, with a wider doorway and a roll-in shower designed to comfortably accommodate a variety of needs, whether for guests, multi-generational living, or ease of everyday living. From the rear of the home, enjoy access from the detached two-car garage, with both a ramp and steps leading to a peaceful screened porch--perfect for morning coffee or quiet evenings. Situated on a desirable corner lot, this home offers charming coastal character along with the added benefit of being part of a vibrant, amenity-rich community just minutes from Ocean Isle Beach. Additional highlights include a Rinnai tankless water heater and a recently replaced HVAC system (approximately 9 months old), offering efficiency and peace of mind. This is more than a home--it's a place to slow down, settle in, and truly enjoy coastal living. Don't miss your chance to own this one-of-a-kind home just moments from the beach. Schedule your showing today! Don't miss your chance to own this one-of-a-kind home just moments from the beach. Schedule your showing today!
/u.realgeeks.media/yourkeytorealty/Logo_with_brokerage.png)
Additional Information
- Garage Spaces
- 2
- Cooling
- Central Air
- Heating
- Propane, Electric, Heat Pump
- Exterior Features
- Irrigation System
- Flooring
- Tile, Wood
- Furnished
- Unfurnished
- Lot Description
- Corner Lot
- Roof
- Architectural
- View
- Other
- Utilities
- Sewer Connected, Water Available
- Amenities
- Barbecue, Clubhouse, Community Pool, Fitness Center, Maintenance Common Areas, Maintenance Grounds, Management, Master Insure, Street Lights, Taxes
- Elementary School
- Union
- Middle School
- Shallotte Middle
- High School
- West Brunswick
Listing courtesy of Listing Agent: The Cheek Team () from Listing Office: The Cheek Team.
Listing courtesy of Listing Agent: The Cheek Team () from Listing Office: The Cheek Team.

Copyright 2026 NCRMLS. All rights reserved. North Carolina Regional Multiple Listing Service, (NCRMLS), provides content displayed here (“provided content”) on an “as is” basis and makes no representations or warranties regarding the provided content, including, but not limited to those of non-infringement, timeliness, accuracy, or completeness. Individuals and companies using information presented are responsible for verification and validation of information they utilize and present to their customers and clients. NCRMLS will not be liable for any damage or loss resulting from use of the provided content or the products available through Portals, IDX, VOW, and/or Syndication. Recipients of this information shall not resell, redistribute, reproduce, modify, or otherwise copy any portion thereof without the expressed written consent of NCRMLS.