1050 Hanson Dr, Leland, NC 28451
- $360,000
- 4
- BD
- 3
- BA
- 2,291
- SqFt









- List Price
- $360,000
- Price Change
- ▼ $12,260 1788624789
- Days on Market
- 134
- MLS#
- 100572313
- Bedrooms
- 4
- Full Bathrooms
- 2
- Half Bathrooms
- 1
- Sq. Ft
- 2,291
- Lot Size
- 5,227
- Acres
- 0.12
- Price Per Sqft
- $157
- Subtype
- Single Family Residence
- County
- Brunswick
- City
- Leland
- Zip
- 28451
- Subdivision
- East Lake
- Year Built
- 2025
Property Description
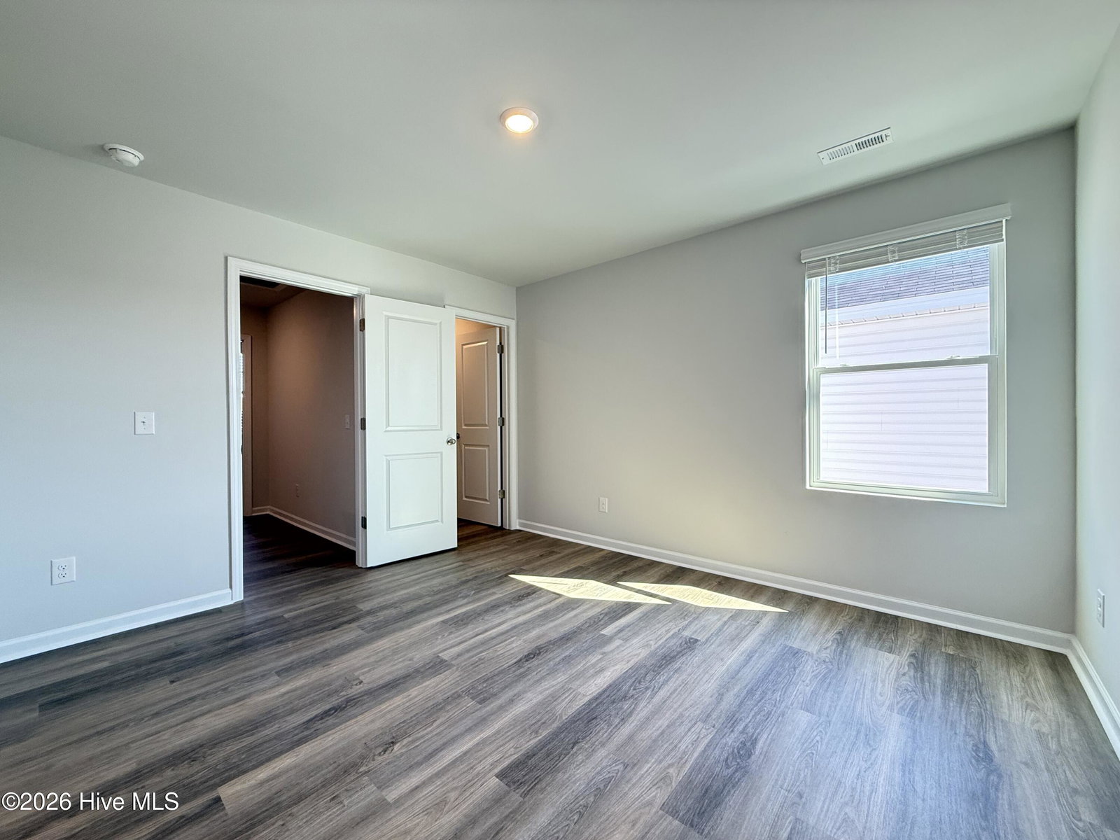
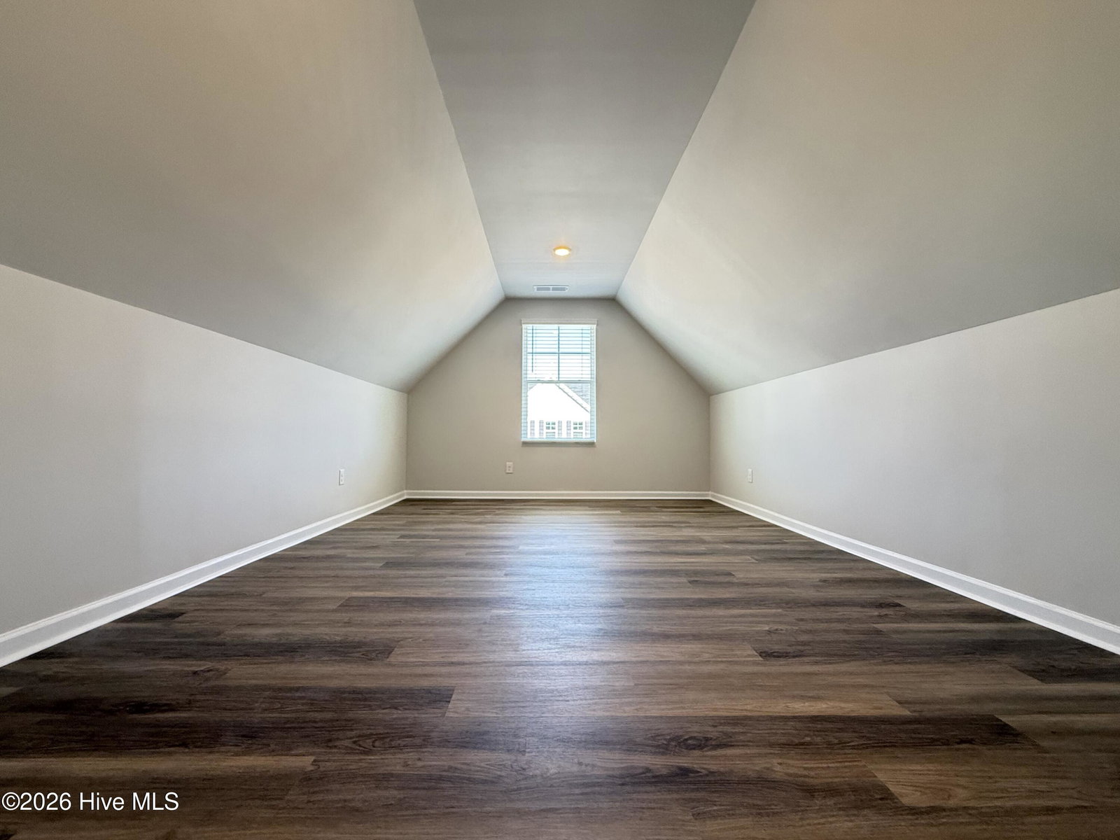
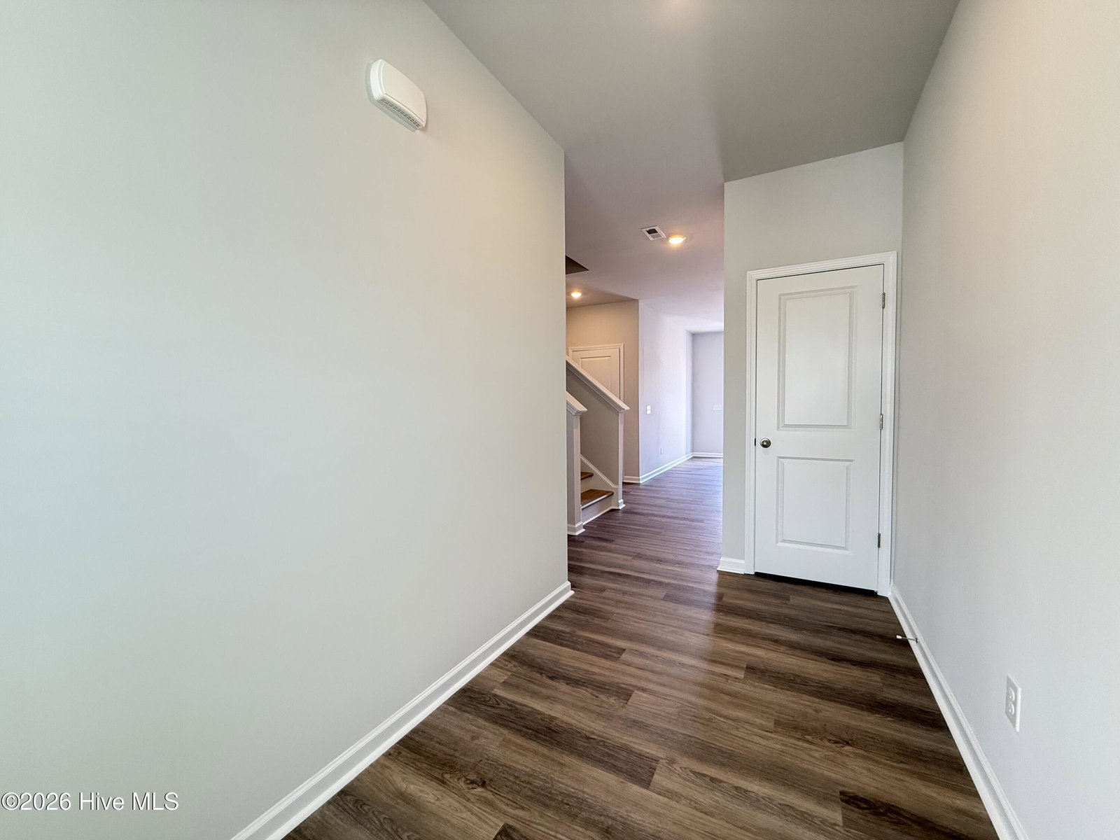
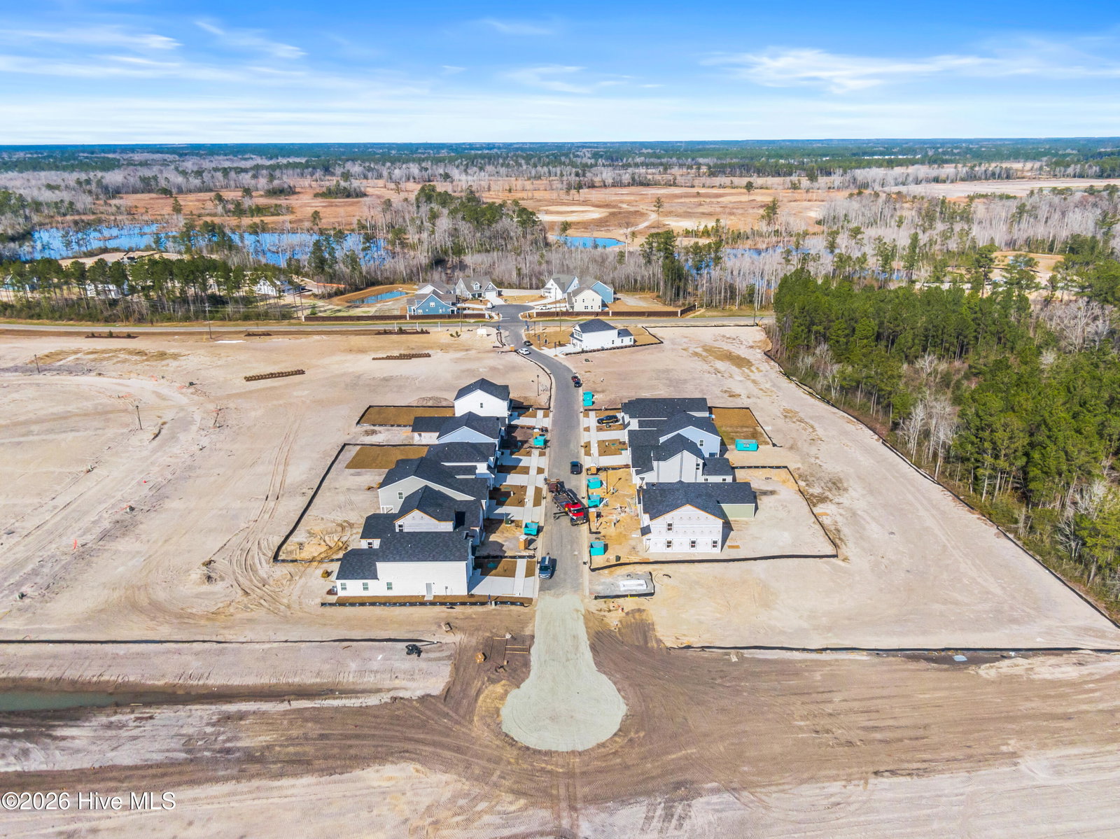
Welcome to East Lake--Leland's inviting, thoughtfully planned community offering suburban calm with unbeatable convenience. Just 12 minutes to Downtown Leland, 15 minutes to Downtown Wilmington, and quick to I-140, you're only 30 minutes from the beach and within easy reach of Myrtle Beach and Jacksonville. Discover new thoughtfully designed homes, modern amenities featuring modern amenities and a neighborhood built for comfort, connection, and convenience. The Walker is a beautifully crafted, thoughtfully detailed two-story home that blends smart design with modern elegance. A spacious two-car garage opens into a well-organized mud room, complemented by a conveniently located powder room and a generously sized laundry room for seamless everyday living. The open-concept main level showcases an expansive, light-filled family room that flows effortlessly into a stylish, corner kitchen featuring abundant cabinetry, extensive counter space, and an inviting island--perfect for casual meals, entertaining, and gathering. The luxurious first-floor primary suite offers a serene retreat with a stunning tray ceiling, an oversized walk-in closet, and a spa-inspired bathroom complete with dual sinks and an impressive walk-in shower. Upstairs, a versatile and generously sized rec room provides the ideal space for relaxing, hosting movie nights, or entertaining guests. Two spacious secondary bedrooms--each with its own walk-in closet--share a beautifully appointed bathroom with dual sinks. A large, convenient storage area completes the upper level, adding even more functionality to this exceptional home. With its refined finishes, well-planned layout, and inviting spaces, The Walker combines comfort, style, and versatility for truly elevated living.
/u.realgeeks.media/yourkeytorealty/Logo_with_brokerage.png)
Additional Information
- Garage Spaces
- 2
- Cooling
- Central Air
- Heating
- Electric, Heat Pump
- Exterior Features
- Cluster Mailboxes
- Flooring
- Vinyl
- Furnished
- Unfurnished
- Lot Description
- Irregular Lot, Level
- Roof
- Shingle
- View
- Other
- Utilities
- Cable Available, Sewer Connected, Underground Utilities, Water Available
- Amenities
- Clubhouse, Community Pool, Dog Park, Maintenance Common Areas, Maintenance Grounds, Maintenance Roads, Management, Pickleball, Playground, Sidewalks, Street Lights, Termite Bond, See Remarks
- New Construction
- Yes
- Elementary School
- Town Creek
- Middle School
- Town Creek
- High School
- North Brunswick
Listing courtesy of Listing Agent: Brad D Norris () from Listing Office: Dream Finders Realty LLC.
Listing courtesy of Listing Agent: Brad D Norris () from Listing Office: Dream Finders Realty LLC.

Copyright 2026 NCRMLS. All rights reserved. North Carolina Regional Multiple Listing Service, (NCRMLS), provides content displayed here (“provided content”) on an “as is” basis and makes no representations or warranties regarding the provided content, including, but not limited to those of non-infringement, timeliness, accuracy, or completeness. Individuals and companies using information presented are responsible for verification and validation of information they utilize and present to their customers and clients. NCRMLS will not be liable for any damage or loss resulting from use of the provided content or the products available through Portals, IDX, VOW, and/or Syndication. Recipients of this information shall not resell, redistribute, reproduce, modify, or otherwise copy any portion thereof without the expressed written consent of NCRMLS.