Share this with your friends


843-997-2744
Realty One Group Dockside
1304 Harbour Watch Sw, Calabash, NC 28467
- $620,000
- 3
- BD
- 3
- BA
- 2,757
- SqFt








- Sold Price
- $620,000
- List Price
- $625,000
- Days on Market
- 276
- Closing Date
- Sep 08, 2026
- MLS#
- 100538310
- Bedrooms
- 3
- Full Bathrooms
- 2
- Half Bathrooms
- 1
- Sq. Ft
- 2,757
- Lot Size
- 20,343
- Acres
- 0.47
- Price Per Sqft
- $224
- Subtype
- Single Family Residence
- County
- Brunswick
- City
- Calabash
- Zip
- 28467
- Subdivision
- Ocean Harbour Estates
- Year Built
- 1998
Property Description
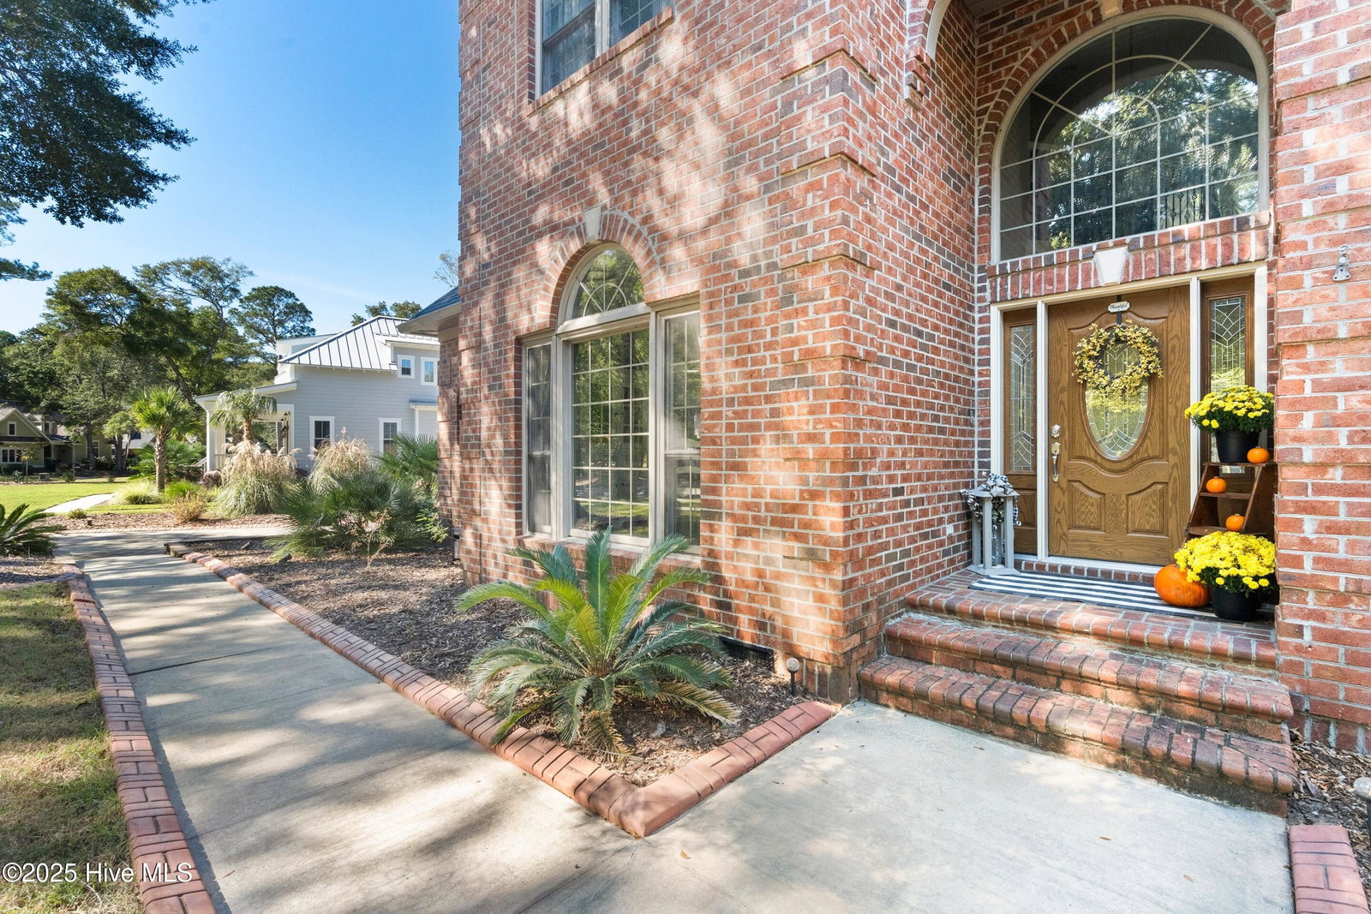
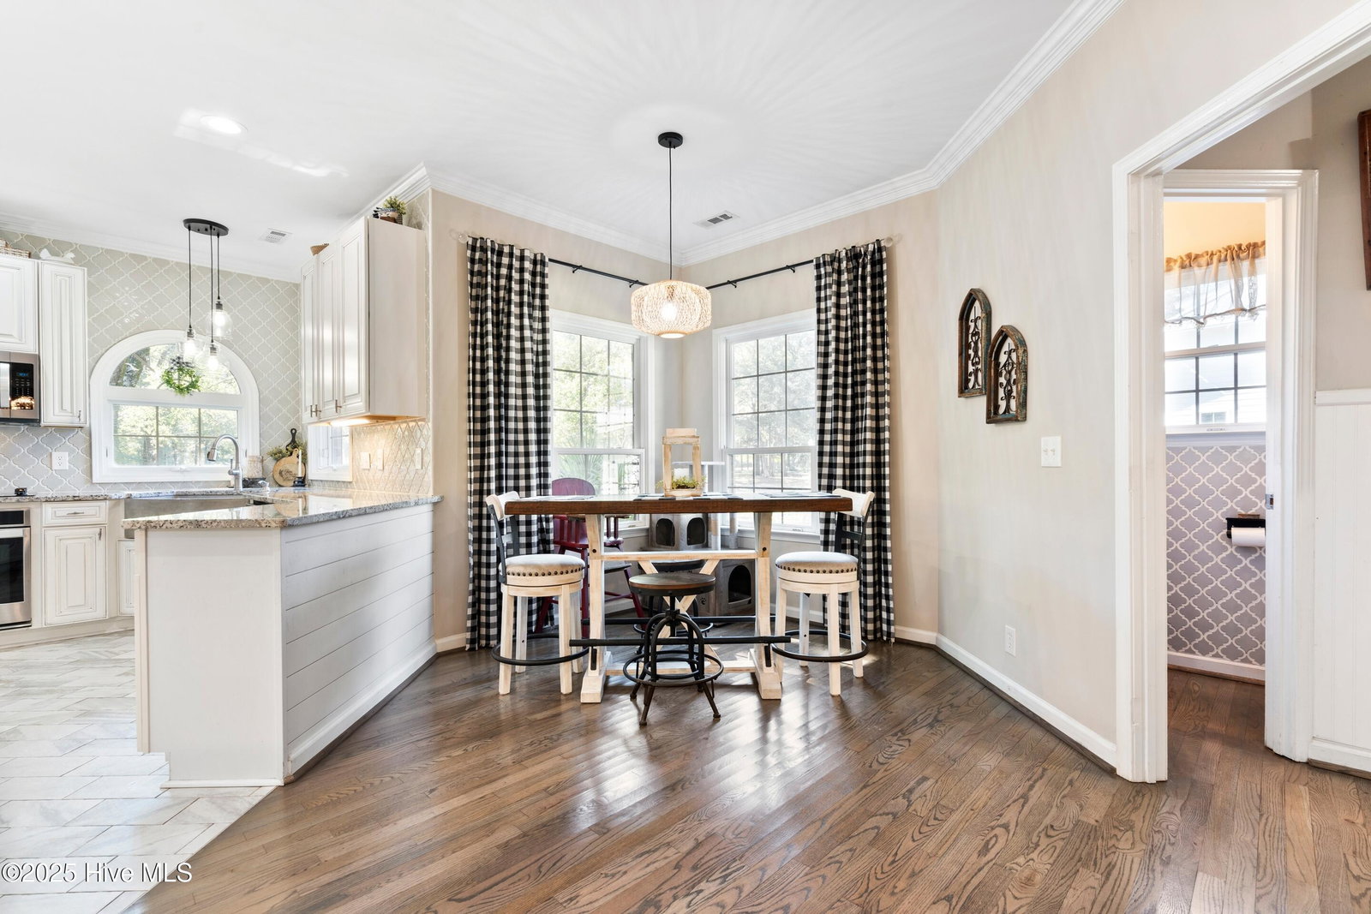
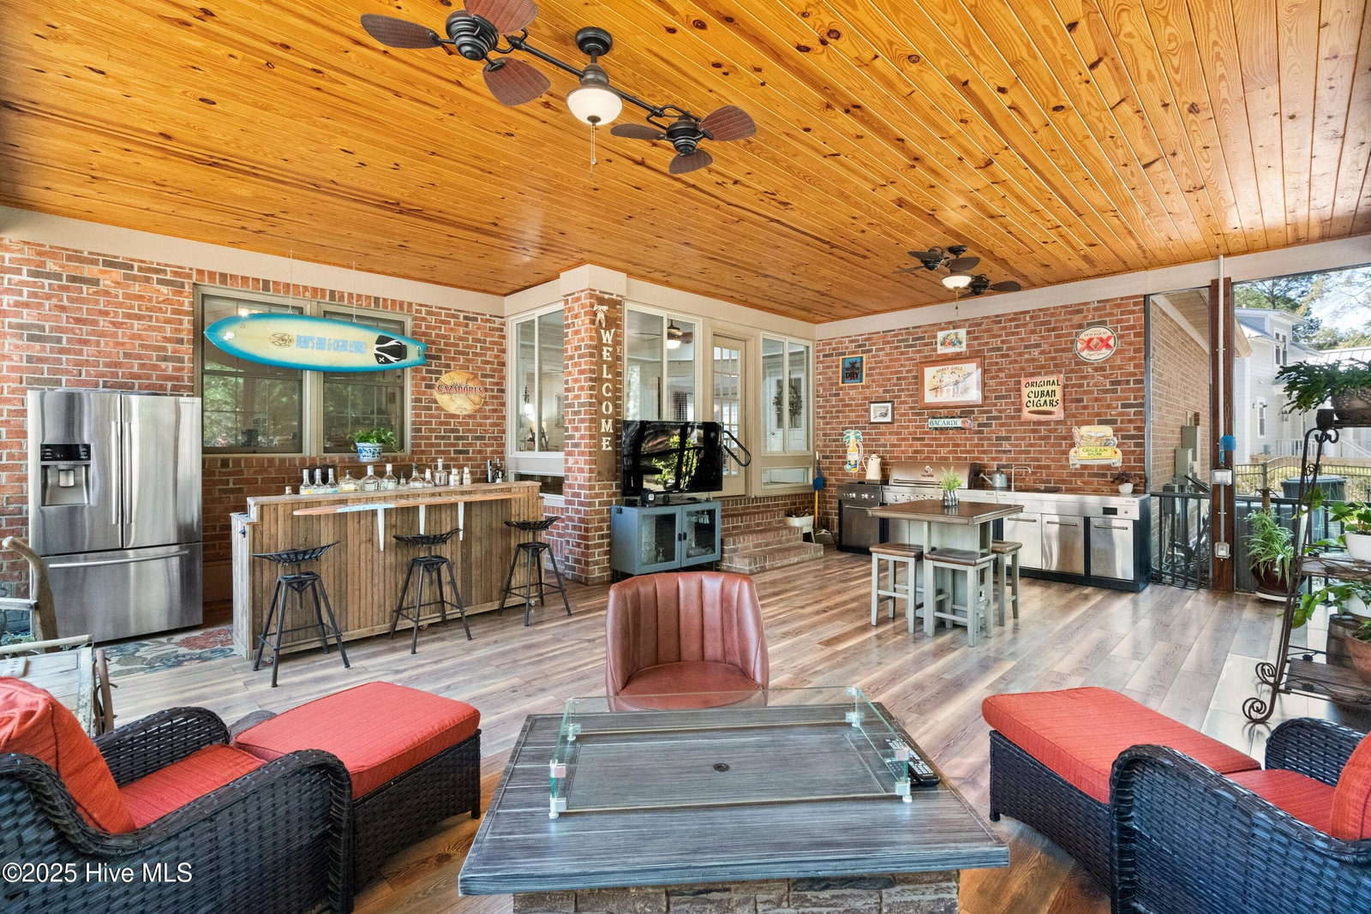
BRING ALL OFFERS -- and come experience a home that truly needs to be seen in person to be appreciated. From the moment you walk through the front door, you'll notice something special, this home has a presence and warmth that photos simply cannot capture. Located in the gated community of Ocean Harbour Estates, this beautifully updated Southern-style brick home offers a rare blend of character, privacy, and coastal lifestyle. Enjoy access to the community boardwalk leading to the Intracoastal Waterway, ideal for launching a kayak, taking in the views, or simply enjoying life by the water. You're also just a short walk to the Calabash River and conveniently close to the Sunset Beach bridge. Inside, thoughtful updates completed in 2021 have created a fresh yet timeless feel. The kitchen features refreshed cabinetry and flows into a welcoming family room centered around a stunning two-sided gas fireplace. Bathrooms have been beautifully renovated with tile and glass showers, and the refinished hardwood floors bring out the home's natural warmth and character. Step outside to the spacious screened porch, an ideal space for morning coffee, evening gatherings, or entertaining family and friends year-round. Everything in the screened porch conveys with the house except two antiques. The setting itself adds to the appeal, tucked away with a semi dead-end road behind the property, creating a peaceful and private backdrop. A gas backup generator offers added comfort and convenience. The HOA board has indicated potential openness to a pool installation, contingent upon compliance with all ARB requirements, local code approvals, and submission of complete plans and approved permits. Homes with this much personality and setting do not come along often at this price. If you're looking for something distinctive that stands apart from the ordinary, this may be the one. Priced to sell, bring your offer and come see what makes this home so memorable.
/u.realgeeks.media/yourkeytorealty/Logo_with_brokerage.png)
Additional Information
- Garage Spaces
- 2
- Cooling
- Central Air, Heat Pump
- Heating
- Heat Pump, Electric, Forced Air
- Exterior Features
- Irrigation System
- Flooring
- Carpet, Tile, Wood
- Lot Description
- Level, Wooded
- Roof
- Shingle
- View
- Other
- Stories
- 2
- Utilities
- Water Available
- Amenities
- Waterfront Community, Gated, Maintenance Common Areas
- Elementary School
- Jessie Mae Monroe Elementary
- Middle School
- Shallotte Middle
- High School
- West Brunswick
Listing courtesy of Listing Agent: Susan Forrester () from Listing Office: Coldwell Banker Sea Coast Advantage.
Listing courtesy of Listing Agent: Susan Forrester () from Listing Office: Coldwell Banker Sea Coast Advantage.
Selling Office: The Saltwater Agency.
Copyright 2026 NCRMLS. All rights reserved. North Carolina Regional Multiple Listing Service, (NCRMLS), provides content displayed here (“provided content”) on an “as is” basis and makes no representations or warranties regarding the provided content, including, but not limited to those of non-infringement, timeliness, accuracy, or completeness. Individuals and companies using information presented are responsible for verification and validation of information they utilize and present to their customers and clients. NCRMLS will not be liable for any damage or loss resulting from use of the provided content or the products available through Portals, IDX, VOW, and/or Syndication. Recipients of this information shall not resell, redistribute, reproduce, modify, or otherwise copy any portion thereof without the expressed written consent of NCRMLS.