7616 Gorse Dr, Leland, NC 28479
- $510,990
- 3
- BD
- 3
- BA
- 2,014
- SqFt




- List Price
- $510,990
- Price Change
- ▲ $31,437 1788914995
- Days on Market
- 8
- MLS#
- 100571686
- Bedrooms
- 3
- Full Bathrooms
- 3
- Sq. Ft
- 2,014
- Lot Size
- 7,405
- Acres
- 0.17
- Price Per Sqft
- $253
- Subtype
- Single Family Residence
- County
- Brunswick
- City
- Leland
- Zip
- 28479
- Subdivision
- Del Webb Mallory Creek
- Year Built
- 2026
Property Description
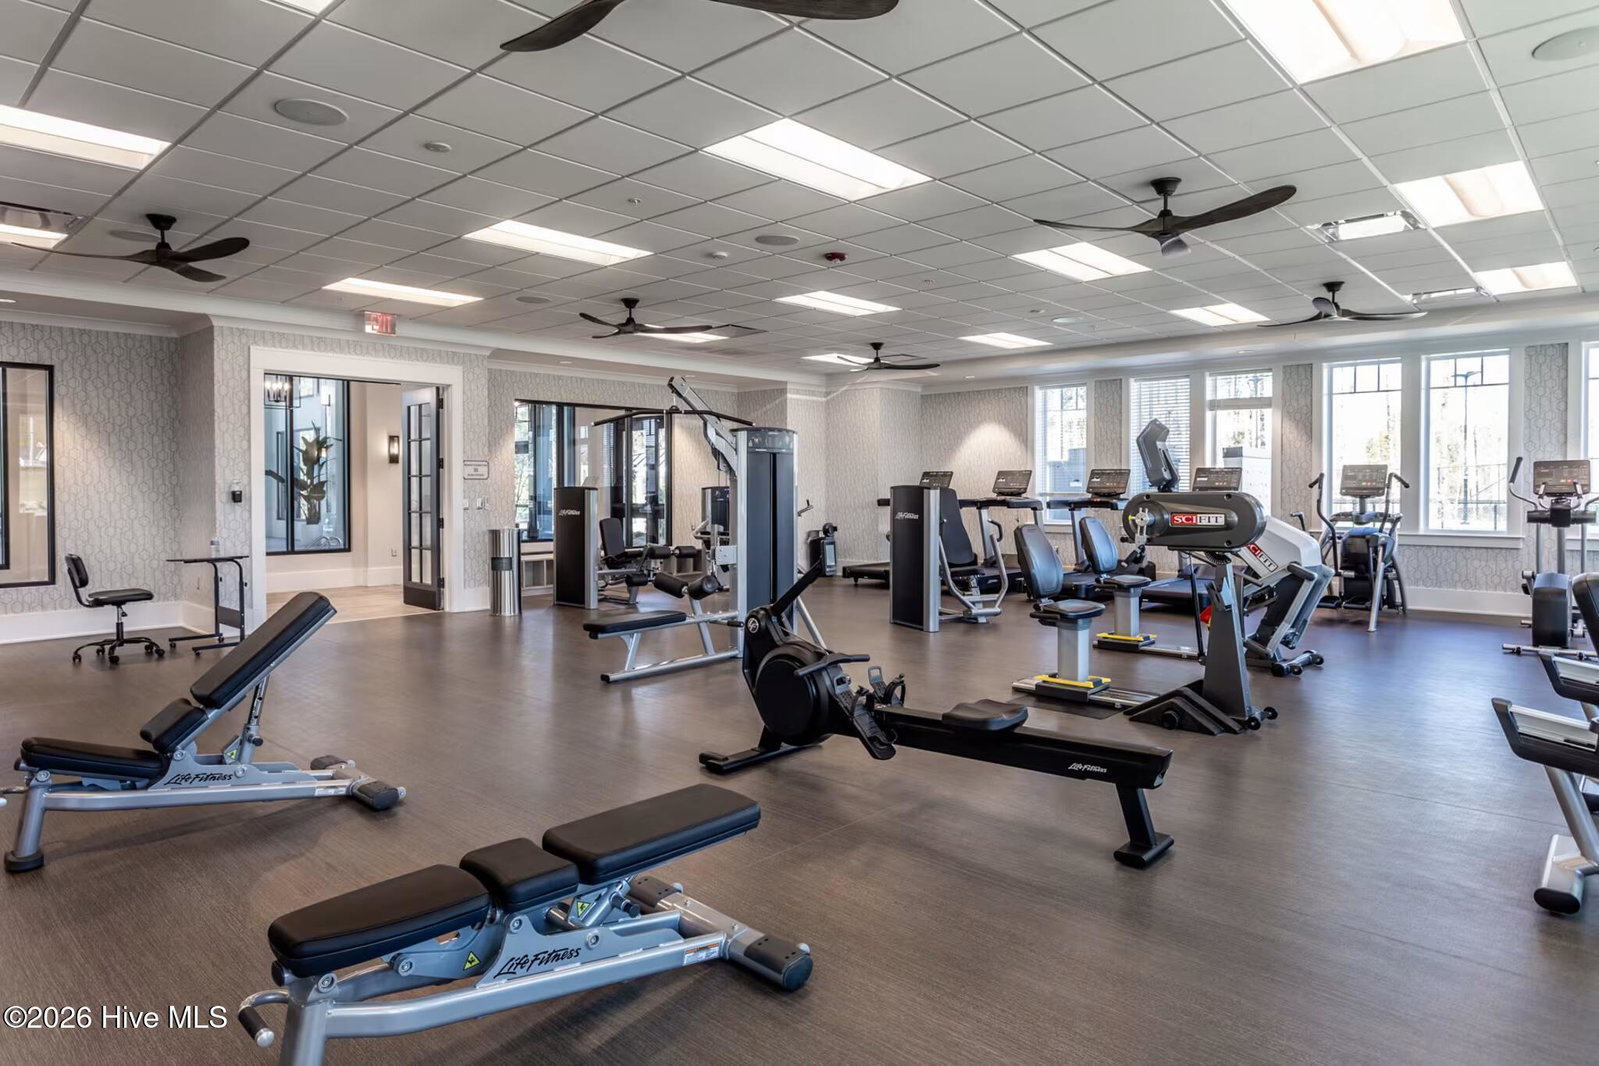
Discover easy coastal living at its finest in Del Webb Mallory Creek, a premier 55+ community just moments from historic Wilmington, NC! Welcome to Del Webb Mallory Creek, a newly developed 55+ master-planned community just minutes from the charm of historic Wilmington, NC. Here, you'll enjoy low-maintenance living paired with a vibrant coastal lifestyle, with convenient access to shopping, dining, and nearby beaches. This thoughtfully crafted Mainstay floorplan offers 2,014 square feet of well-designed living space, featuring three bedrooms, three full bathrooms, and a private flex room with double glass doors--perfect for a home office, hobby space, or additional lounge area. The open-concept gathering room flows effortlessly into a spacious kitchen complete with birch cabinetry, quartz countertops, upgraded KitchenAid appliances, a white tile backsplash, and a large island ideal for hosting. Elegant tray ceilings enhance both the gathering room and the owner's suite, while upgraded LVP flooring, tiled bathrooms, a refined interior trim package, and added attic storage provide both style and function. Step outside to a screened patio with an extended uncovered area, offering the perfect setting to relax or entertain year-round. The owner's suite serves as a comfortable retreat, featuring a spacious bedroom and a private bath with coordinated cabinetry and countertops for a cohesive, upscale feel. Future community amenities include an impressive 20,000-square-foot clubhouse with fitness facilities, indoor and outdoor pools, pickleball courts, and inviting social spaces designed to keep residents active and connected. Visit today to tour six beautifully staged model homes and experience the exceptional lifestyle that awaits at Del Webb Mallory Creek!
/u.realgeeks.media/yourkeytorealty/Logo_with_brokerage.png)
Additional Information
- Garage Spaces
- 2
- Cooling
- Central Air
- Heating
- Forced Air, Natural Gas
- Flooring
- Vinyl, Carpet, Tile
- Roof
- Shingle
- View
- Other
- Utilities
- Natural Gas Available, Water Available
- Amenities
- Clubhouse, Community Pool, Dog Park, Fitness Center, Jogging Path, Maintenance Common Areas, Maintenance Grounds, Pickleball, Sidewalks, Trail(s), Senior Community
- New Construction
- Yes
- Elementary School
- Belville
- Middle School
- Leland
- High School
- North Brunswick
Listing courtesy of Listing Agent: Kenneth J. Greenberg () from Listing Office: Pulte Home Company.
Listing courtesy of Listing Agent: Kenneth J. Greenberg () from Listing Office: Pulte Home Company.

Copyright 2026 NCRMLS. All rights reserved. North Carolina Regional Multiple Listing Service, (NCRMLS), provides content displayed here (“provided content”) on an “as is” basis and makes no representations or warranties regarding the provided content, including, but not limited to those of non-infringement, timeliness, accuracy, or completeness. Individuals and companies using information presented are responsible for verification and validation of information they utilize and present to their customers and clients. NCRMLS will not be liable for any damage or loss resulting from use of the provided content or the products available through Portals, IDX, VOW, and/or Syndication. Recipients of this information shall not resell, redistribute, reproduce, modify, or otherwise copy any portion thereof without the expressed written consent of NCRMLS.