206 Keira Ln Nw, Supply, NC 28462
- $254,990
- 3
- BD
- 2
- BA
- 1,504
- SqFt




- List Price
- $254,990
- Price Change
- ▼ $5,000 1788990795
- Days on Market
- 231
- MLS#
- 100551771
- Bedrooms
- 3
- Full Bathrooms
- 2
- Sq. Ft
- 1,504
- Lot Size
- 6,578
- Acres
- 0.15
- Price Per Sqft
- $169
- Subtype
- Single Family Residence
- County
- Brunswick
- City
- Supply
- Zip
- 28462
- Subdivision
- Richmond Hills
- Year Built
- 2025
Property Description
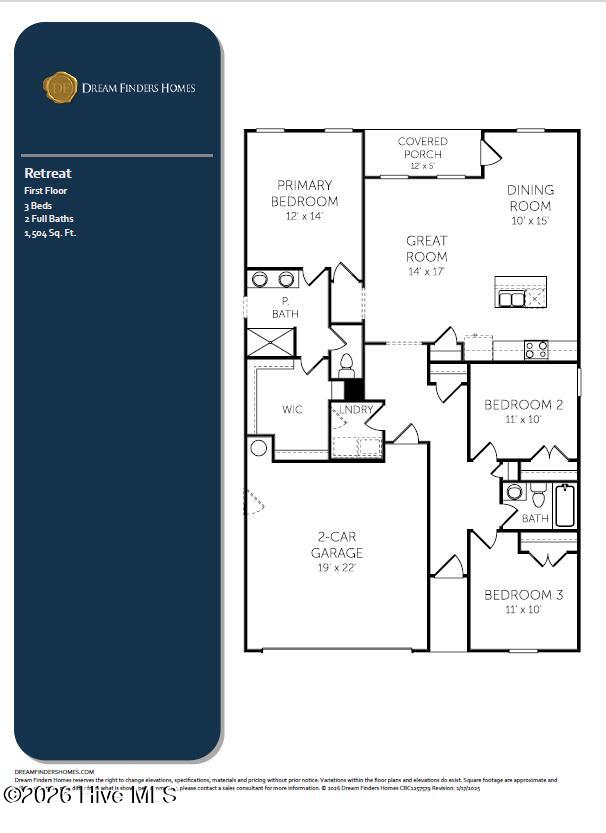
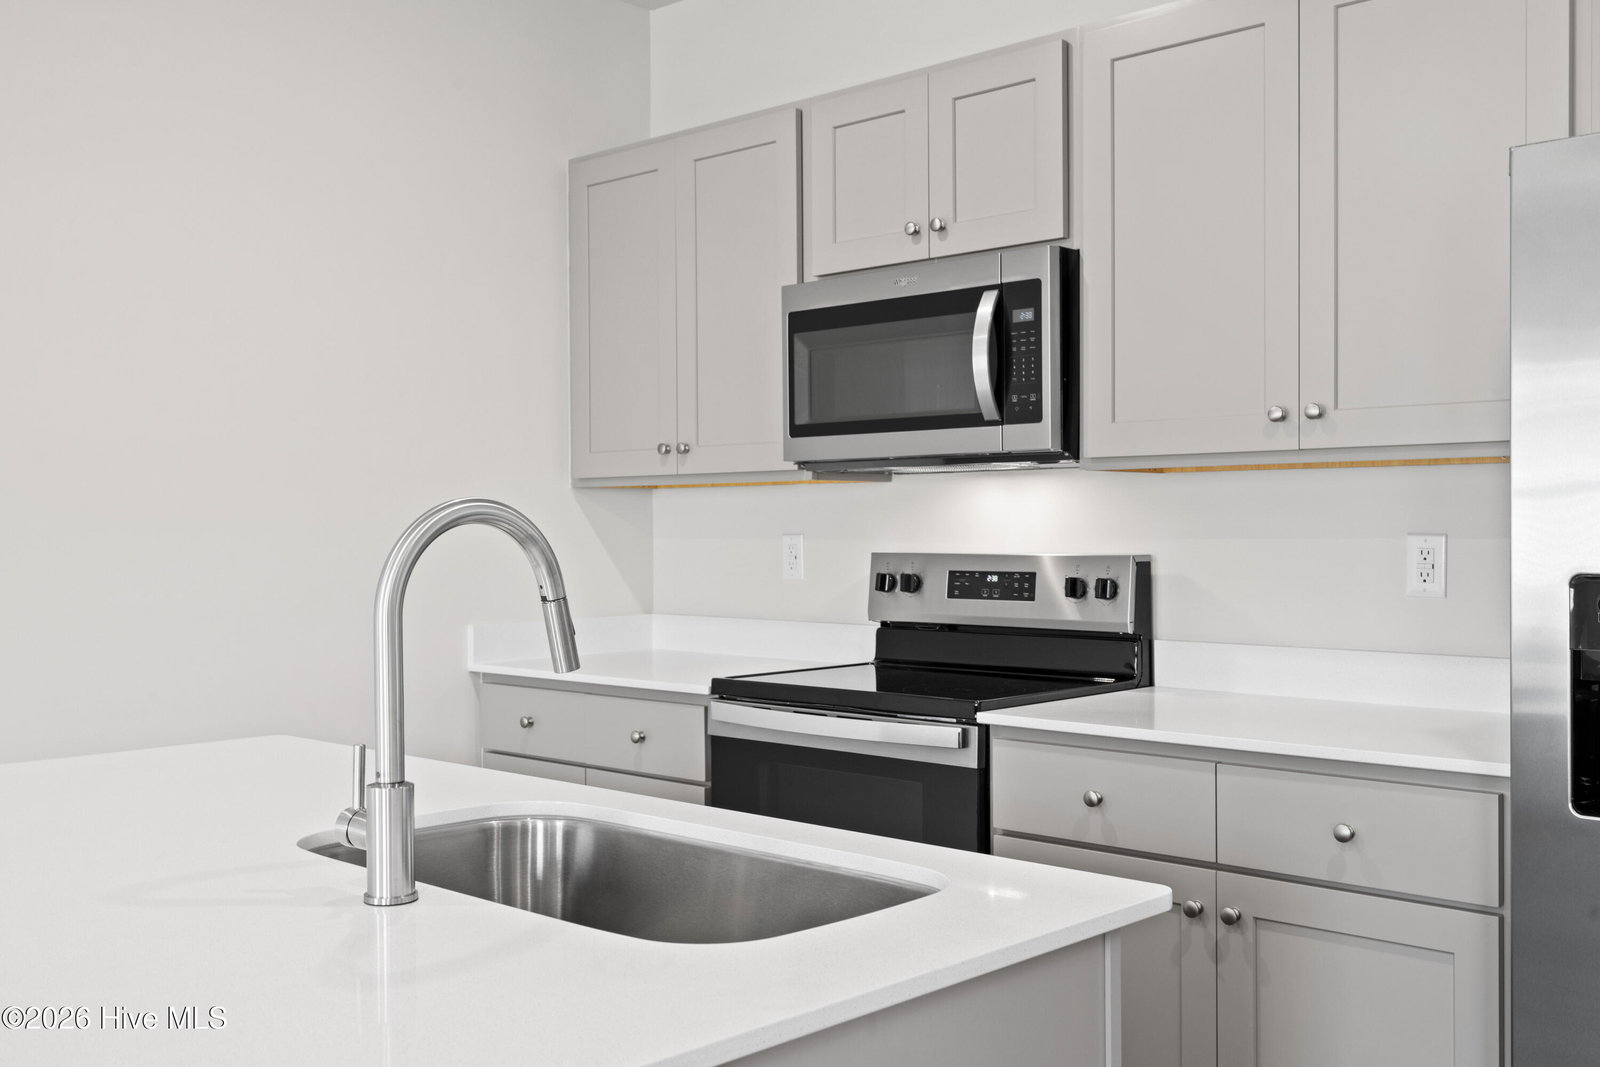
MOVE IN READY!!! Welcome to Richmond Hills! We are proud to introduce this new single-family home community in Supply, NC. Ideally located near Hwy 17, Richmond Hills offers easy access to Bolivia, Shallotte, Holden Beach, and top golf courses. With just 37 homesites, many featuring trees, cul-de-sacs, and greenspace, this community offers homes ranging from 1,500 to 2,433 sq. ft. Designed for low-maintenance living. This inviting Retreat floor plan is designed for both comfort and functionality. As you step through the front door, you're greeted by a welcoming foyer that leads to two generously sized secondary bedrooms, each thoughtfully placed to share a full bath. The heart of the home unfolds into an open-concept living space, where the spacious family room seamlessly blends with the well-appointed kitchen. The kitchen features a large island perfect for casual dining or entertaining, while the adjacent dining area offers easy access to a covered patio, extending your living space outdoors. The primary suite, located toward the rear of the home for added privacy, boasts a large bedroom that invites relaxation, a luxurious bathroom with dual sinks and a walk-in shower, and an expansive walk-in closet. A unique highlight of the suite is its direct connection to the laundry room, providing exceptional convenience for daily routines. This thoughtfully designed layout ensures that every space flows effortlessly, meeting the needs of modern living. Come see why the Retreat is one of our best one level living!
/u.realgeeks.media/yourkeytorealty/Logo_with_brokerage.png)
Additional Information
- Garage Spaces
- 2
- Cooling
- Central Air, Ceiling Fan(s)
- Heating
- Electric, Heat Pump
- Exterior Features
- Cluster Mailboxes
- Flooring
- Vinyl
- Roof
- Shingle
- View
- Other
- Utilities
- Sewer Available, Water Available
- Amenities
- Maintenance Roads, Street Lights
- New Construction
- Yes
- Elementary School
- Supply
- Middle School
- Cedar Grove
- High School
- West Brunswick
Listing courtesy of Listing Agent: Rob H Warwick () from Listing Office: Coldwell Banker Sea Coast Advantage.
Listing courtesy of Listing Agent: Rob H Warwick () from Listing Office: Coldwell Banker Sea Coast Advantage.

Copyright 2026 NCRMLS. All rights reserved. North Carolina Regional Multiple Listing Service, (NCRMLS), provides content displayed here (“provided content”) on an “as is” basis and makes no representations or warranties regarding the provided content, including, but not limited to those of non-infringement, timeliness, accuracy, or completeness. Individuals and companies using information presented are responsible for verification and validation of information they utilize and present to their customers and clients. NCRMLS will not be liable for any damage or loss resulting from use of the provided content or the products available through Portals, IDX, VOW, and/or Syndication. Recipients of this information shall not resell, redistribute, reproduce, modify, or otherwise copy any portion thereof without the expressed written consent of NCRMLS.