1081 Sandy Grove Pl, Leland, NC 28451
- $595,000
- 3
- BD
- 2
- BA
- 2,263
- SqFt












- List Price
- $595,000
- Price Change
- ▼ $5,000 1787898354
- Days on Market
- 108
- MLS#
- 100578025
- Bedrooms
- 3
- Full Bathrooms
- 2
- Sq. Ft
- 2,263
- Lot Size
- 8,276
- Acres
- 0.19
- Price Per Sqft
- $262
- Subtype
- Single Family Residence
- County
- Brunswick
- City
- Leland
- Zip
- 28451
- Subdivision
- Brunswick Forest
- Year Built
- 2014
Property Description
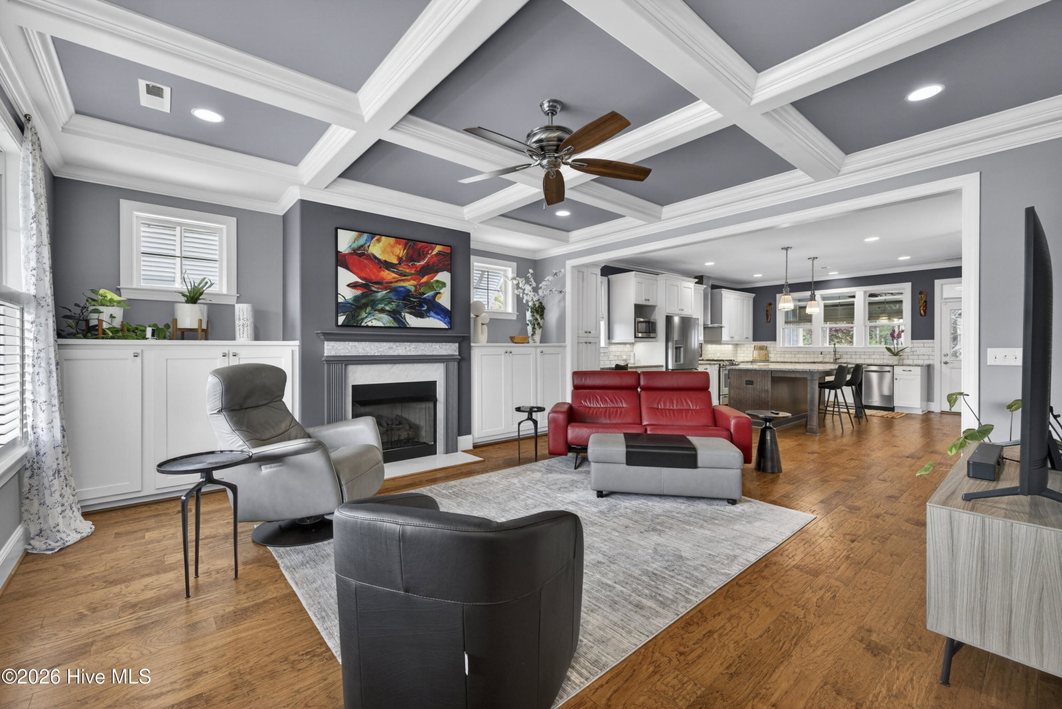
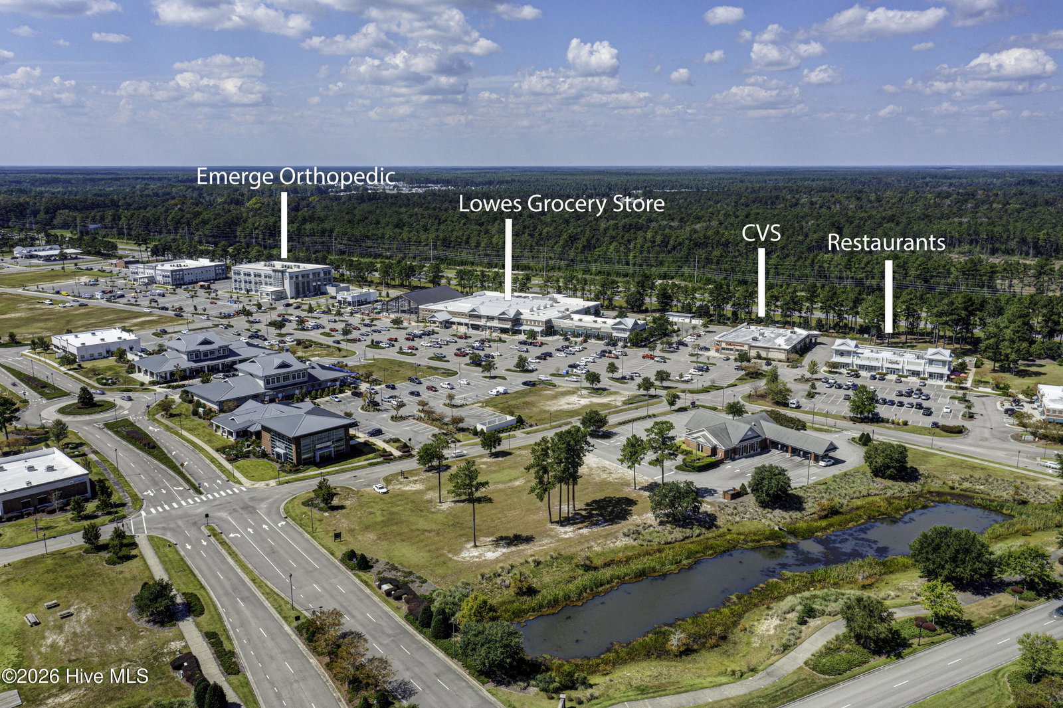
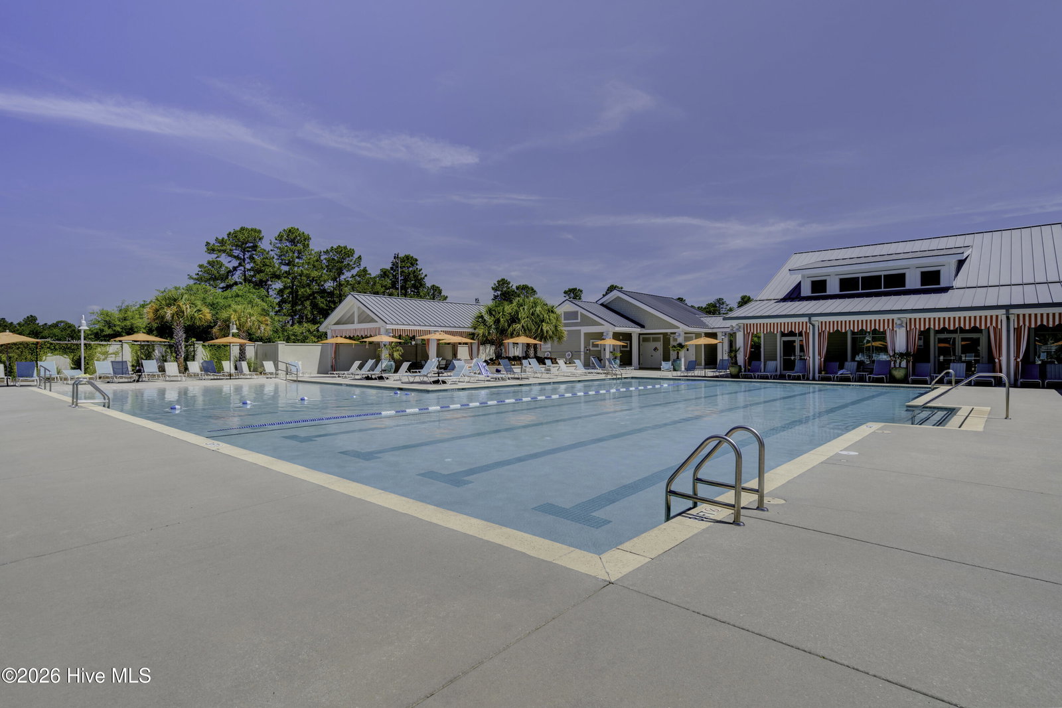
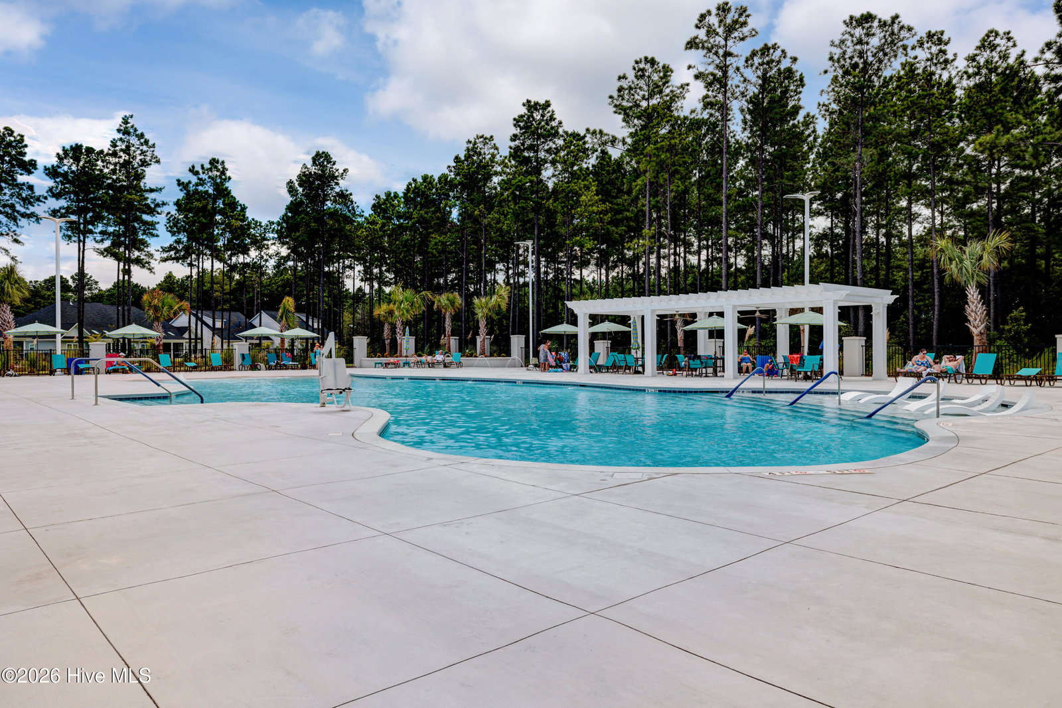
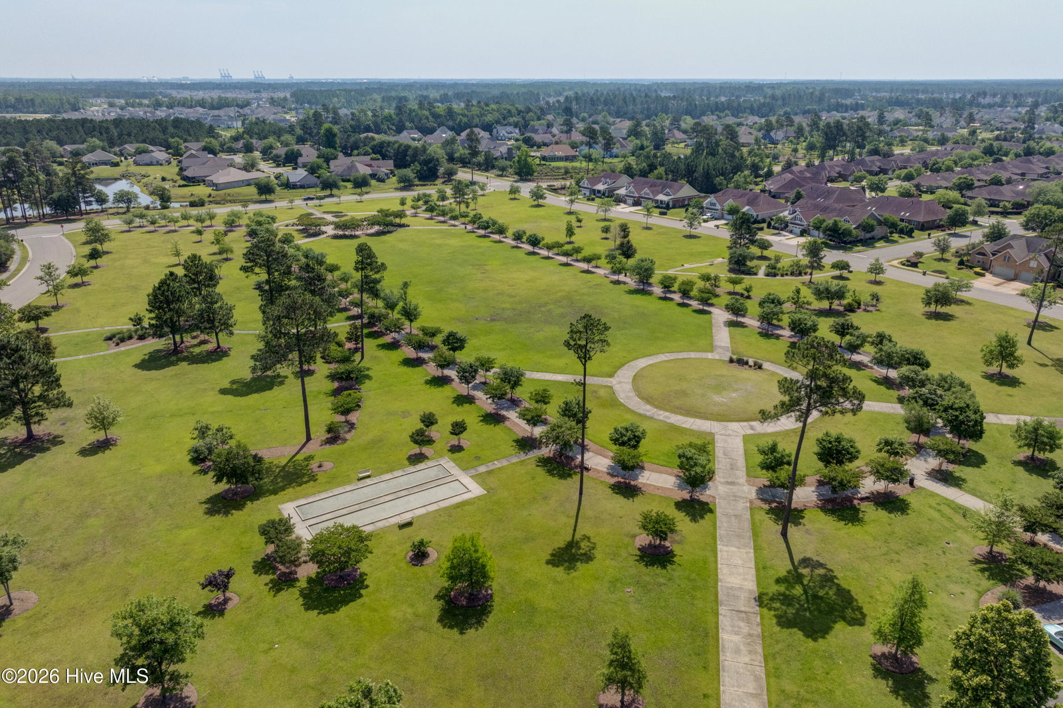
Custom-built by Fogelman Builders, this beautifully maintained home in Brunswick Forest offers the perfect blend of comfort, convenience, and quality craftsmanship. Inside, you'll find an open-concept, single-story layout where the kitchen, dining, and living areas flow seamlessly together, creating a warm and inviting space for entertaining and everyday life. The gourmet kitchen features abundant drawer storage, a spacious walk-in pantry, wet bar, and thoughtful design throughout. The primary suite offers a spacious walk-in closet, custom laundry hamper pass-through to the laundry room, and a beautifully appointed bath with walk-in tiled shower. Two additional bedrooms provide flexibility for guests, hobbies, or a home office, including one with a custom built-in Murphy bed. Notable features include hardwood flooring throughout the living areas and bedrooms, custom built-ins, pocket doors, 5/8-inch drywall for added sound reduction, a heated four-seasons room, and abundant attic storage with pull-down access and a garage storage lift system. The oversized garage is equipped with epoxy flooring, a mini-split system, workshop area, utility sink, and extensive custom cabinetry. Outside, mature landscaping creates a peaceful setting just moments from Brunswick Forest's exceptional amenities, including pools, fitness facilities, tennis and pickleball courts, walking trails, parks, Hammock Lake, a kayak launch, and dog park. Golf enthusiasts will appreciate nearby Cape Fear National Golf Club and its additional membership amenities. Conveniently located near shopping, dining, medical facilities, and historic downtown Wilmington, this home offers the perfect balance of active community living and everyday convenience.
/u.realgeeks.media/yourkeytorealty/Logo_with_brokerage.png)
Additional Information
- Garage Spaces
- 2
- Cooling
- Central Air
- Heating
- Natural Gas, Natural Gas
- Exterior Features
- Irrigation System, Insulated Doors
- Furnished
- Negotiable
- Lot Description
- Wooded
- Roof
- Architectural
- View
- Other
- Utilities
- Natural Gas Available, Sewer Connected, Water Available
- Amenities
- Basketball Court, Cabana, Clubhouse, Comm Garden, Community Pool, Dog Park, Fitness Center, Indoor Pool, Jogging Path, Maintenance Common Areas, Maintenance Grounds, Management, Meeting Room, Park, Pickleball, Picnic Area, Playground, Restaurant, Sauna, Security, Sidewalks, Spa/Hot Tub, Street Lights, Tennis Court(s), Trail(s), See Remarks, Club Membership, Shopping Nearby
- Elementary School
- Town Creek
- Middle School
- Leland
- High School
- North Brunswick
Listing courtesy of Listing Agent: Lindsay Barbour () from Listing Office: Nest Realty.
Listing courtesy of Listing Agent: Lindsay Barbour () from Listing Office: Nest Realty.

Copyright 2026 NCRMLS. All rights reserved. North Carolina Regional Multiple Listing Service, (NCRMLS), provides content displayed here (“provided content”) on an “as is” basis and makes no representations or warranties regarding the provided content, including, but not limited to those of non-infringement, timeliness, accuracy, or completeness. Individuals and companies using information presented are responsible for verification and validation of information they utilize and present to their customers and clients. NCRMLS will not be liable for any damage or loss resulting from use of the provided content or the products available through Portals, IDX, VOW, and/or Syndication. Recipients of this information shall not resell, redistribute, reproduce, modify, or otherwise copy any portion thereof without the expressed written consent of NCRMLS.