1309 Ark Royal Ct Sw, Ocean Isle Beach, NC 28469
- $415,000
- 3
- BD
- 2
- BA
- 1,611
- SqFt




- List Price
- $415,000
- Days on Market
- 2
- MLS#
- 100602714
- Bedrooms
- 3
- Full Bathrooms
- 2
- Sq. Ft
- 1,611
- Lot Size
- 8,276
- Acres
- 0.19
- Price Per Sqft
- $257
- Subtype
- Single Family Residence
- County
- Brunswick
- City
- Ocean Isle Beach
- Zip
- 28469
- Subdivision
- Sunset Ridge
- Year Built
- 2012
Property Description
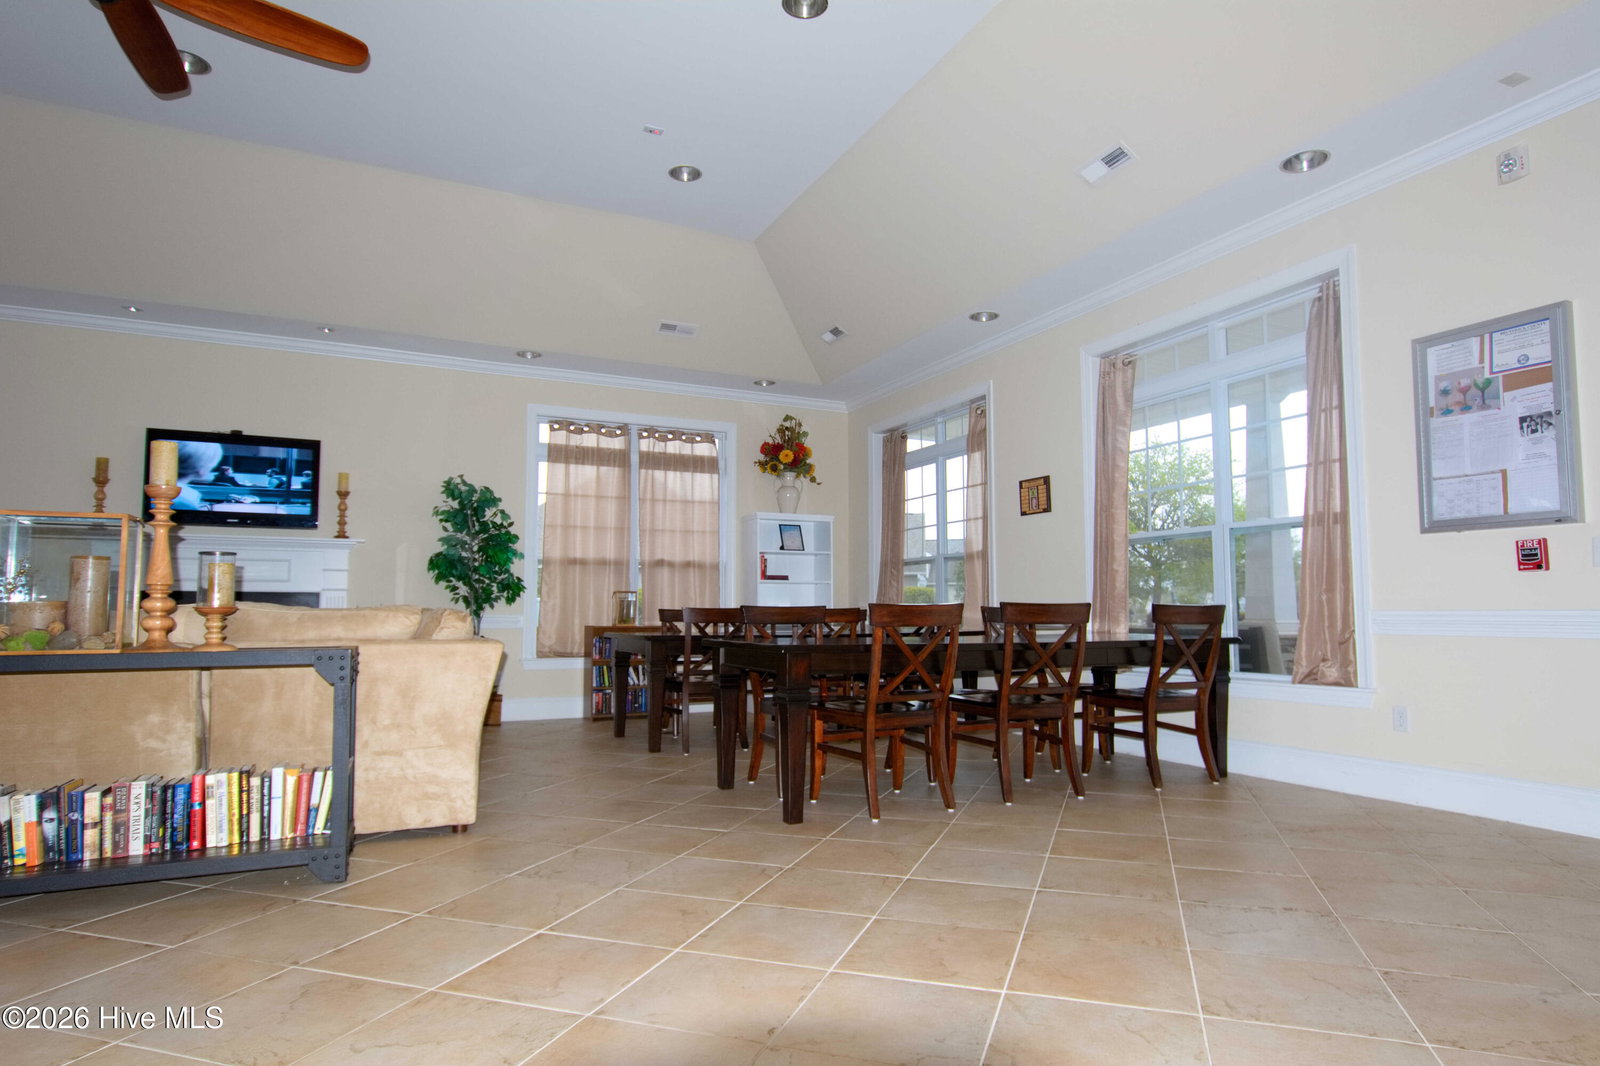
Welcome to your coastal retreat in the highly sought-after community of Sunset Ridge! This pristine one-level home is perfectly positioned on a desirable, FENCED IN, cul-de-sac lot! Step inside to cheerful coastal décor, crown molding, plantation shutters, and a bright, welcoming floor plan. The kitchen features a convenient built-in desk area, stainless steel appliances & granite countertops. The sunny Carolina Room provides an additional 181 HSF of wonderful living space--perfect for relaxing, entertaining, or enjoying your morning coffee. Outside, the beautifully landscaped yard and private fenced backyard create a private oasis for outdoor enjoyment. Recent improvements include a NEW ROOF (2025), NEW HVAC (11/2023), new garbage disposal (2025), new microwave (2024), new wider gutters (2021), amongst other items. Other features include storm doors, tiled Master bathroom shower, and other thoughtful updates. Enjoy the lifestyle Sunset Ridge is known for, with charming sidewalk-lined streets, a beautiful Outdoor Pool, Clubhouse, Fitness Center, and numerous social activities--all with remarkably low HOA dues of just $57/month. Nestled between Ocean Isle Beach and Sunset Beach, you'll enjoy quick access to the area's beautiful beaches, grocery stores, restaurants, boutiques, coffee shops, golf & coastal attractions. With its pristine condition, fantastic location, cul-de-sac setting, and extensive updates, this coastal gem is ready to welcome you home!
/u.realgeeks.media/yourkeytorealty/Logo_with_brokerage.png)
Additional Information
- Garage Spaces
- 2
- Cooling
- Heat Pump
- Heating
- Heat Pump, Electric
- Exterior Features
- Irrigation System
- Flooring
- Carpet, Tile, Wood
- Furnished
- Unfurnished
- Lot Description
- Cul-De-Sac
- Roof
- Architectural
- View
- Other
- Utilities
- Sewer Connected, Water Available
- Amenities
- Clubhouse, Community Pool, Fitness Center, Maintenance Common Areas, Management, Picnic Area, Street Lights
- Pets Allowed
- Yes
- Elementary School
- Jessie Mae Monroe Elementary
- Middle School
- Shallotte Middle
- High School
- West Brunswick
Listing courtesy of Listing Agent: Suzanne M Polino () from Listing Office: ASAP Realty.
Listing courtesy of Listing Agent: Suzanne M Polino () from Listing Office: ASAP Realty.

Copyright 2026 NCRMLS. All rights reserved. North Carolina Regional Multiple Listing Service, (NCRMLS), provides content displayed here (“provided content”) on an “as is” basis and makes no representations or warranties regarding the provided content, including, but not limited to those of non-infringement, timeliness, accuracy, or completeness. Individuals and companies using information presented are responsible for verification and validation of information they utilize and present to their customers and clients. NCRMLS will not be liable for any damage or loss resulting from use of the provided content or the products available through Portals, IDX, VOW, and/or Syndication. Recipients of this information shall not resell, redistribute, reproduce, modify, or otherwise copy any portion thereof without the expressed written consent of NCRMLS.