503 Crow Creek Dr Nw, Calabash, NC 28467
- $850,000
- 4
- BD
- 5
- BA
- 3,025
- SqFt





- List Price
- $850,000
- Days on Market
- 61
- MLS#
- 100589784
- Bedrooms
- 4
- Full Bathrooms
- 4
- Half Bathrooms
- 1
- Sq. Ft
- 3,025
- Lot Size
- 21,780
- Acres
- 0.50
- Price Per Sqft
- $280
- Subtype
- Single Family Residence
- County
- Brunswick
- City
- Calabash
- Zip
- 28467
- Subdivision
- Crow Creek
- Year Built
- 2026
Property Description
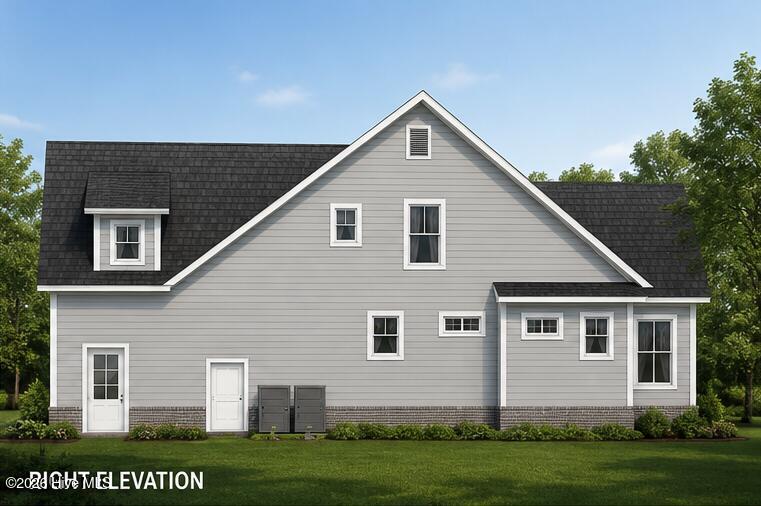
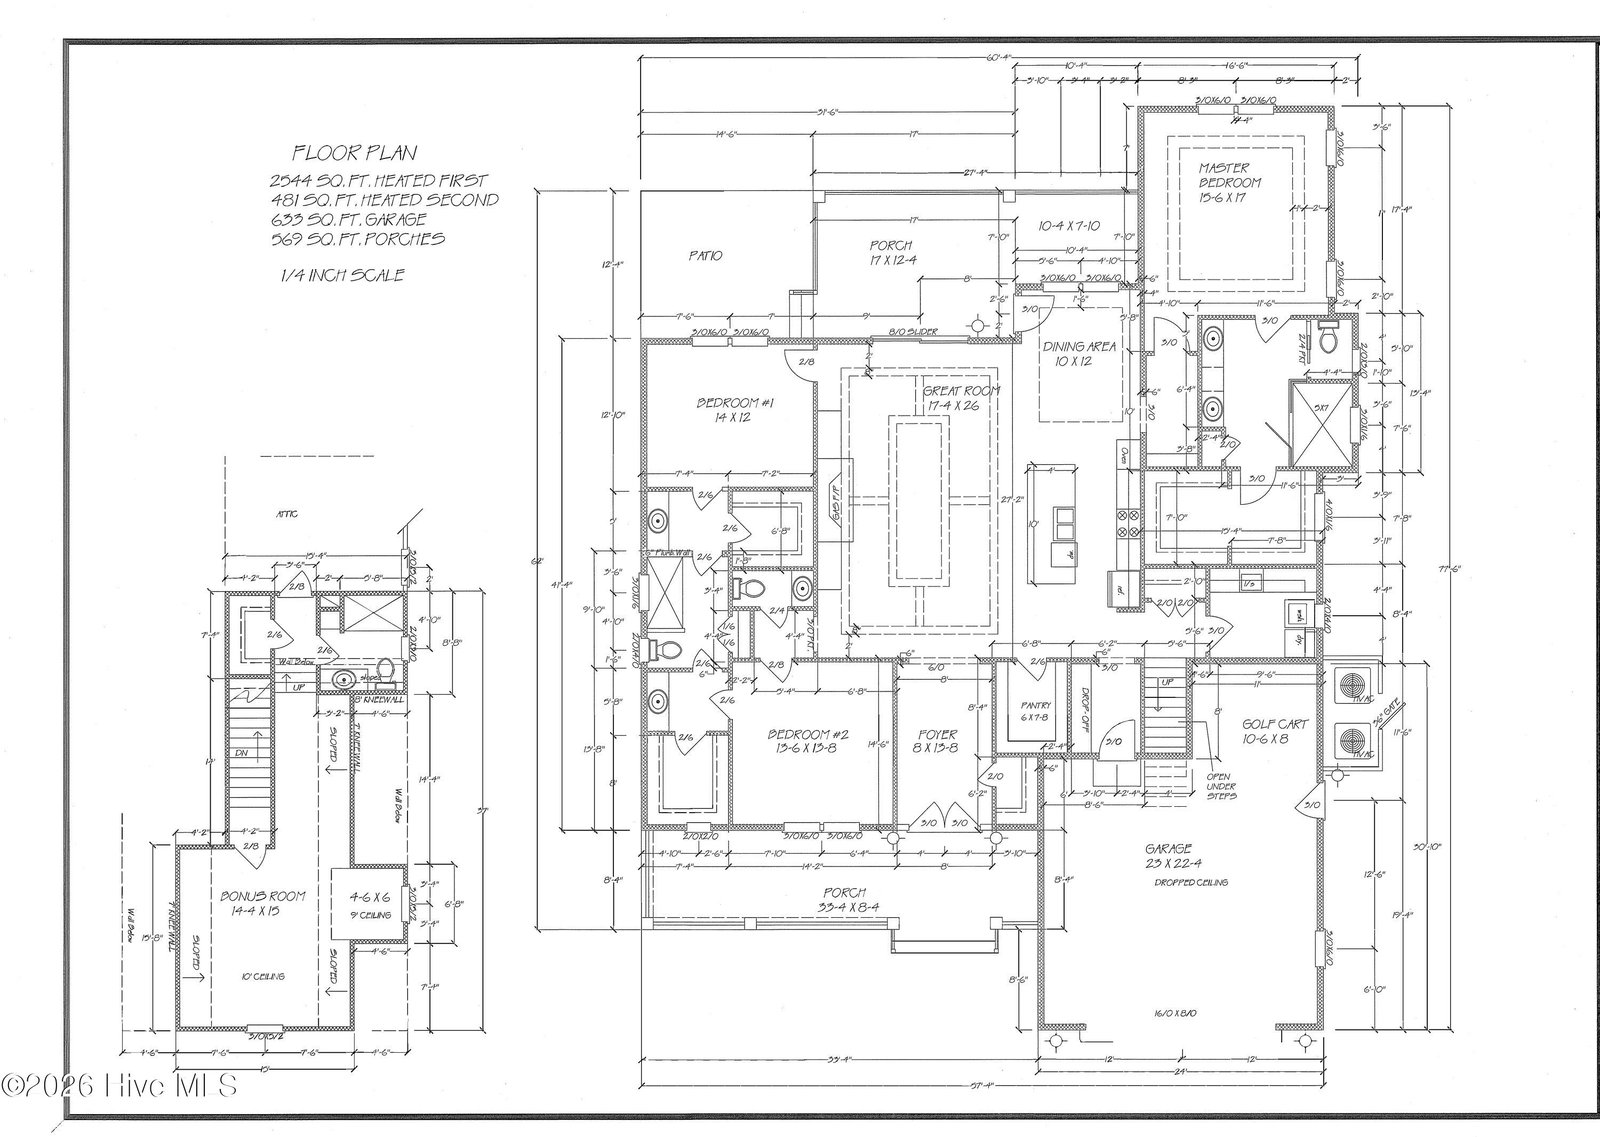
Welcome to this thoughtfully designed custom home in the beautiful Crow Creek community. Offering approximately 3,200 heated square feet, this plan blends timeless coastal architecture with a spacious, functional layout designed for comfortable everyday living and entertaining. The main level features a private primary suite, two additional bedrooms, a dramatic great room, dedicated dining area and an open kitchen centered around a generous island. Expansive front and rear porches extend the living space outdoors, while the large patio creates an ideal setting for relaxing, grilling or entertaining. Upstairs, a spacious bonus room offers endless flexibility as a guest retreat, media room, home gym or additional living area. The home also includes a two-car garage and a convenient golf-cart bay, making it perfectly suited for the Crow Creek lifestyle. With it's inviting front porch, multiple gables and classic coastal Craftsman details, this new-construction home delivers exceptional curb appeal in one of the area's most desirable golf communities. Known for his outstanding craftsmanship, the builder behind this property consistently surpasses expectations, making this home a stellar example of his work. Seize the opportunity to own one of his distinguished custom homes.
/u.realgeeks.media/yourkeytorealty/Logo_with_brokerage.png)
Additional Information
- Garage Spaces
- 2
- Cooling
- Heat Pump
- Heating
- Heat Pump, Electric
- Exterior Features
- Irrigation System
- Flooring
- Vinyl, Tile
- Furnished
- Unfurnished
- Lot Description
- Irregular Lot, Cleared, Golf, Rectangular Lot
- Roof
- Architectural
- Utilities
- Sewer Connected, Water Available, Fiber
- Amenities
- Clubhouse, Community Pool, Fitness Center, Game Room, Gated, Golf Course, Maintenance Common Areas, Maintenance Grounds, Master Insure, Pickleball, Restaurant, Sidewalks, Street Lights, Tennis Court(s)
- New Construction
- Yes
- Elementary School
- Jessie Mae Monroe Elementary
- Middle School
- Shallotte Middle
- High School
- West Brunswick
Listing courtesy of Listing Agent: Lori R Duncan () from Listing Office: Carson Realty Group.
Listing courtesy of Listing Agent: Lori R Duncan () from Listing Office: Carson Realty Group.

Copyright 2026 NCRMLS. All rights reserved. North Carolina Regional Multiple Listing Service, (NCRMLS), provides content displayed here (“provided content”) on an “as is” basis and makes no representations or warranties regarding the provided content, including, but not limited to those of non-infringement, timeliness, accuracy, or completeness. Individuals and companies using information presented are responsible for verification and validation of information they utilize and present to their customers and clients. NCRMLS will not be liable for any damage or loss resulting from use of the provided content or the products available through Portals, IDX, VOW, and/or Syndication. Recipients of this information shall not resell, redistribute, reproduce, modify, or otherwise copy any portion thereof without the expressed written consent of NCRMLS.