3992 Wyndmere Dr, Southport, NC 28461
- $1,190,000
- 5
- BD
- 5
- BA
- 6,120
- SqFt












- List Price
- $1,190,000
- Price Change
- ▼ $99,000 1788702972
- Days on Market
- 265
- MLS#
- 100544798
- Bedrooms
- 5
- Full Bathrooms
- 4
- Half Bathrooms
- 1
- Sq. Ft
- 6,120
- Lot Size
- 14,549
- Acres
- 0.33
- Price Per Sqft
- $194
- Subtype
- Single Family Residence
- County
- Brunswick
- City
- Southport
- Zip
- 28461
- Subdivision
- St James
- Year Built
- 2012
Property Description
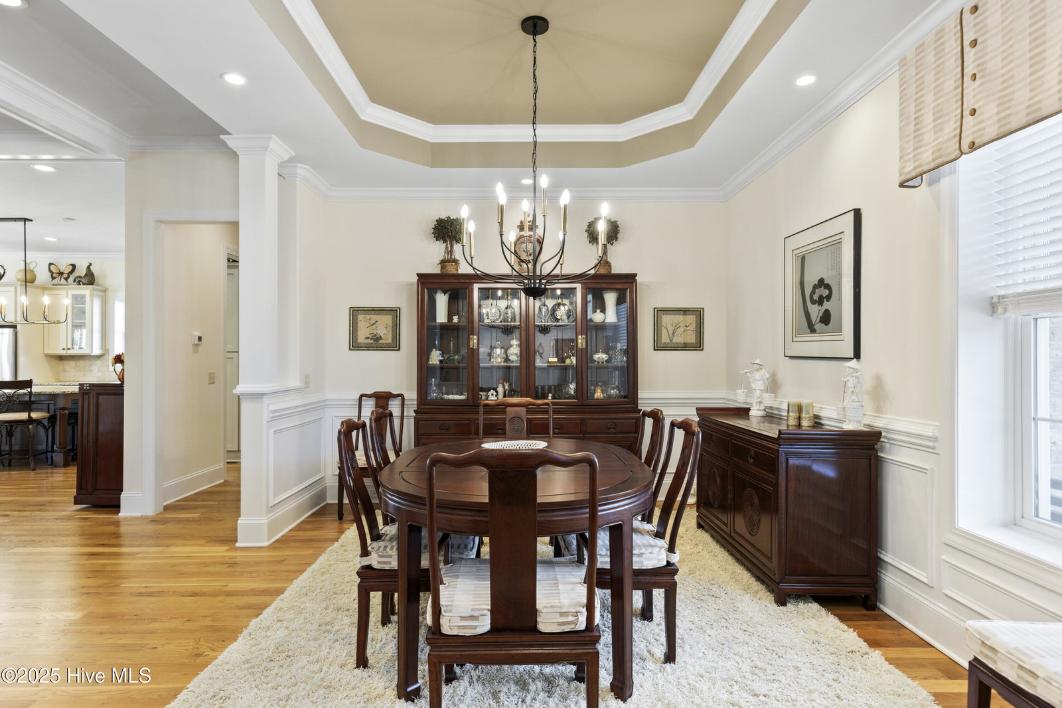
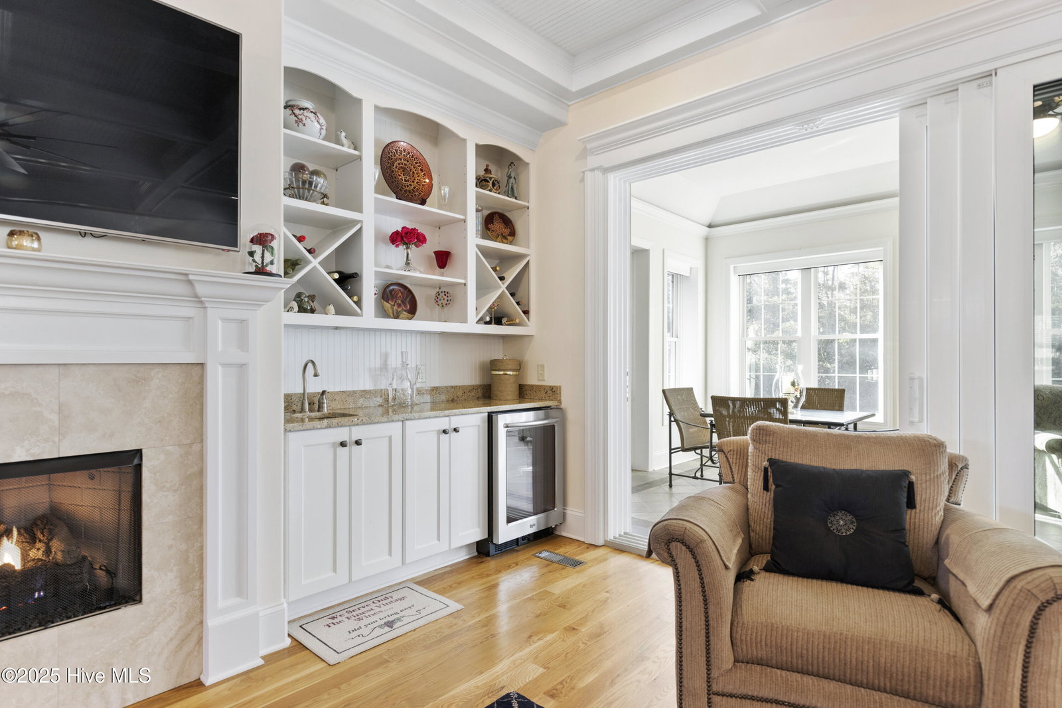
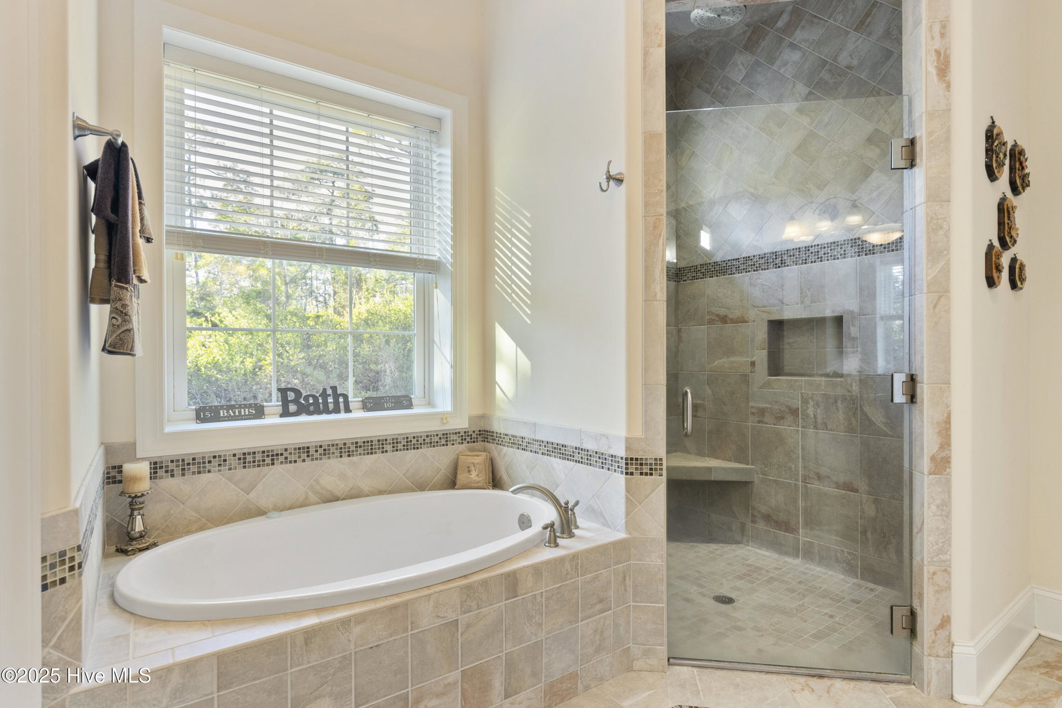
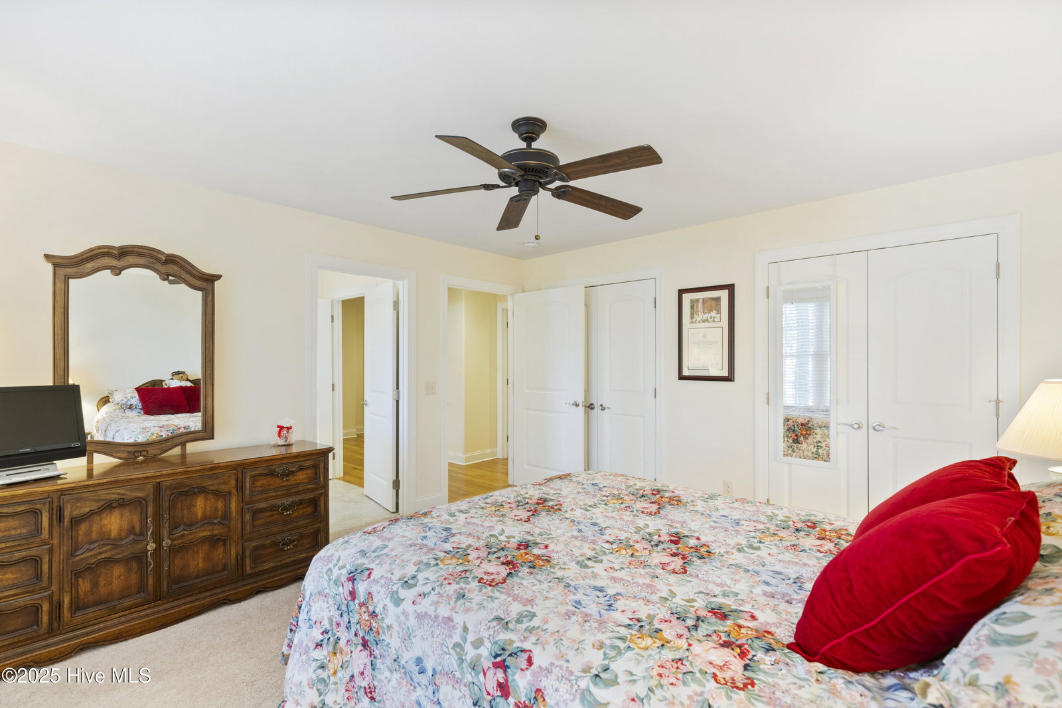
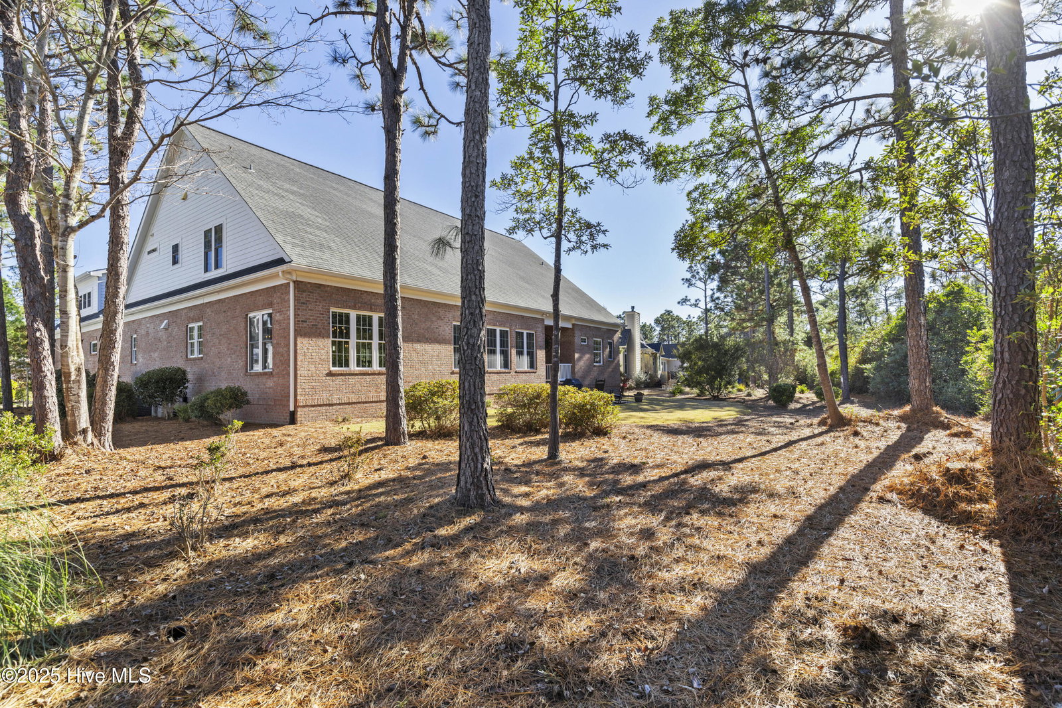
Unique hurricane house with 4BR & 4.5 baths and separate flex space. Concrete hybrid construction, with superior insulation and hurricane resistant windows, doors and roof, earning it a Bronze fortified construction certification by the state of North Carolina. Very low utility bills (available to verify). Located walking distance to the Reserve Club and the Jack Nicklaus golf course. This spacious home has luxurious finishes, detailed woodwork, and tray and coffered ceilings. The chef's kitchen is light filled with fluted farm sink, high end appliances and an oversized island with granite countertops. There is an adjacent walk-in pantry with full size refrigerator. Also the keeping room has a fireplace. Large owners' suite has custom walk-in closet/dressing room, plus ensuite with jetted tub and super zero entry shower with multiple heads and a TV included! The game room and bonus suite have plenty of space for pool tables, theater, crafts, etc. There are large custom closets, plus abundant walk-in storage! Oversized three car garage and plenty of parking for visitors. Large window filled sunroom with 16 ft sliding doors. Situated on wooded lot with two pond views. This efficient-to-run home is truly one of a kind! Ideal for Mother/Daughter living.For details, see the Feature Sheet attached under the document tab. St. James Plantation is an amenity rich gated community with private beach club, golf, marina, restaurants and much more. Don't miss this exceptional home!
/u.realgeeks.media/yourkeytorealty/Logo_with_brokerage.png)
Additional Information
- Garage Spaces
- 3
- Cooling
- Central Air, Window/Wall, Heat Pump
- Heating
- Heat Pump, Fireplace, Electric
- Exterior Features
- Irrigation System, Storm Doors
- Flooring
- Wood
- Furnished
- Negotiable
- Lot Description
- Level, Wooded
- Roof
- Architectural, Shingle, Composition
- View
- Pond
- Utilities
- Sewer Connected, Underground Utilities, Water Available
- Amenities
- Waterfront Community, Barbecue, Beach Access, Beach Rights, Boat Dock, Clubhouse, Comm Garden, Dog Park, Exercise Course, Fitness Center, Gated, Golf Course, Indoor Pool, Jogging Path, Maintenance Common Areas, Maintenance Roads, Management, Marina, Master Insure, Meeting Room, Park, Party Room, Pickleball, Picnic Area, Playground, Restaurant, RV/Boat Storage, Security, Sidewalks, Street Lights, Tennis Court(s), Trail(s), Trash, Water, Owner Pets Only, Cable TV
- Pets Allowed
- Dogs OK, Cats OK, Yes
- Elementary School
- Virginia Williamson
- Middle School
- South Brunswick
- High School
- South Brunswick
Listing courtesy of Listing Agent: Ken Keegan () from Listing Office: Coldwell Banker Sea Coast Advantage.
Listing courtesy of Listing Agent: Ken Keegan () from Listing Office: Coldwell Banker Sea Coast Advantage.

Copyright 2026 NCRMLS. All rights reserved. North Carolina Regional Multiple Listing Service, (NCRMLS), provides content displayed here (“provided content”) on an “as is” basis and makes no representations or warranties regarding the provided content, including, but not limited to those of non-infringement, timeliness, accuracy, or completeness. Individuals and companies using information presented are responsible for verification and validation of information they utilize and present to their customers and clients. NCRMLS will not be liable for any damage or loss resulting from use of the provided content or the products available through Portals, IDX, VOW, and/or Syndication. Recipients of this information shall not resell, redistribute, reproduce, modify, or otherwise copy any portion thereof without the expressed written consent of NCRMLS.