8839 Carenden Ct, Sunset Beach, NC 28468
- $924,900
- 3
- BD
- 4
- BA
- 3,206
- SqFt












- List Price
- $924,900
- Days on Market
- 13
- MLS#
- 100572483
- Bedrooms
- 3
- Full Bathrooms
- 3
- Half Bathrooms
- 1
- Sq. Ft
- 3,206
- Lot Size
- 13,068
- Acres
- 0.30
- Price Per Sqft
- $288
- Subtype
- Single Family Residence
- County
- Brunswick
- City
- Sunset Beach
- Zip
- 28468
- Subdivision
- Thistle Downs
- Year Built
- 2003
Property Description
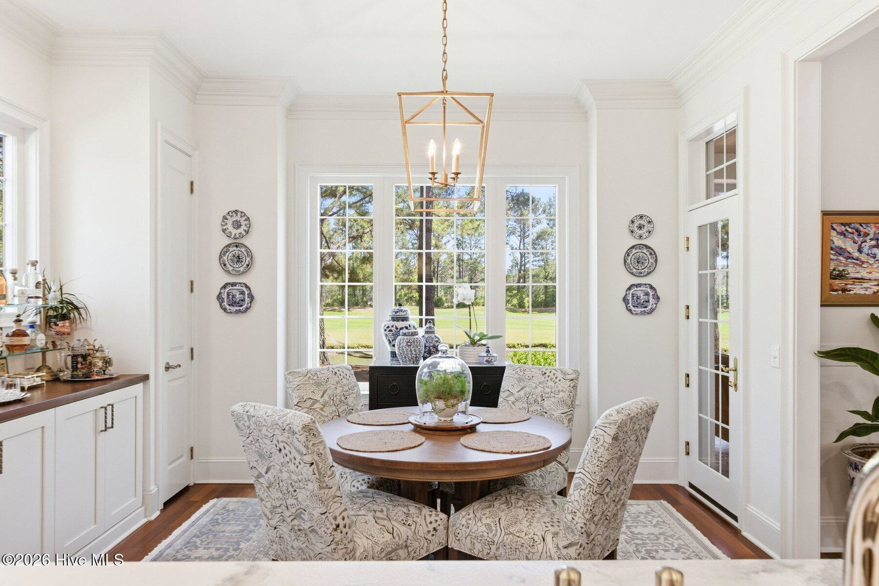
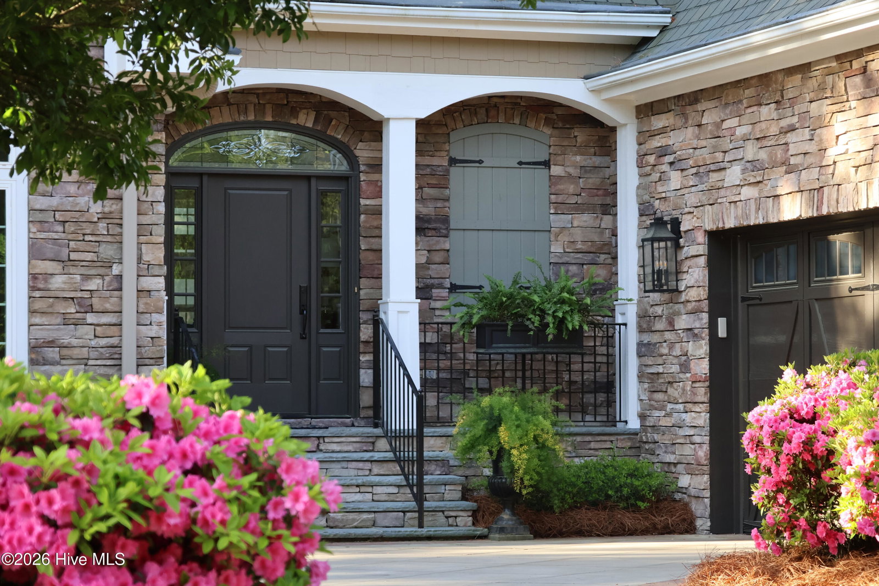
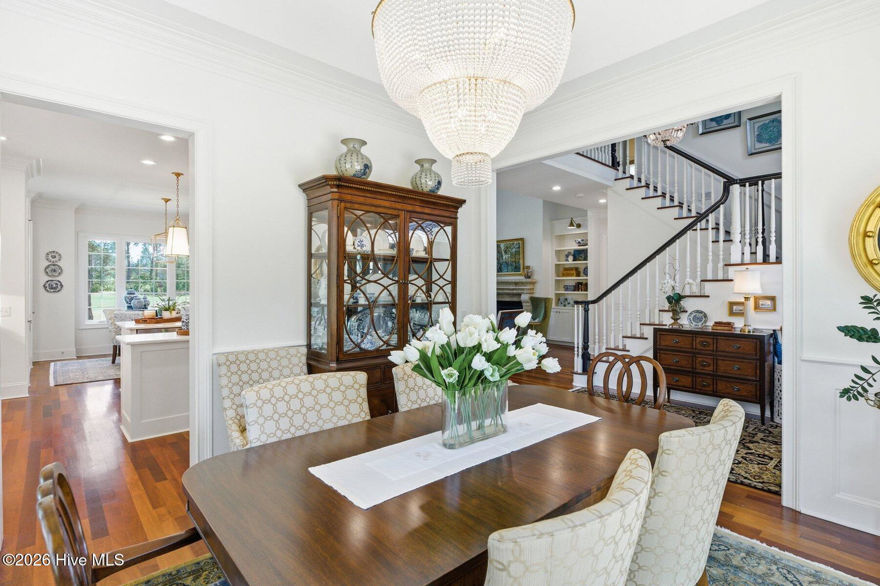
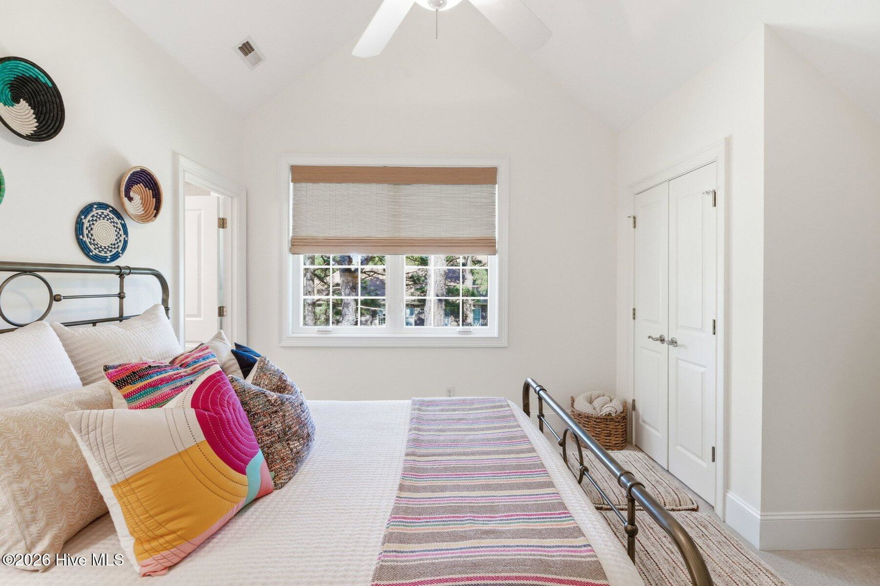
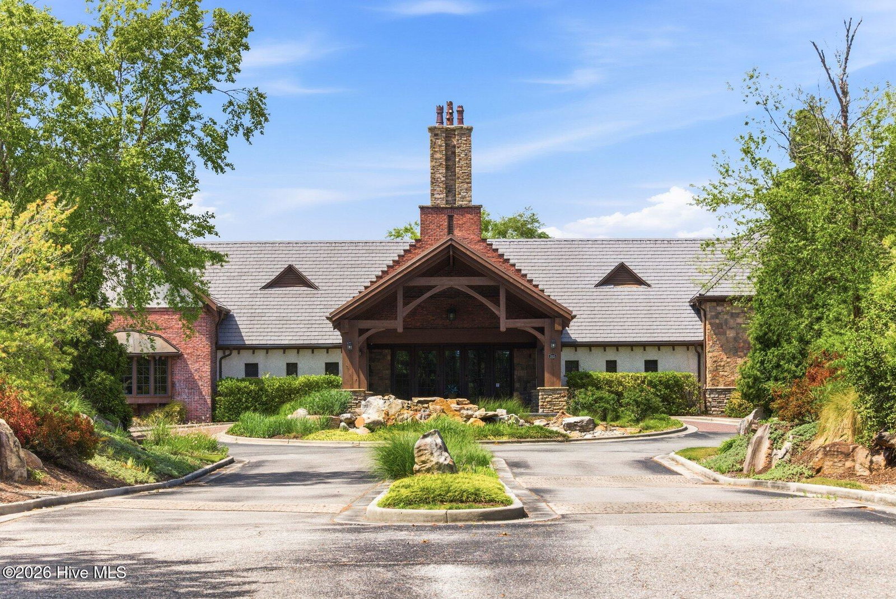
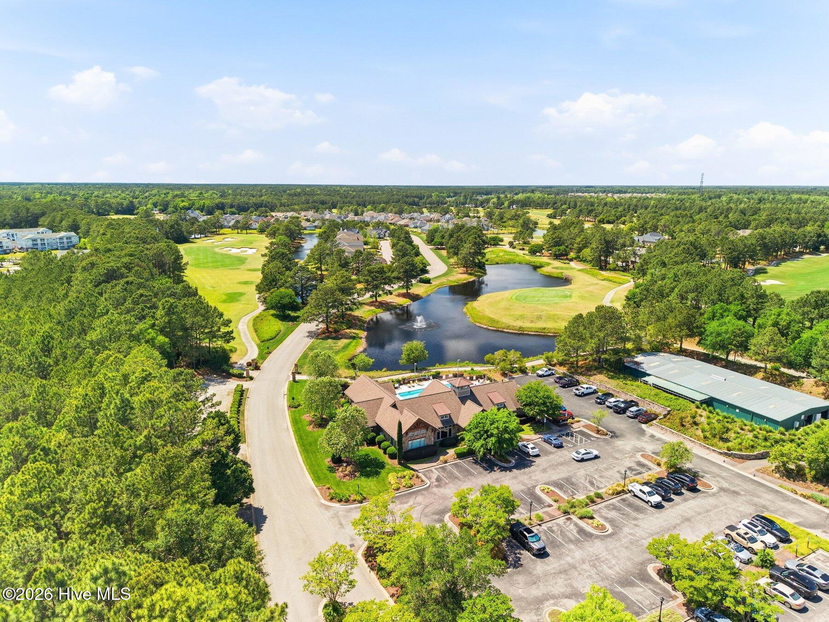
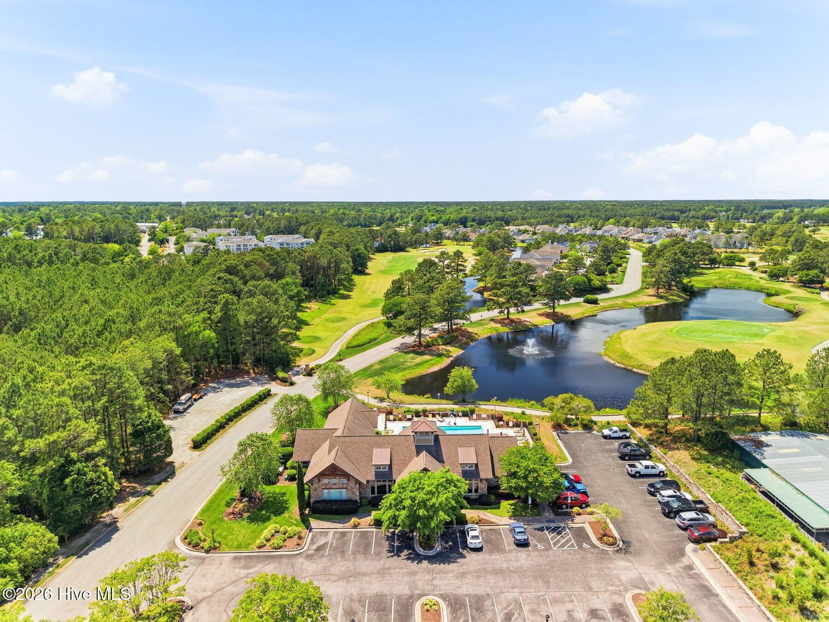
Set within the gates of Thistle Downs, this beautifully updated home offers more than 3,200 square feet in a setting that feels worlds away from the ordinary. Inspired by Old World Scottish architecture and surrounded by ponds, green space, mature landscaping, and golf course views, Thistle Downs has a character all its own. Here, the pace feels quieter, the landscape more established, and the setting remarkably peaceful, all while remaining close to the beach. The home itself reflects that same sense of thoughtful character. Distinct living and dining spaces create a natural sense of separation and flow, while carefully selected updates bring warmth and refinement throughout. The remodeled kitchen features leathered marble countertops, while custom built-ins and a gas fireplace add warmth and character to the main living areas. The primary suite is designed as a comfortable retreat, with a soaking tub, walk-in shower, and dual closets featuring custom-designed shelving created specifically for each space by the owner. An enclosed rear porch with EZ Breeze windows extends the living experience throughout the seasons and offers a beautiful vantage point overlooking the backyard. Outside is where this property truly comes to life. The backyard overlooks a pond with a fountain, mature landscaping, and views toward the golf course and surrounding green space. Ducks return each year to nest beneath the hammock, birds move through the trees, and the sound of the fountain carries gently across the yard. Professionally designed landscaping by H. Burkert & Company gives the outdoor spaces an established, intentional feel that blends naturally with the character of Thistle Downs. Additional features include a newer water heater, irrigation system, WellSpring whole-home water filtration system, epoxy garage flooring with built-in shelving, and a home warranty offered by the seller. There is a particular feeling that comes with living in Thistle Downs. It is the beauty of the architecture, the quiet of the water, the mature landscape, and the feeling of being tucked away in a private sanctuary while the coast remains just minutes away. This is a home and setting best understood not simply by seeing it, but by experiencing what it feels like to live here.
/u.realgeeks.media/yourkeytorealty/Logo_with_brokerage.png)
Additional Information
- Garage Spaces
- 2
- Waterfront
- Yes
- Cooling
- Central Air, Ceiling Fan(s), Heat Pump
- Heating
- Propane, Heat Pump, Fireplace, Electric
- Exterior Features
- Irrigation System
- Flooring
- Carpet, Tile, Wood
- Furnished
- Unfurnished
- Lot Description
- Cul-De-Sac, Golf, Level, Landscaped, Rectangular Lot
- Roof
- Architectural
- View
- Golf Course, Pond, Water
- Utilities
- Sewer Connected, Water Available
- Amenities
- Clubhouse, Community Pool, Fitness Center, Gated, Golf Course, Maintenance Common Areas, Maintenance Grounds, Maintenance Roads, Management, Master Insure, Restaurant, Security, Spa/Hot Tub, Street Lights, Taxes, Trash
- Elementary School
- Jessie Mae Monroe Elementary
- Middle School
- Shallotte Middle
- High School
- West Brunswick
Listing courtesy of Listing Agent: Amberlee J Powers () from Listing Office: Keller Williams Innovate-OIB Mainland.
Listing courtesy of Listing Agent: Amberlee J Powers () from Listing Office: Keller Williams Innovate-OIB Mainland.

Copyright 2026 NCRMLS. All rights reserved. North Carolina Regional Multiple Listing Service, (NCRMLS), provides content displayed here (“provided content”) on an “as is” basis and makes no representations or warranties regarding the provided content, including, but not limited to those of non-infringement, timeliness, accuracy, or completeness. Individuals and companies using information presented are responsible for verification and validation of information they utilize and present to their customers and clients. NCRMLS will not be liable for any damage or loss resulting from use of the provided content or the products available through Portals, IDX, VOW, and/or Syndication. Recipients of this information shall not resell, redistribute, reproduce, modify, or otherwise copy any portion thereof without the expressed written consent of NCRMLS.