Share this with your friends


843-997-2744
Realty One Group Dockside
201 King Arthur Dr, Wilmington, NC 28403
- $1,035,000
- 5
- BD
- 4
- BA
- 3,513
- SqFt




- Sold Price
- $1,035,000
- List Price
- $1,099,000
- Days on Market
- 41
- Closing Date
- Mar 31, 2026
- MLS#
- 100547469
- Bedrooms
- 5
- Full Bathrooms
- 4
- Sq. Ft
- 3,513
- Lot Size
- 15,246
- Acres
- 0.35
- Price Per Sqft
- $294
- Subtype
- Single Family Residence
- County
- New Hanover
- City
- Wilmington
- Zip
- 28403
- Subdivision
- Cavalier Woods
- Year Built
- 2003
Property Description
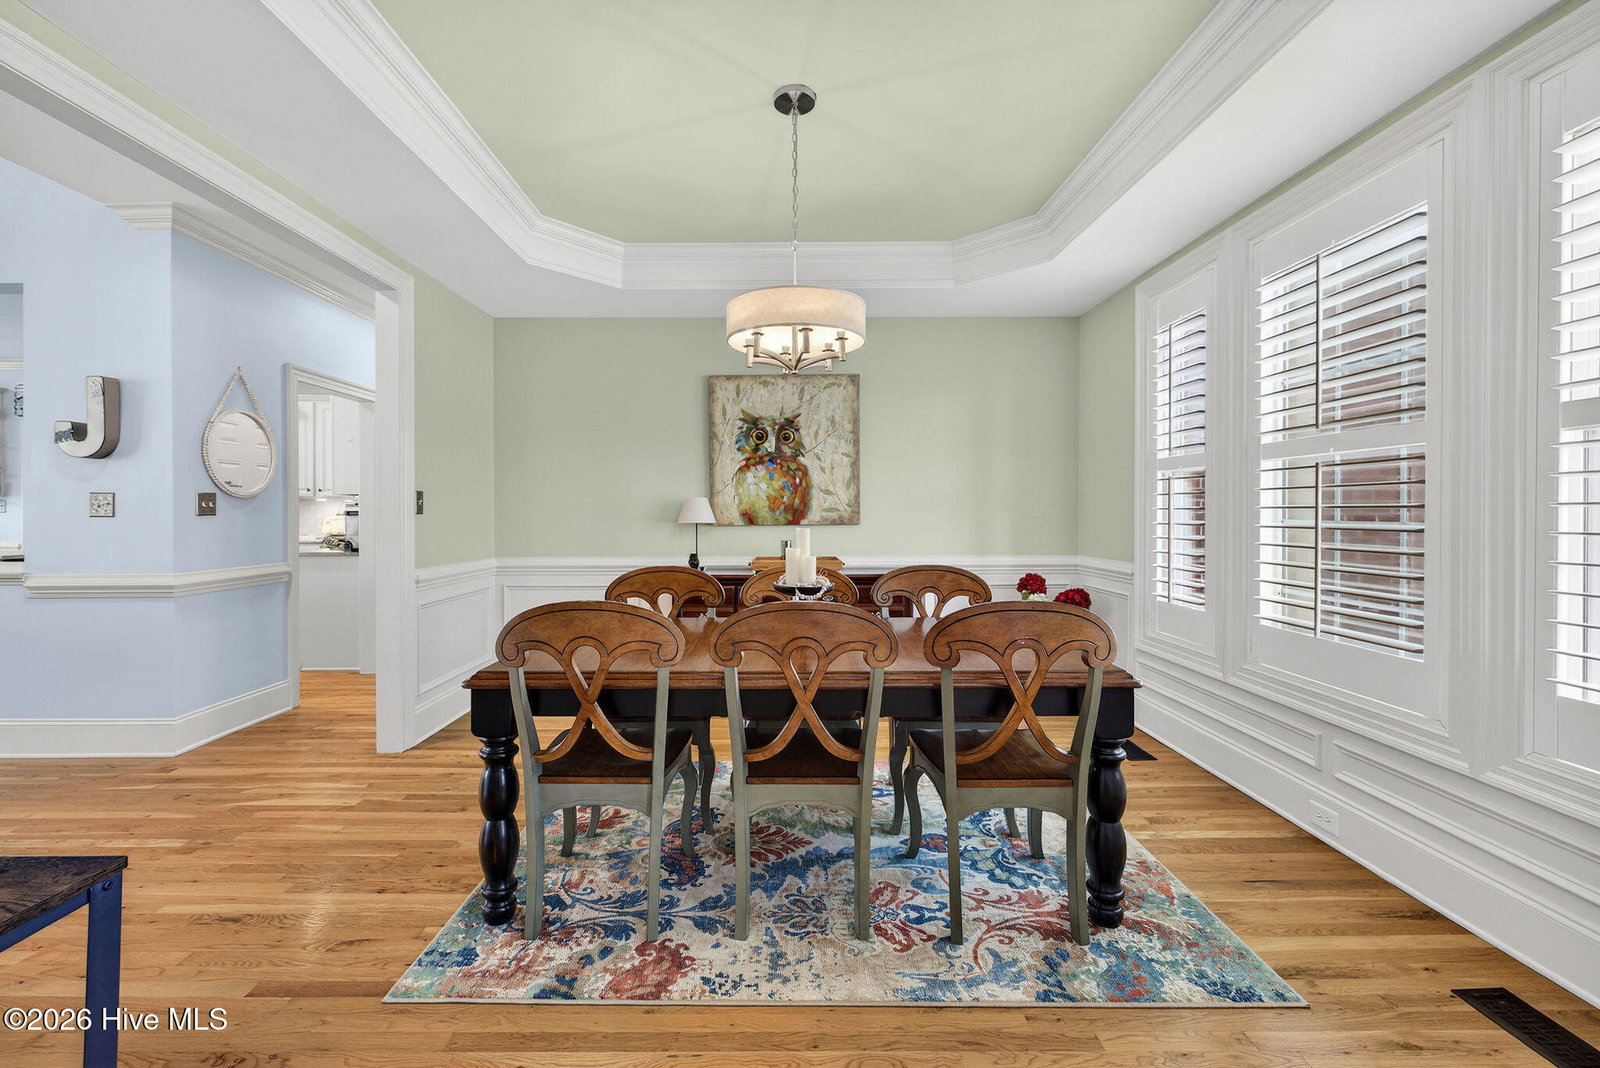
Welcome to 201 King Arthur Dr! This remarkable brick home on a quiet cut-de-sac has a list of updates and a backyard paradise you must see to believe. To top it off, you are a short walk or bike ride away from Mayfaire, Landfall and Wrightsville Beach. Do yourself a favor and put this one on your list! To say the current owners have updated and meticulously cared for this home is an understatement. The backyard features a gorgeous in-ground saltwater pool, a covered outdoor kitchen with metal roof, covered sitting pavilion, custom built carpenters workshop, and an additional garden shed. You will love the landscaping including lush, freshly laid Zoysia sod, tall privacy fence and a Generac whole house generator! Circular driveway with additional paved parking pad on the side ideal for a boat or RV! As you enter the house the covered tongue and groove porch and stunning double front door offers a grand welcome. Once inside you will find over 3,500 sqft of updated space. Hardwoods everywhere on both floors! Plantation blinds throughout, including the sunroom which the owners added with full permits. Spacious kitchen was opened to the LR providing a great flow and perfect space to entertain indoors and out. First floor features the master suite to one side and a guest suite on the other. There are a total of 4 full baths! Upstairs has 3 additional BR's and a large bonus room over garage with closet which could serve as 6th BR if needed. Some additional features include a tankless water heater, gas stove, gas fireplace, irrigation system, security system, reverse osmosis system, generator & termite bond. There is also not an HOA!
/u.realgeeks.media/yourkeytorealty/Logo_with_brokerage.png)
Additional Information
- Garage Spaces
- 2
- Cooling
- Central Air
- Heating
- Forced Air, Natural Gas
- Exterior Features
- Irrigation System
- Flooring
- Tile, Wood
- Lot Description
- Cul-De-Sac
- Roof
- Shingle
- View
- Other
- Utilities
- Natural Gas Available, Sewer Connected, Water Available
- Amenities
- None
- Elementary School
- College Park
- Middle School
- Noble
- High School
- Hoggard
Listing courtesy of Listing Agent: Patrick A Alderson () from Listing Office: Flat Fee Realty and Management LLC.
Listing courtesy of Listing Agent: Patrick A Alderson () from Listing Office: Flat Fee Realty and Management LLC.
Selling Office: Cadence Realty Corporation.
Copyright 2026 NCRMLS. All rights reserved. North Carolina Regional Multiple Listing Service, (NCRMLS), provides content displayed here (“provided content”) on an “as is” basis and makes no representations or warranties regarding the provided content, including, but not limited to those of non-infringement, timeliness, accuracy, or completeness. Individuals and companies using information presented are responsible for verification and validation of information they utilize and present to their customers and clients. NCRMLS will not be liable for any damage or loss resulting from use of the provided content or the products available through Portals, IDX, VOW, and/or Syndication. Recipients of this information shall not resell, redistribute, reproduce, modify, or otherwise copy any portion thereof without the expressed written consent of NCRMLS.