Share this with your friends


843-203-9962
Realty One Group Dockside
1082 River Marsh Path Se, Southport, NC 28461
- $399,500
- 3
- BD
- 2
- BA
- 1,588
- SqFt

- Sold Price
- $399,500
- List Price
- $404,510
- Days on Market
- 22
- Closing Date
- Jul 27, 2026
- MLS#
- 100561313
- Bedrooms
- 3
- Full Bathrooms
- 2
- Sq. Ft
- 1,588
- Lot Size
- 6,534
- Acres
- 0.15
- Price Per Sqft
- $251
- Subtype
- Single Family Residence
- County
- Brunswick
- City
- Southport
- Zip
- 28461
- Subdivision
- Southport Meadows
- Year Built
- 2026
Property Description
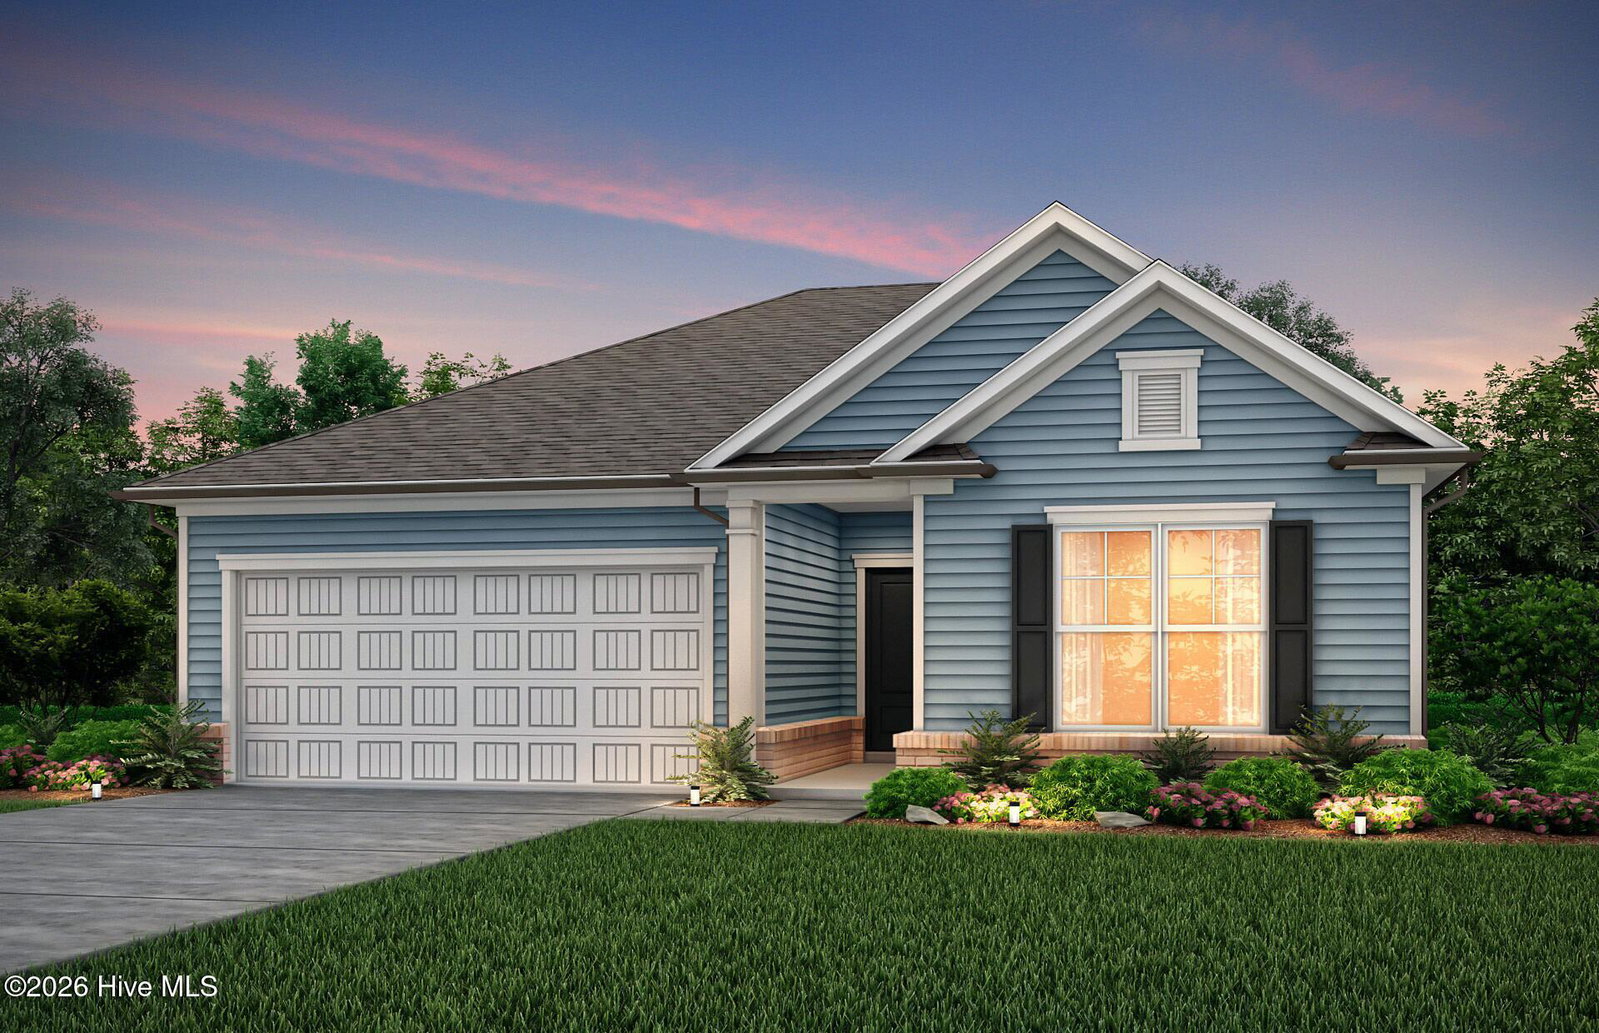
Discover coastal living at its finest with the Rosemont floor plan in Southport Meadows, a brand-new community in Southport, NC just five miles from the beach! This well-designed home offers 1,588 square feet of open-concept living space filled with natural light from expansive windows. The kitchen, café, and gathering area flow seamlessly together, creating a comfortable environment for both daily living and entertaining! The contemporary kitchen is equipped with a stainless-steel gas range, quartz countertops, a spacious island, and Burlap color cabinets. The home features three bedrooms and two bathrooms, offering versatile space for guests, a home office, or additional living needs. The owner's suite includes a walk-in closet and a private bath with dual quartz vanities and a walk-in shower. Secondary bedrooms are thoughtfully positioned toward the front of the home to enhance privacy. Step outside to enjoy the screened-in lanai just off the dining area, which opens to a patio--perfect for relaxing or entertaining. Durable luxury vinyl plank flooring runs throughout the main living areas, complemented by light gray tile in the bathrooms and carpet in the bedrooms. The home also includes a two-car garage with a utility sink. Additional features include a Whirlpool washer and dryer, window blinds, full-yard irrigation, a smart home package, energy-efficient systems, gutters, and pre-installed 1GB high-speed Focus Broadband internet, all included in the HOA dues. Ideally situated near local beaches, shopping, dining, and the charm of downtown Southport and nearby Wilmington. Visit the on-site model or schedule your private tour today!

Additional Information
- Garage Spaces
- 2
- Cooling
- Central Air
- Heating
- Forced Air, Natural Gas
- Exterior Features
- Irrigation System
- Flooring
- Vinyl, Carpet, Tile
- Lot Description
- Wooded
- Roof
- Architectural
- View
- Other
- Utilities
- Natural Gas Available, Sewer Connected, Water Available
- Amenities
- Cabana, Community Pool, Dog Park, Fitness Center, Maintenance Common Areas, See Remarks
- New Construction
- Yes
- Elementary School
- Southport
- Middle School
- South Brunswick
- High School
- South Brunswick
Listing courtesy of Listing Agent: Kenneth J. Greenberg () from Listing Office: Pulte Home Company.
Listing courtesy of Listing Agent: Kenneth J. Greenberg () from Listing Office: Pulte Home Company.
Selling Office: eXp Realty.
Copyright 2026 NCRMLS. All rights reserved. North Carolina Regional Multiple Listing Service, (NCRMLS), provides content displayed here (“provided content”) on an “as is” basis and makes no representations or warranties regarding the provided content, including, but not limited to those of non-infringement, timeliness, accuracy, or completeness. Individuals and companies using information presented are responsible for verification and validation of information they utilize and present to their customers and clients. NCRMLS will not be liable for any damage or loss resulting from use of the provided content or the products available through Portals, IDX, VOW, and/or Syndication. Recipients of this information shall not resell, redistribute, reproduce, modify, or otherwise copy any portion thereof without the expressed written consent of NCRMLS.