Share this with your friends


843-203-9962
Realty One Group Dockside
124 Catnip Point Rd, Bath, NC 27808
- $1,199,000
- 5
- BD
- 3
- BA
- 3,679
- SqFt






- List Price
- $1,199,000
- Days on Market
- 10
- MLS#
- 100613729
- Bedrooms
- 5
- Full Bathrooms
- 2
- Half Bathrooms
- 1
- Sq. Ft
- 3,679
- Lot Size
- 45,738
- Acres
- 1.05
- Price Per Sqft
- $325
- Subtype
- Single Family Residence
- County
- Beaufort
- City
- Bath
- Zip
- 27808
- Subdivision
- Catnip Point
- Year Built
- 1985
Property Description
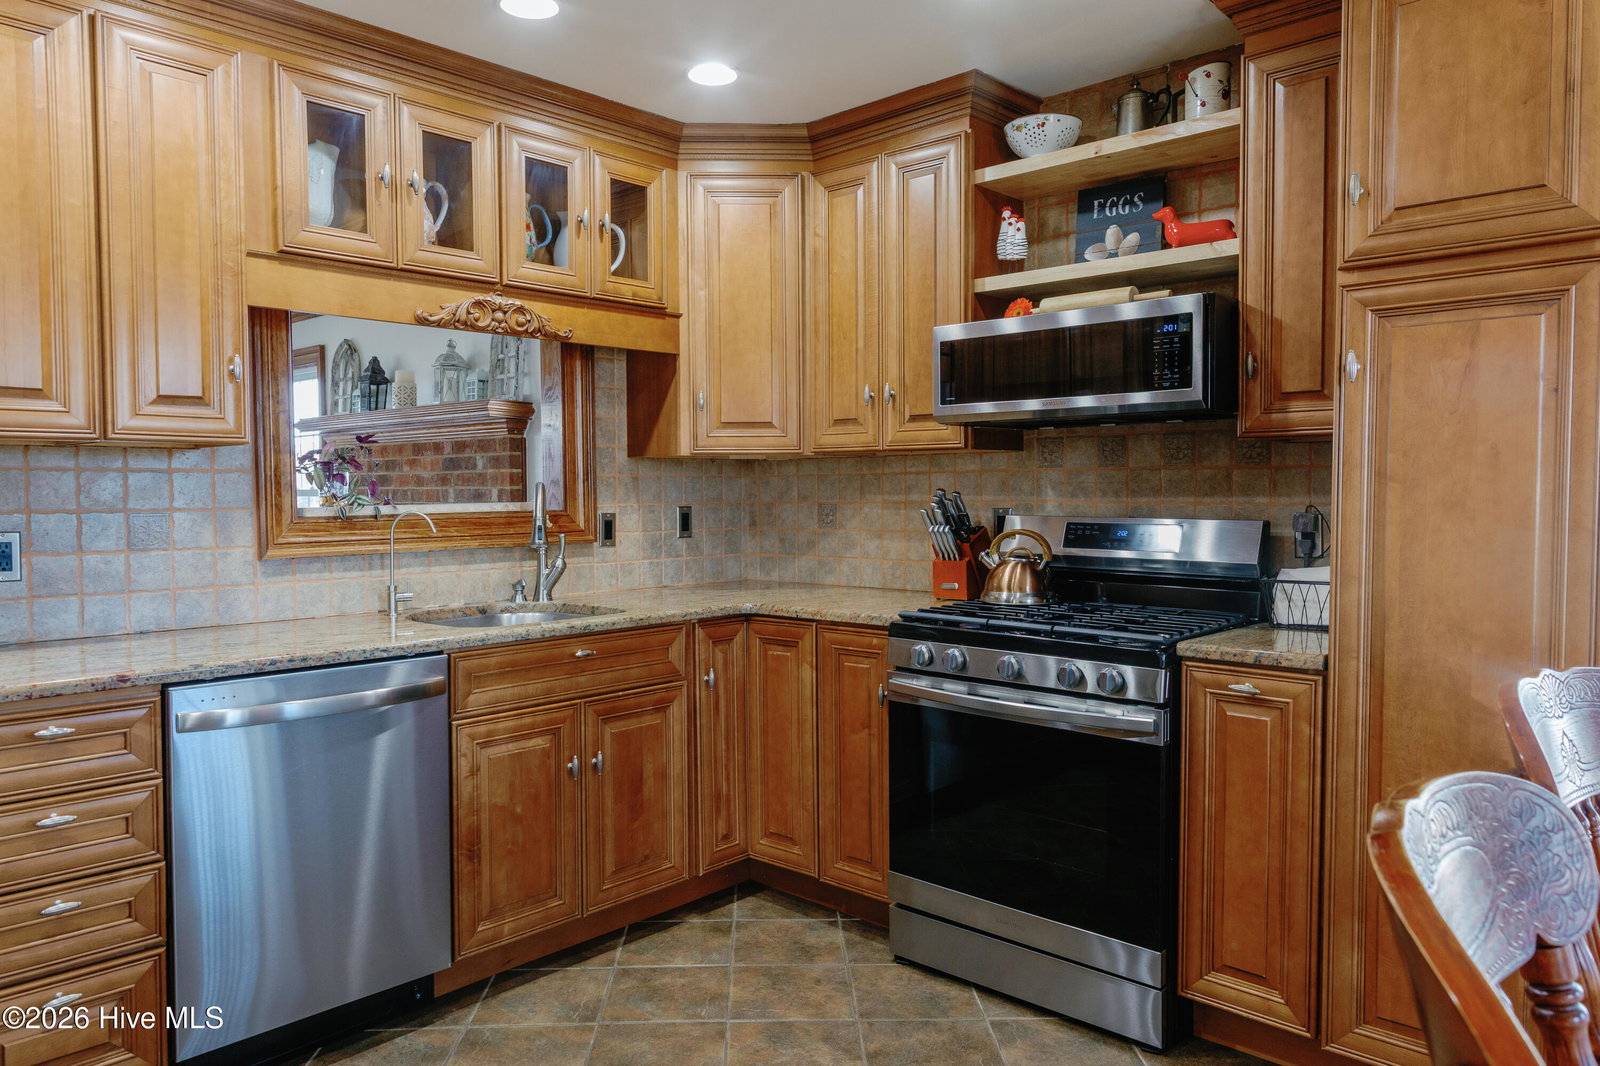
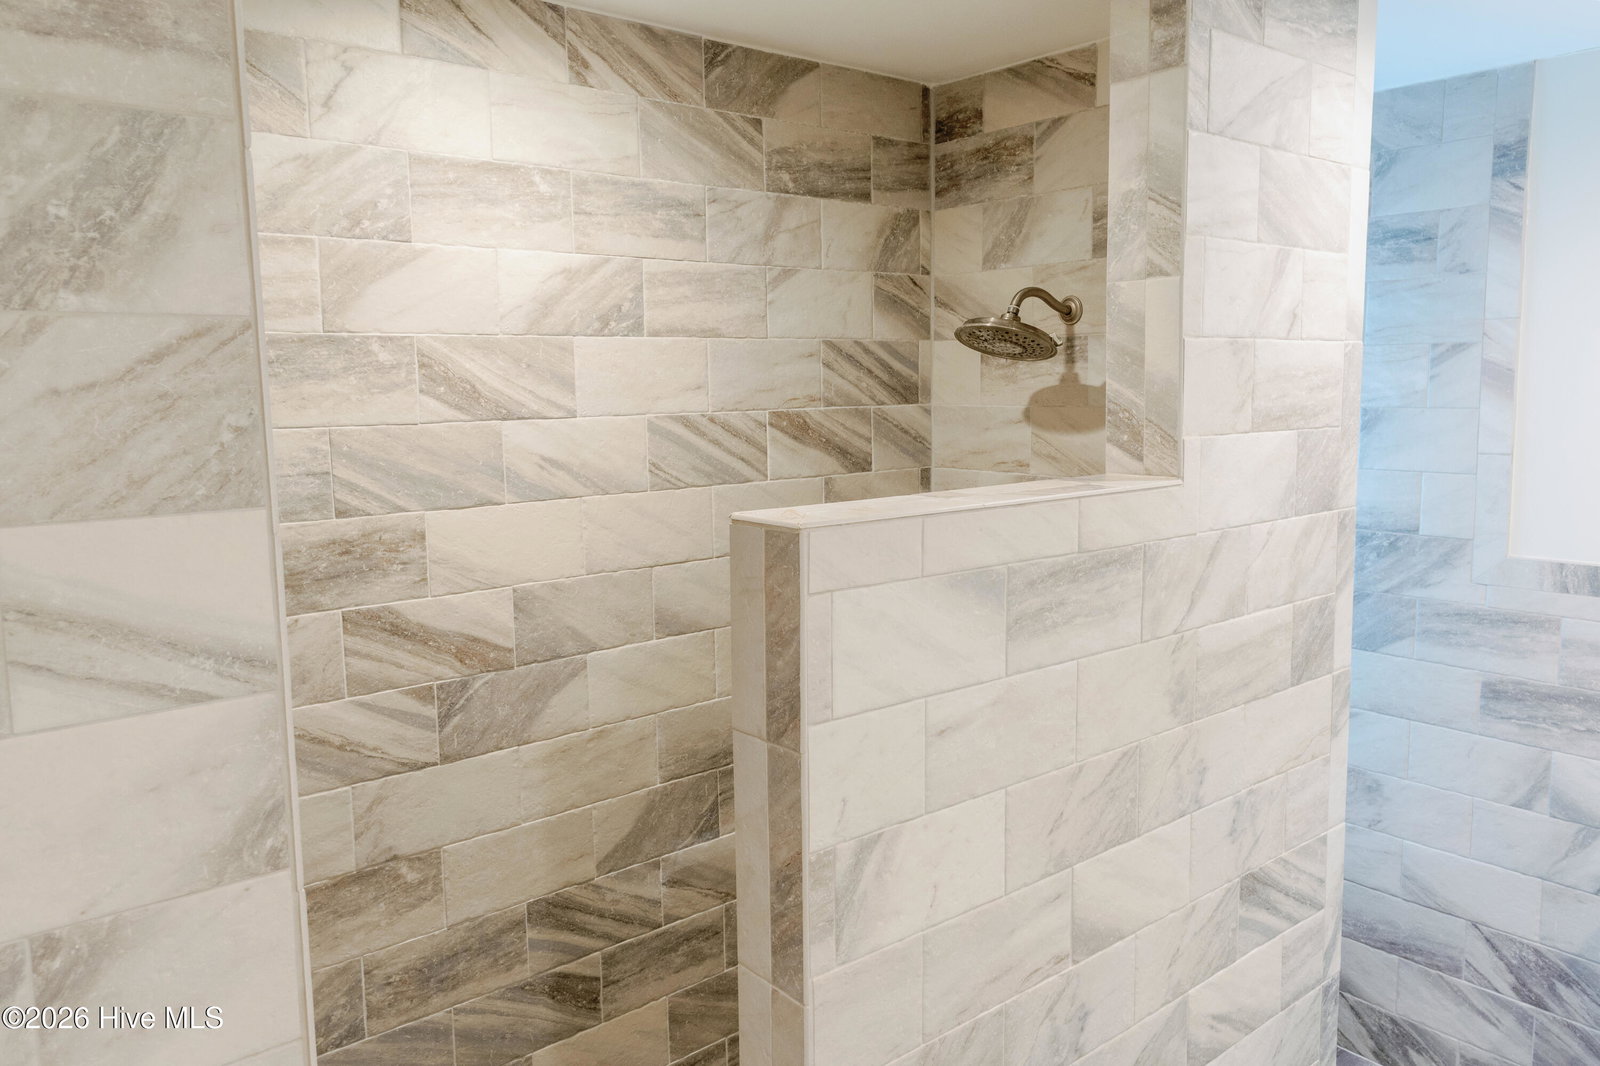
Let your dreams come true in this amazing waterfront home! Located in the exclusive Catnip Point neighborhood in historic Bath, you can live life to the fullest in this gorgeous property. This home is an Entertainers dream - meant to be shared with loved ones. A curved driveway leads to the house through the landscaped, one acre property. Southern charm starts early at the welcoming front porch - with chairs and a porch swing inviting you to stay. The Great Room encompasses the length of the downstairs area and has twin woodburning fireplaces. It's easy to picture the fires burning for your favorite gatherings - all while enjoying the gorgeous creek views. Warm oak wood floors and moldings give the home a cozy atmosphere. French doors open to the west-facing screened porch, a perfect place to enjoy the sunset and water views. The kitchen has custom cabinetry, along with an eat-in area with a bay window seat. An office is also on the ground floor and leads to a light filled, sunken family room. Upstairs, there are two inviting Master Bedrooms that share a full-length balcony overlooking the pool and creek. The main Master Bedroom has an enormous walk-in shower - and upgraded amenities throughout. An additional three bedrooms and laundry are upstairs. An apartment on the second floor has a private ground floor entrance. This great space includes a living room, kitchen, Master, guestroom, Cargo lift and an outdoor balcony for taking in all the water views. The 2-car garage leads to a breezeway with an outdoor shower. An additional one car garage/pool house has stunning views and patio doors to the in-ground salt water diving pool and sun deck. A whole house generator, buried propane tank and reverse osmosis system all convey. A dock and two boat lifts (13,000 lb and 8,000 lb) completes this perfect backyard setup. Let your dreams come true in this amazing waterfront home! Located in the exclusive Catnip Point neighborhood in historic Bath, you can live life to the fullest in this gorgeous property. This home is an Entertainers dream - meant to be shared with loved ones. A curved driveway leads to the house through the landscaped, one acre property. Southern charm starts early at the welcoming front porch - with chairs and a porch swing inviting you to stay. The Great Room encompasses the length of the downstairs area and has twin woodburning fireplaces. It's easy to picture the fires burning for your favorite gatherings - all while enjoying the gorgeous creek views. Warm oak wood floors and moldings give the home a cozy atmosphere. French doors open to the west-facing screened porch, a perfect place to enjoy the sunset and water views. The kitchen has custom cabinetry, along with an eat-in area with a bay window seat. An office is also on the ground floor and leads to a light filled, sunken family room. Upstairs, there are two inviting Master Bedrooms that share a full-length balcony overlooking the pool and creek. The main Master Bedroom has an enormous walk-in shower - and upgraded amenities throughout. An additional three bedrooms and laundry are upstairs. An apartment on the second floor has a private ground floor entrance. This great space includes a living room, kitchen, Master, guestroom, Cargo lift and an outdoor balcony for taking in all the water views. The 2-car garage leads to a breezeway with an outdoor shower. An additional one car garage/pool house has stunning views and patio doors to the in-ground salt water diving pool and sun deck. A whole house generator, buried propane tank and reverse osmosis system all convey. A dock and two boat lifts (13,000 lb and 8,000 lb) completes this perfect backyard setup. Furnishings are negotiable. Pool Equipment, Supplies, TVs, buried propane tank, generator and reverse osmosis system will convey. Be ready to have year-round enjoyment in your amazing new waterfront home!

Additional Information
- Garage Spaces
- 3
- Waterfront
- Yes
- Waterfront Features
- Pier, Boat Lift, Bulkhead, Deeded Access
- Pool
- Yes
- Cooling
- Central Air, Zoned, Ceiling Fan(s), Heat Pump, Multi Units
- Heating
- Heat Pump, Fireplace, Electric, Zoned
- Exterior Features
- Outdoor Shower, See Remarks
- Flooring
- Vinyl, Vinyl, Tile, Wood
- Furnished
- Negotiable
- Lot Description
- Level, Dock, Bulkheaded, Landscaped
- Roof
- Architectural
- View
- Creek/Stream, Water, Creek/Stream
- Utilities
- Underground Utilities, Water Available
- Amenities
- Waterfront Community, Maintenance Common Areas, Maintenance Roads
- Elementary School
- Bath Elementary
- Middle School
- Bath Elementary
- High School
- Northside High School
Listing courtesy of Listing Agent: Robin Pond () from Listing Office: Seabird Realty.
Listing courtesy of Listing Agent: Robin Pond () from Listing Office: Seabird Realty.

Copyright 2026 NCRMLS. All rights reserved. North Carolina Regional Multiple Listing Service, (NCRMLS), provides content displayed here (“provided content”) on an “as is” basis and makes no representations or warranties regarding the provided content, including, but not limited to those of non-infringement, timeliness, accuracy, or completeness. Individuals and companies using information presented are responsible for verification and validation of information they utilize and present to their customers and clients. NCRMLS will not be liable for any damage or loss resulting from use of the provided content or the products available through Portals, IDX, VOW, and/or Syndication. Recipients of this information shall not resell, redistribute, reproduce, modify, or otherwise copy any portion thereof without the expressed written consent of NCRMLS.