1125 Forest Bend Dr Nw, Calabash, NC 28467
- $337,990
- 3
- BD
- 2
- BA
- 1,654
- SqFt




- List Price
- $337,990
- Days on Market
- 61
- MLS#
- 100589986
- Bedrooms
- 3
- Full Bathrooms
- 2
- Sq. Ft
- 1,654
- Lot Size
- 6,926
- Acres
- 0.16
- Price Per Sqft
- $204
- Subtype
- Single Family Residence
- County
- Brunswick
- City
- Calabash
- Zip
- 28467
- Subdivision
- Calabash Station
- Year Built
- 2026
Property Description
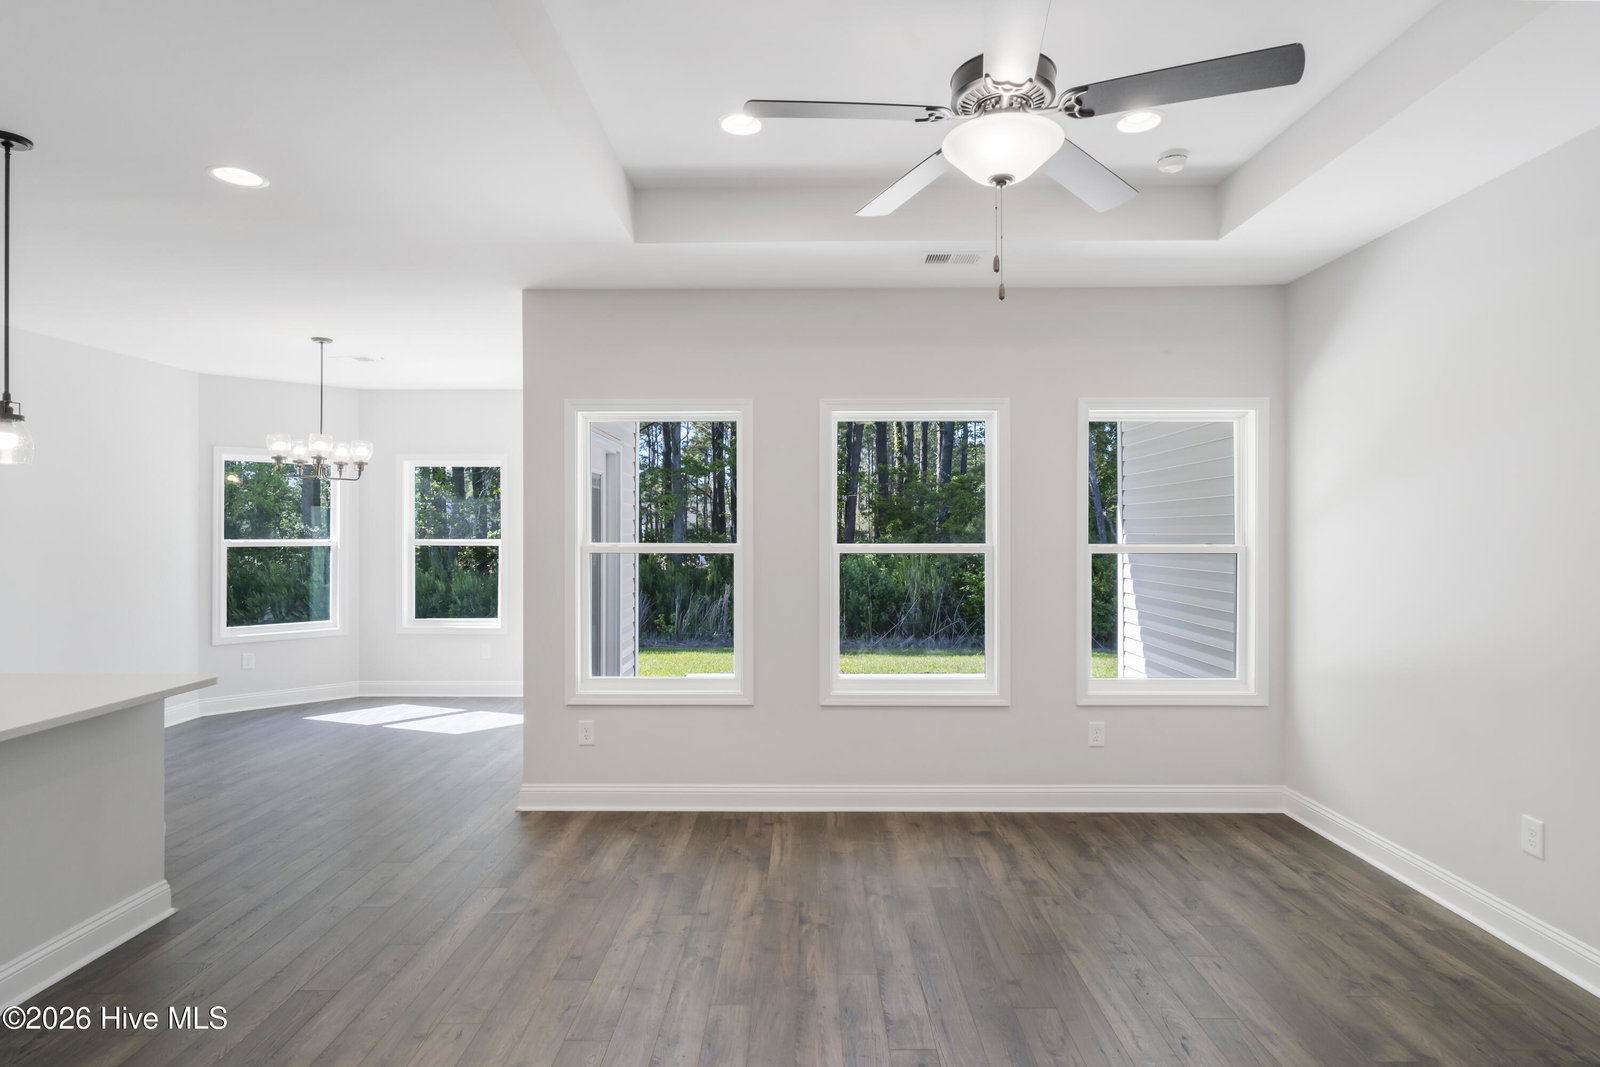
The Harmony floor plan offers a well-balanced design with 1,656 square feet of thoughtfully arranged living space. This single-story new construction home features 3 bedrooms plus a study and 2 full bathrooms, blending flexibility and functionality for modern living. The primary bedroom is privately located and offers a peaceful retreat, with the option for direct access to the covered patio. The en-suite bath provides a comfortable layout designed for everyday convenience. Two additional bedrooms are well-sized and positioned near the secondary bath for easy access. At the center of the home, the open living room connects seamlessly to the kitchen and casual dining area, creating a natural gathering space for daily living and entertaining. A separate formal dining room adds additional versatility, offering a dedicated space for special occasions or flexible use as a secondary living or hobby area.The study provides a valuable extra space ideal for a home office, reading room, or flexible use depending on lifestyle needs. A 2-car garage adds everyday convenience and additional storage options. Home currently under construction. Picts are representation only
/u.realgeeks.media/yourkeytorealty/Logo_with_brokerage.png)
Additional Information
- Garage Spaces
- 2
- Cooling
- Central Air
- Heating
- Electric, Forced Air, Heat Pump
- Flooring
- Vinyl, Carpet
- Lot Description
- Open Lot, Level
- Roof
- Architectural, Shingle
- View
- Other
- Utilities
- Sewer Available, Water Available
- Amenities
- Community Pool
- New Construction
- Yes
- Elementary School
- Jessie Mae Monroe Elementary
- Middle School
- Shallotte Middle
- High School
- West Brunswick
Listing courtesy of Listing Agent: Scott Glenfield () from Listing Office: Dream Finders Realty LLC.
Listing courtesy of Listing Agent: Scott Glenfield () from Listing Office: Dream Finders Realty LLC.

Copyright 2026 NCRMLS. All rights reserved. North Carolina Regional Multiple Listing Service, (NCRMLS), provides content displayed here (“provided content”) on an “as is” basis and makes no representations or warranties regarding the provided content, including, but not limited to those of non-infringement, timeliness, accuracy, or completeness. Individuals and companies using information presented are responsible for verification and validation of information they utilize and present to their customers and clients. NCRMLS will not be liable for any damage or loss resulting from use of the provided content or the products available through Portals, IDX, VOW, and/or Syndication. Recipients of this information shall not resell, redistribute, reproduce, modify, or otherwise copy any portion thereof without the expressed written consent of NCRMLS.