9479 Old Salem Way Nw, Calabash, NC 28467
- $815,000
- 4
- BD
- 4
- BA
- 2,972
- SqFt















- List Price
- $815,000
- Days on Market
- 67
- MLS#
- 100588227
- Bedrooms
- 4
- Full Bathrooms
- 3
- Half Bathrooms
- 1
- Sq. Ft
- 2,972
- Lot Size
- 17,860
- Acres
- 0.41
- Price Per Sqft
- $274
- Subtype
- Single Family Residence
- County
- Brunswick
- City
- Calabash
- Zip
- 28467
- Subdivision
- Crow Creek
- Year Built
- 2026
Property Description
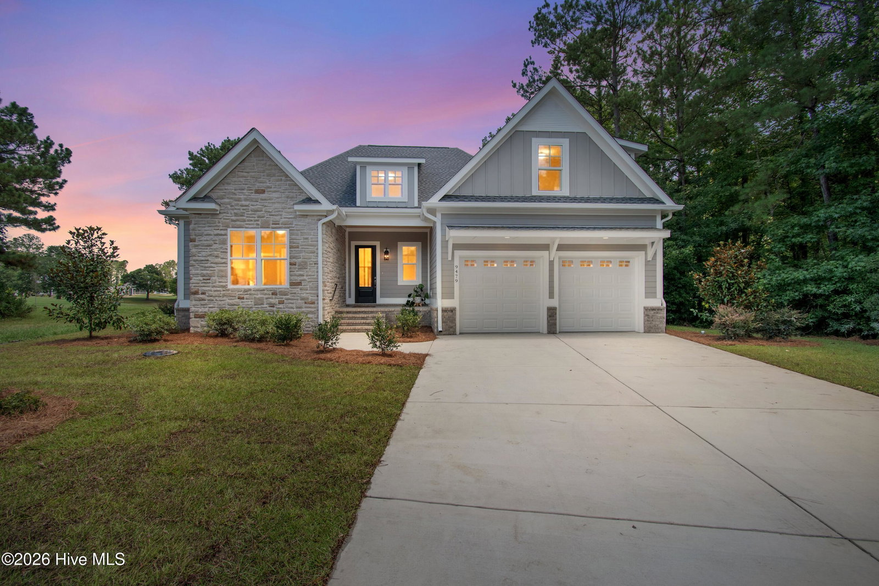
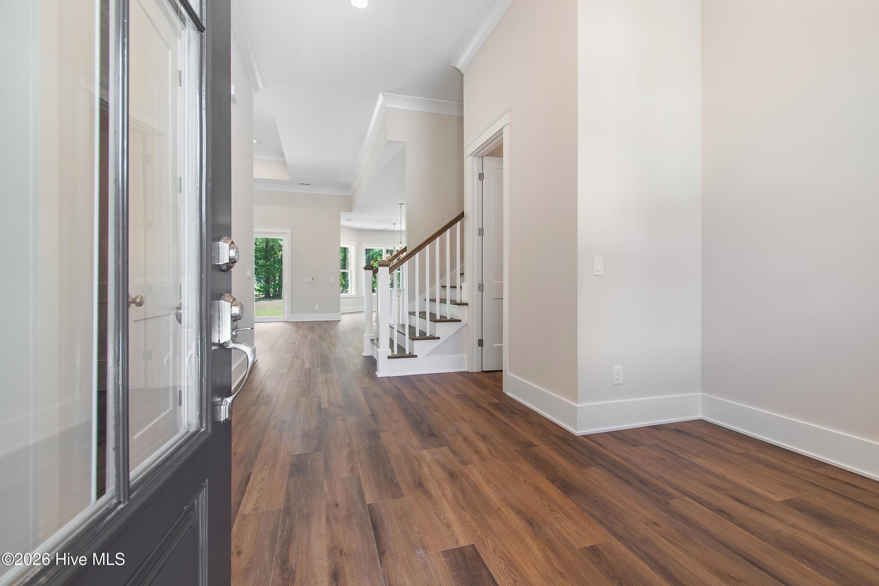
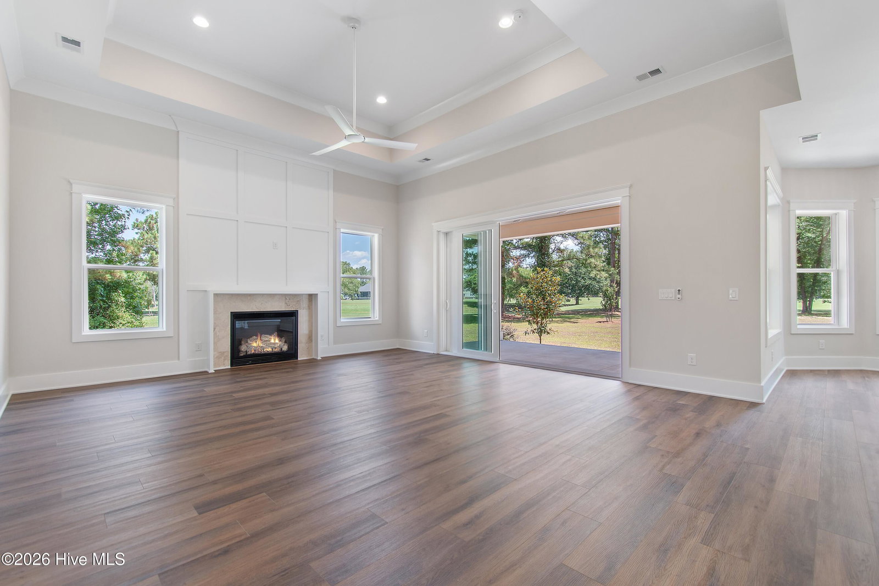
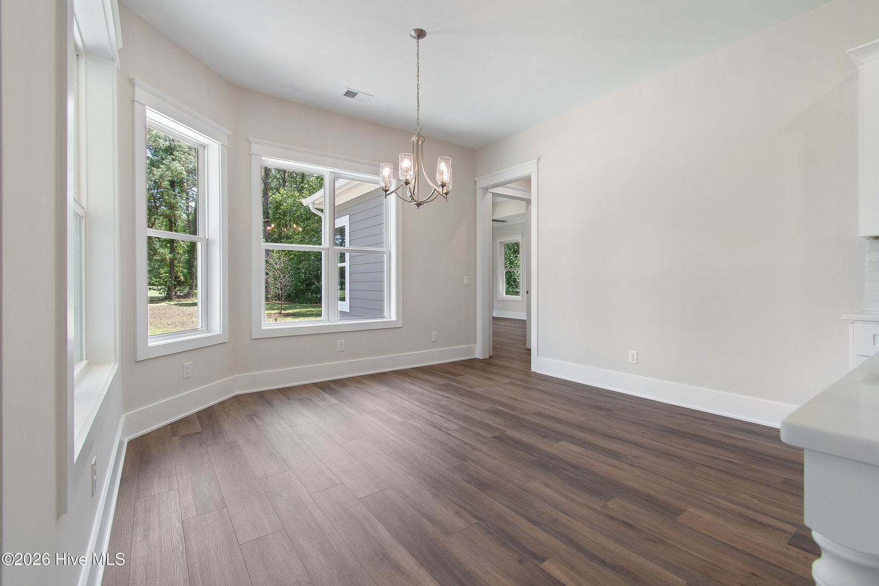
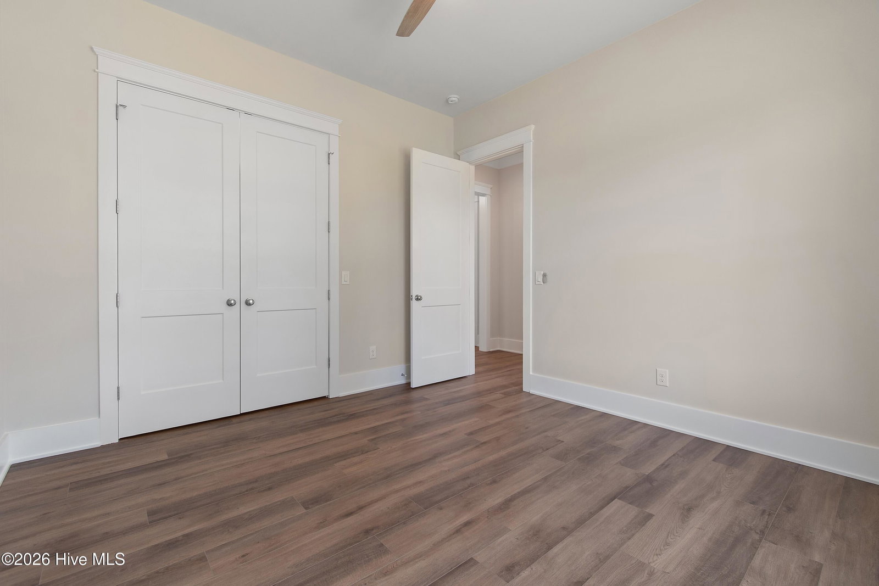
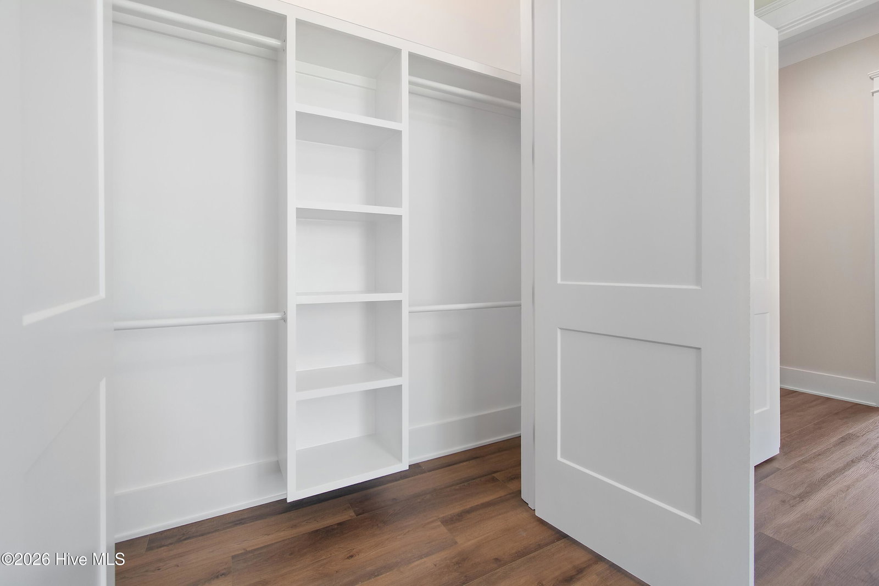
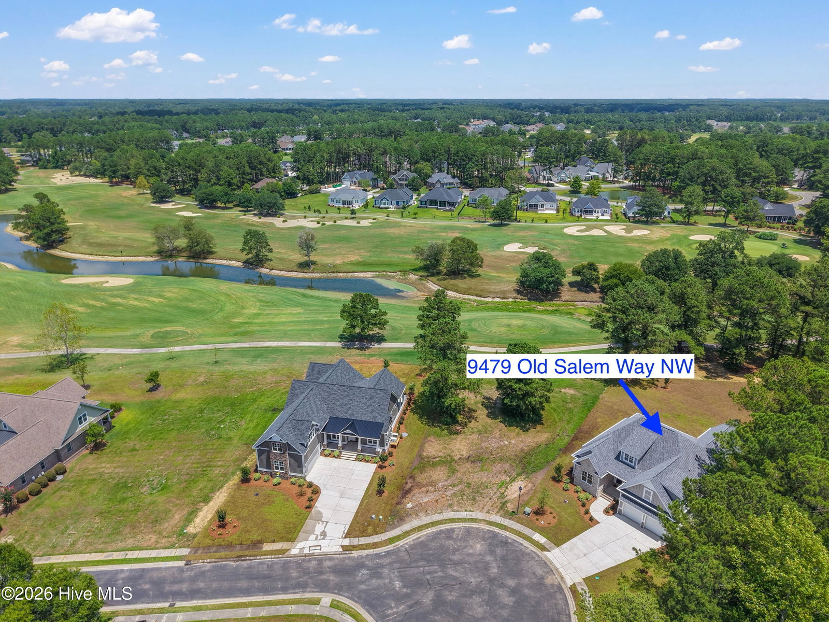
Dreaming of sipping sweet tea in the afternoon shade on your back porch with breathtaking tee-box and green views of one of the United States top 100 most beautiful golf courses? Here at Crow Creek golf community you will have just that in this newly constructed four bedroom three and a half bathroom home. Not a detail was spared in this home from the luxury LVP flooring, high quality stone counters, guest closet lighting, expansive first floor primary suite and more! 9479 Old Salem Way is situated at the back of a gated golf community on a private cul de sac. Here you can enjoy being golf front with views of the tee box, a bunker and even the green, a true coastal community portrait. The large front driveway offers plenty of parking for all of your guests and this true double car garage will offer two self opening garage doors. The front porch offers only three short steps to a welcoming entryway. Two guest bedrooms may be found downstairs in a private split floor plan. Offering both guests and owners privacy and peace. All closets will be completed with upgraded custom built in cabinetry, not a wire rack in this home. The large living space will showcase an open floor concept, double trey ceiling, gas fireplace and telescopic sliding glass door to your back porch. Golf Views are showcased throughout this well thought out floor plan. The oversized kitchen is perfect for entertaining and whipping up meals. Enjoy a full stainless steel appliance package to include a gas cooktop, convection microwave double oven and dishwasher. The luxury stone counters carefully compliment the custom tiled backsplash in this kitchen. Drop down lighting over the kitchen island helps to illuminate the living and dining space. The dining nook has breathtaking green and tee box views right off of the kitchen. Entering into your spacious and private primary suite you can enjoy trey ceilings, golf views and a beautiful walk in closet showcasing custom built-in's. Enjoy laundry ease with the laundry room being right off of the primary closet and conveniently close to the garage entryway. The primary bath will showcase a soaker tub, wired for a chandelier above. You will enjoy double vanity sinks and a large zero entry grade, double headed, custom tiled shower. Upstairs you can enjoy a large fourth bedroom with en-suite full bathroom giving you ample guest or living space. Crow Creek community will offer an indoor and outdoor pool, fitness facility, clubhouse, hot tub, tennis courts, on-site restaurant, on-site proshop and a private gated front entrance. You will be located conveniently close to Sunset Beach, North Carolina or Myrtle Beach, South Carolina and all of your dining, shopping, leisure and healthcare needs. Contact us today to schedule your private tour.
/u.realgeeks.media/yourkeytorealty/Logo_with_brokerage.png)
Additional Information
- Garage Spaces
- 2
- Cooling
- Central Air, Ceiling Fan(s)
- Heating
- Fireplace, Electric, Heat Pump
- Exterior Features
- Irrigation System
- Flooring
- Vinyl, Tile
- Furnished
- Unfurnished
- Lot Description
- Cul-De-Sac, Golf, Landscaped
- Roof
- Metal, Shingle
- View
- Golf Course, Pond
- Utilities
- Sewer Connected, Water Available, Fiber, High Speed Internet
- Amenities
- Clubhouse, Fitness Center, Gated, Golf Course, Indoor Pool, Maintenance Common Areas, Maintenance Roads, Management, Restaurant, Spa/Hot Tub, Street Lights, Tennis Court(s)
- Pets Allowed
- Yes
- New Construction
- Yes
- Elementary School
- Jessie Mae Monroe Elementary
- Middle School
- Shallotte Middle
- High School
- West Brunswick
Listing courtesy of Listing Agent: Christian S Kohler () from Listing Office: Coldwell Banker Sloane Realty OIB.
Listing courtesy of Listing Agent: Christian S Kohler () from Listing Office: Coldwell Banker Sloane Realty OIB.

Copyright 2026 NCRMLS. All rights reserved. North Carolina Regional Multiple Listing Service, (NCRMLS), provides content displayed here (“provided content”) on an “as is” basis and makes no representations or warranties regarding the provided content, including, but not limited to those of non-infringement, timeliness, accuracy, or completeness. Individuals and companies using information presented are responsible for verification and validation of information they utilize and present to their customers and clients. NCRMLS will not be liable for any damage or loss resulting from use of the provided content or the products available through Portals, IDX, VOW, and/or Syndication. Recipients of this information shall not resell, redistribute, reproduce, modify, or otherwise copy any portion thereof without the expressed written consent of NCRMLS.