809 S Fifth St, Carolina Beach, NC 28428
- $1,145,000
- 4
- BD
- 4
- BA
- 2,315
- SqFt




- List Price
- $1,145,000
- Days on Market
- 30
- MLS#
- 100596413
- Bedrooms
- 4
- Full Bathrooms
- 4
- Sq. Ft
- 2,315
- Lot Size
- 2,700
- Acres
- 0.06
- Price Per Sqft
- $494
- Subtype
- Single Family Residence
- County
- New Hanover
- City
- Carolina Beach
- Zip
- 28428
- Subdivision
- Not In Subdivision
- Year Built
- 2027
Property Description
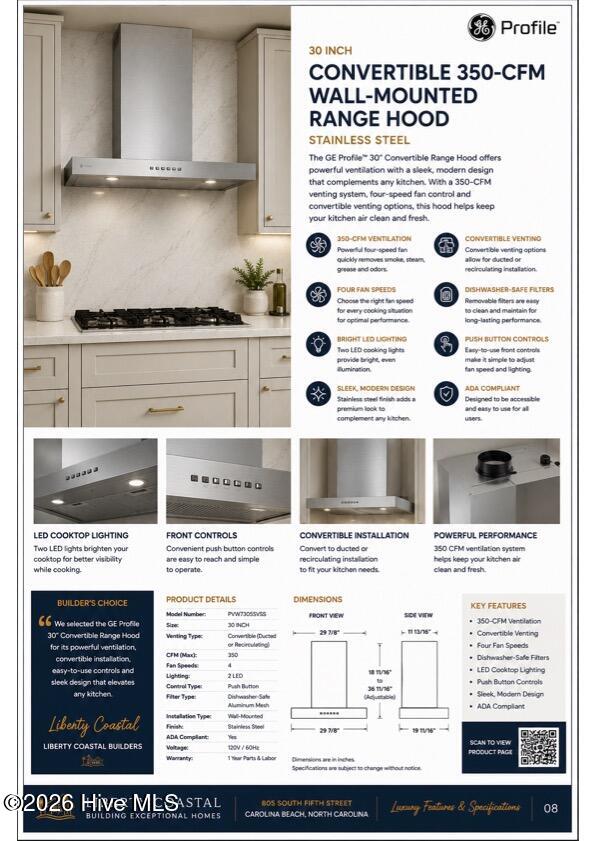
Experience exceptional coastal living in this thoughtfully designed four bedroom, four bath residence just a short walk from the beach. Created by the award winning Sullivan Design Company, whose work has been featured in Southern Living and Coastal Living magazines, every detail of this home reflects timeless architecture, quality craftsmanship, and modern coastal elegance. The open concept floor plan was designed for both everyday living and effortless entertaining. Spacious living areas flow seamlessly into a beautifully appointed kitchen featuring a stylish coffee bar, creating an inviting atmosphere for family and guests alike. The private primary suite is a true retreat, offering a spacious sitting area, an oversized walk in closet, and a luxurious zero entry walk in shower designed for both comfort and accessibility. A second ensuite bedroom with its own kitchenette provides outstanding flexibility for guests, extended family, or multigenerational living. Built with lasting quality in mind, the home features Hardie siding, hurricane rated impact resistant windows, powder coated aluminum railings inside and out, luxury vinyl plank flooring throughout, and an exceptional custom trim package that showcases refined craftsmanship and attention to detail in every room. The beautifully finished interior is complemented by a separate laundry room complete with a new washer and dryer, while an outdoor shower makes rinsing off after a day at the beach both easy and convenient. Thoughtfully engineered for coastal living, the elevated design places the main living area above the flood zone while providing a one car garage and additional off street parking below. With an exceptional location within walking distance of the beach, restaurants, shopping, and island attractions, this home offers the ideal combination of luxury, convenience, and low maintenance coastal living. This is a rare opportunity to own a professionally designed coastal home where timeless architecture, premium finishes, and exceptional craftsmanship come together in one remarkable property.
/u.realgeeks.media/yourkeytorealty/Logo_with_brokerage.png)
Additional Information
- Garage Spaces
- 1
- Cooling
- Central Air, Ceiling Fan(s)
- Heating
- Electric, Heat Pump
- Exterior Features
- Storm Security Shutters, Outdoor Shower
- Flooring
- Vinyl, Concrete
- Roof
- Metal
- Utilities
- Sewer Connected, Water Available
- Pets Allowed
- Dogs OK, Cats OK, Yes
- New Construction
- Yes
- Elementary School
- Carolina Beach
- Middle School
- Murray
- High School
- Ashley
Listing courtesy of Listing Agent: Glen Mitchell () from Listing Office: Barber Realty Group Inc..
Listing courtesy of Listing Agent: Glen Mitchell () from Listing Office: Barber Realty Group Inc..

Copyright 2026 NCRMLS. All rights reserved. North Carolina Regional Multiple Listing Service, (NCRMLS), provides content displayed here (“provided content”) on an “as is” basis and makes no representations or warranties regarding the provided content, including, but not limited to those of non-infringement, timeliness, accuracy, or completeness. Individuals and companies using information presented are responsible for verification and validation of information they utilize and present to their customers and clients. NCRMLS will not be liable for any damage or loss resulting from use of the provided content or the products available through Portals, IDX, VOW, and/or Syndication. Recipients of this information shall not resell, redistribute, reproduce, modify, or otherwise copy any portion thereof without the expressed written consent of NCRMLS.