Share this with your friends


843-997-2744
Realty One Group Dockside
452 Deveraux Dr, Wilmington, NC 28412
- $665,000
- 3
- BD
- 3
- BA
- 2,702
- SqFt








- Sold Price
- $665,000
- List Price
- $665,000
- Days on Market
- 180
- Closing Date
- Apr 16, 2026
- MLS#
- 100525944
- Bedrooms
- 3
- Full Bathrooms
- 3
- Sq. Ft
- 2,702
- Lot Size
- 9,801
- Acres
- 0.23
- Price Per Sqft
- $246
- Subtype
- Single Family Residence
- County
- New Hanover
- City
- Wilmington
- Zip
- 28412
- Subdivision
- Riverlights - Del Webb
- Year Built
- 2021
Property Description
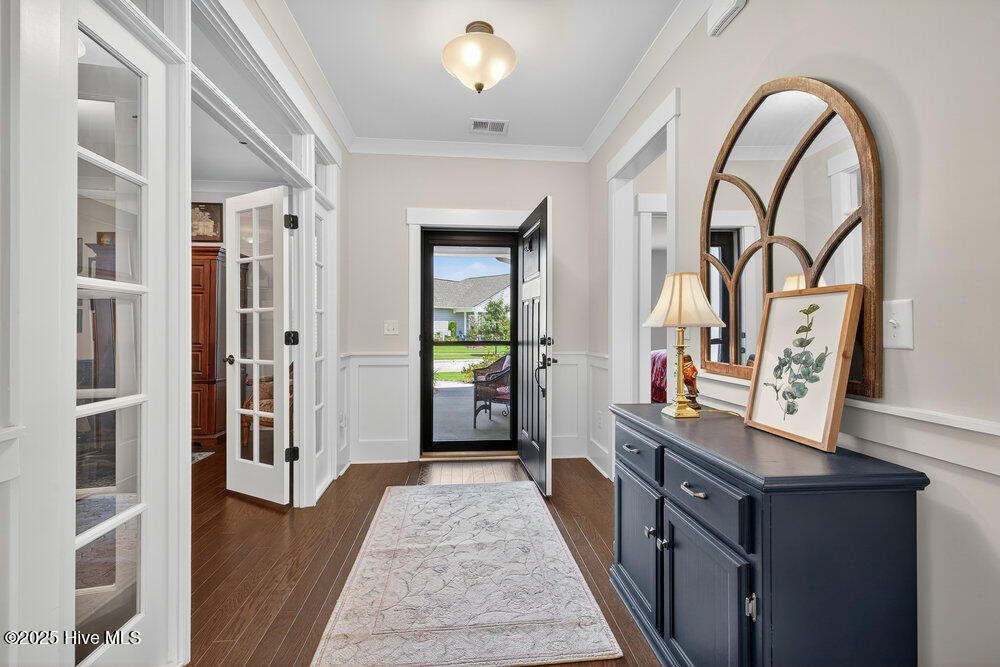
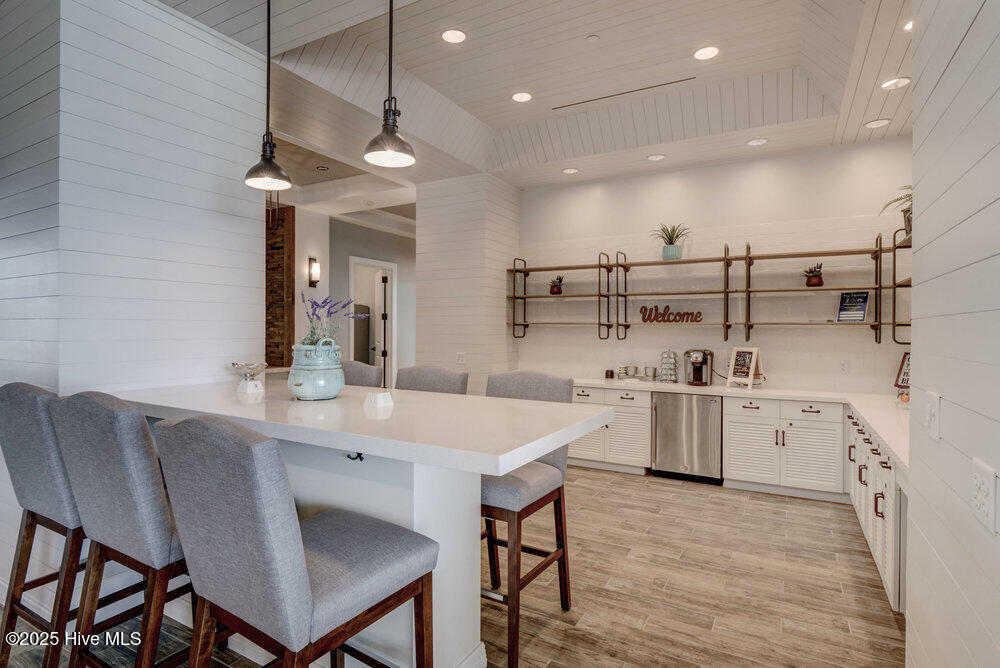
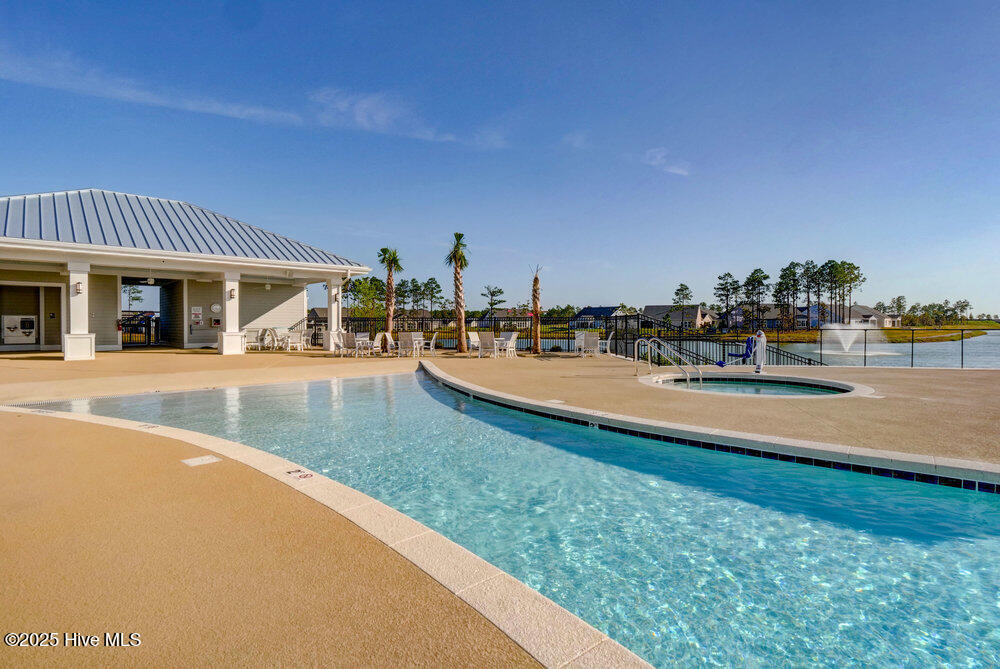
Located in the Del Webb section, of the master-planned community of Riverlights, featuring resort style amenities, this Dunwoody floorplan showcases open concept living with optional/upgraded, Crown molding, baseboards & doors. The house features 3 bedrooms & 3 full baths, a Flex-Room/Office/Library, with French doors w/transom all on the 1st floor living area. A Gourmet kitchen with upgraded cabinets, soft-close drawers & doors, pull-out shelving, a stainless-steel farmhouse sink, stainless steel Kitchen-Aid appliances with a 5-burner gas top stove, a double wall oven unit, a built-in microwave & a large pantry, round out this dream kitchen. Through-out the house you will find designer lighting, several ceiling fans, blinds, as well as engineered hard wood flooring in the main living areas, with tile in the baths completing the main living areas. The Master ensuite bath features a zero-entry walk-in rain-head shower. The second ensuite bath features the optional Shower. A combination drop-zone, laundry room has storage cabinets with sink & leads to the extended garage with an epoxied floor & walk-up attic storage. The house is situated on a premium lot w/enhanced landscaping & an integrated sprinkler system, where the lawn is maintained by the HOA. The Del Webb subdivision of the RiverLights community features amenities galore; numerous clubs & activities, an indoor saltwater pool, outdoor pool, hot tub, firepit with seating, pickle ball/tennis and bocce ball courts. Enjoy the lovely 3+ mile walking / biking path around the lake or take a short drive or bike ride to Marina Village on the Cape Fear River, where you'll find several shops and restaurants as well as breathtaking sunsets. Come see what you have been missing!!
/u.realgeeks.media/yourkeytorealty/Logo_with_brokerage.png)
Additional Information
- Garage Spaces
- 2
- Cooling
- Central Air
- Heating
- Forced Air, Natural Gas
- Exterior Features
- Irrigation System, Cluster Mailboxes, Storm Doors
- Flooring
- Tile, Wood
- Lot Description
- Wooded
- Roof
- Architectural
- Stories
- 1
- Utilities
- Cable Available, Natural Gas Available, Sewer Connected, Water Available
- Amenities
- Barbecue, Clubhouse, Community Pool, Dog Park, Fitness Center, Game Room, Indoor Pool, Jogging Path, Maintenance Common Areas, Maintenance Grounds, Management, Meeting Room, Pickleball, Spa/Hot Tub, Tennis Court(s), Trail(s), Senior Community
- Elementary School
- Williams
- Middle School
- Myrtle Grove
- High School
- New Hanover
Listing courtesy of Listing Agent: Frank Geraci () from Listing Office: Intracoastal Realty Corp.
Listing courtesy of Listing Agent: Frank Geraci () from Listing Office: Intracoastal Realty Corp.
Selling Office: Farm2Sea Properties.
Copyright 2026 NCRMLS. All rights reserved. North Carolina Regional Multiple Listing Service, (NCRMLS), provides content displayed here (“provided content”) on an “as is” basis and makes no representations or warranties regarding the provided content, including, but not limited to those of non-infringement, timeliness, accuracy, or completeness. Individuals and companies using information presented are responsible for verification and validation of information they utilize and present to their customers and clients. NCRMLS will not be liable for any damage or loss resulting from use of the provided content or the products available through Portals, IDX, VOW, and/or Syndication. Recipients of this information shall not resell, redistribute, reproduce, modify, or otherwise copy any portion thereof without the expressed written consent of NCRMLS.