Share this with your friends


843-997-2744
Realty One Group Dockside
213 Point Dr, Wilmington, NC 28411
- $860,000
- 4
- BD
- 4
- BA
- 3,251
- SqFt













- Sold Price
- $860,000
- List Price
- $874,000
- Days on Market
- 50
- Closing Date
- Dec 19, 2025
- MLS#
- 100532416
- Bedrooms
- 4
- Full Bathrooms
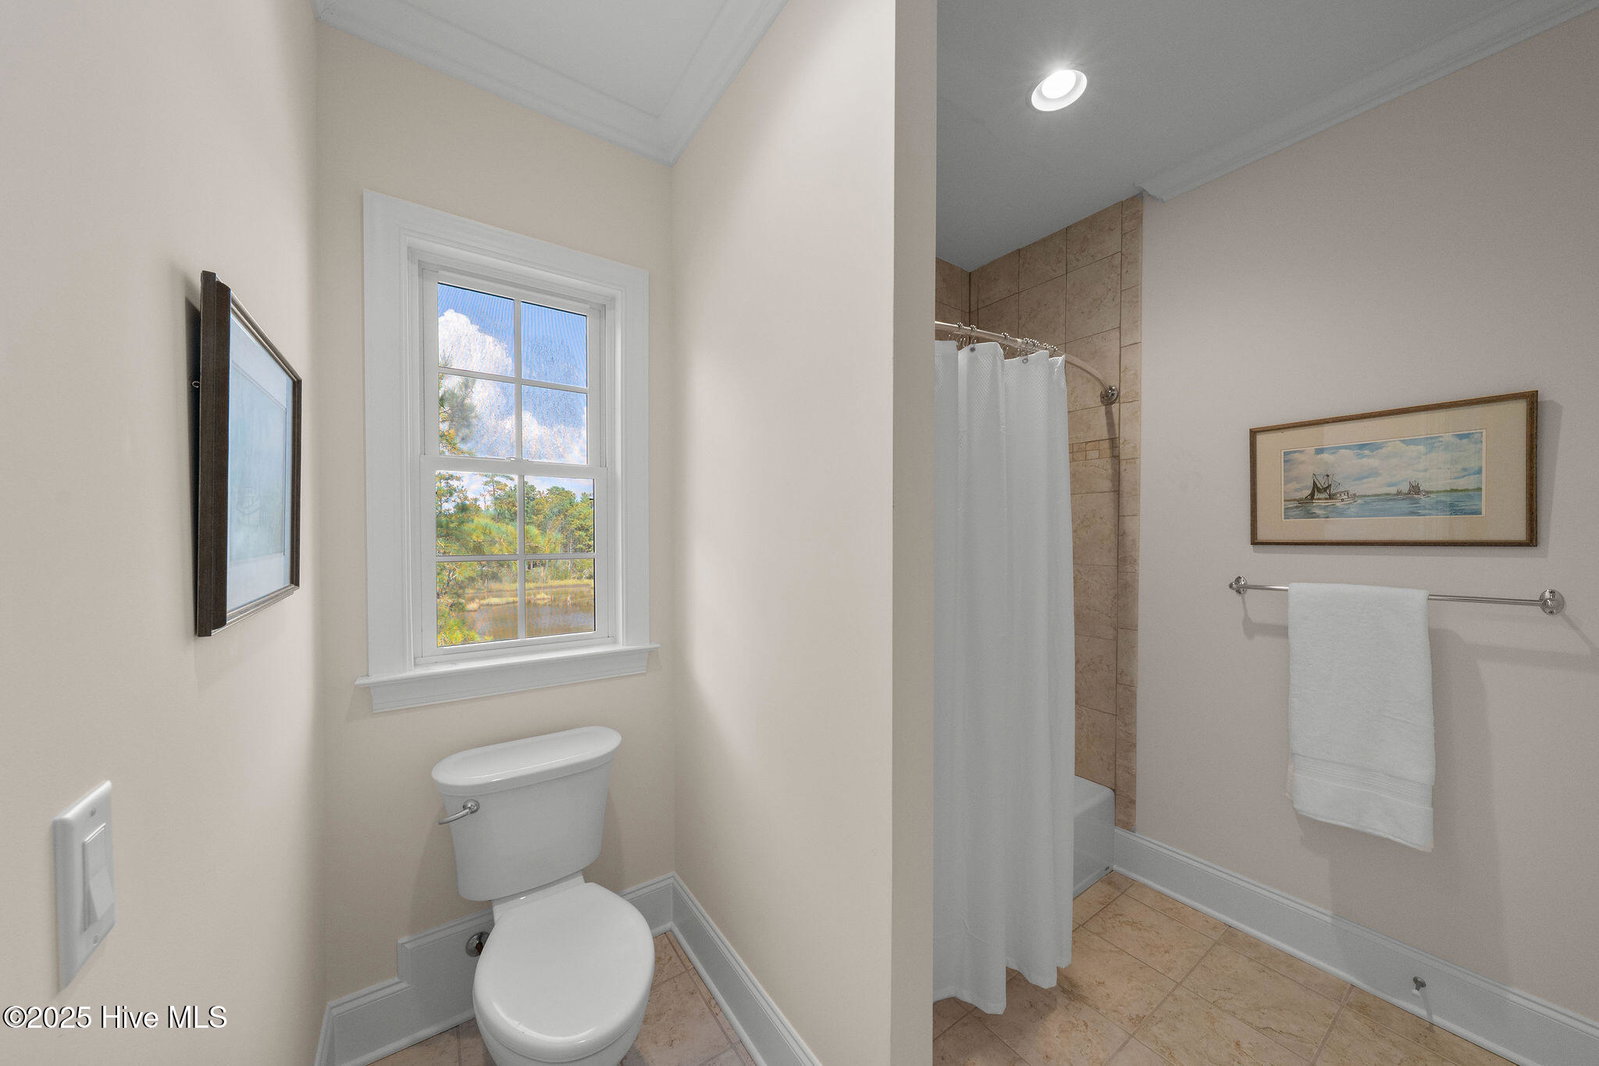
- 3
- Half Bathrooms
- 1
- Sq. Ft
- 3,251
- Lot Size
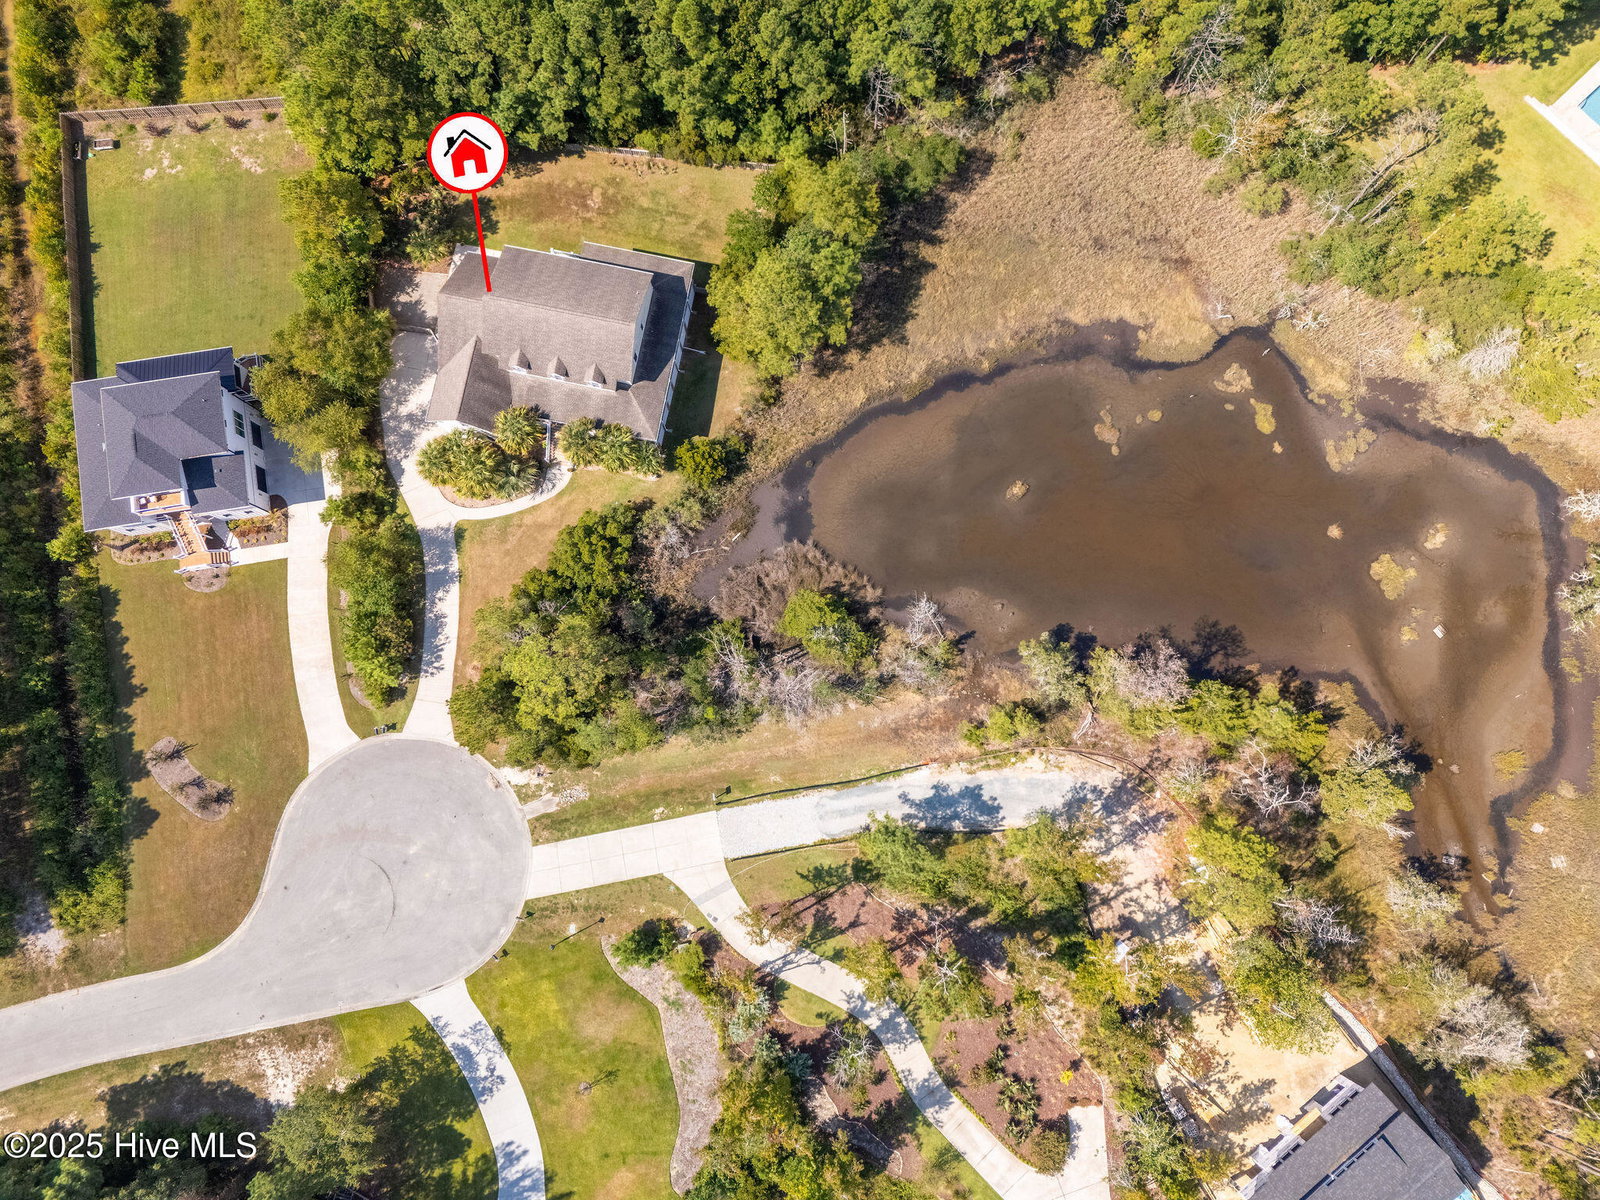
- 63,902
- Acres
- 1.47
- Price Per Sqft
- $264
- Subtype
- Single Family Residence
- County
- New Hanover
- City
- Wilmington
- Zip
- 28411
- Subdivision
- Marsh Oaks
- Year Built
- 2009
Property Description
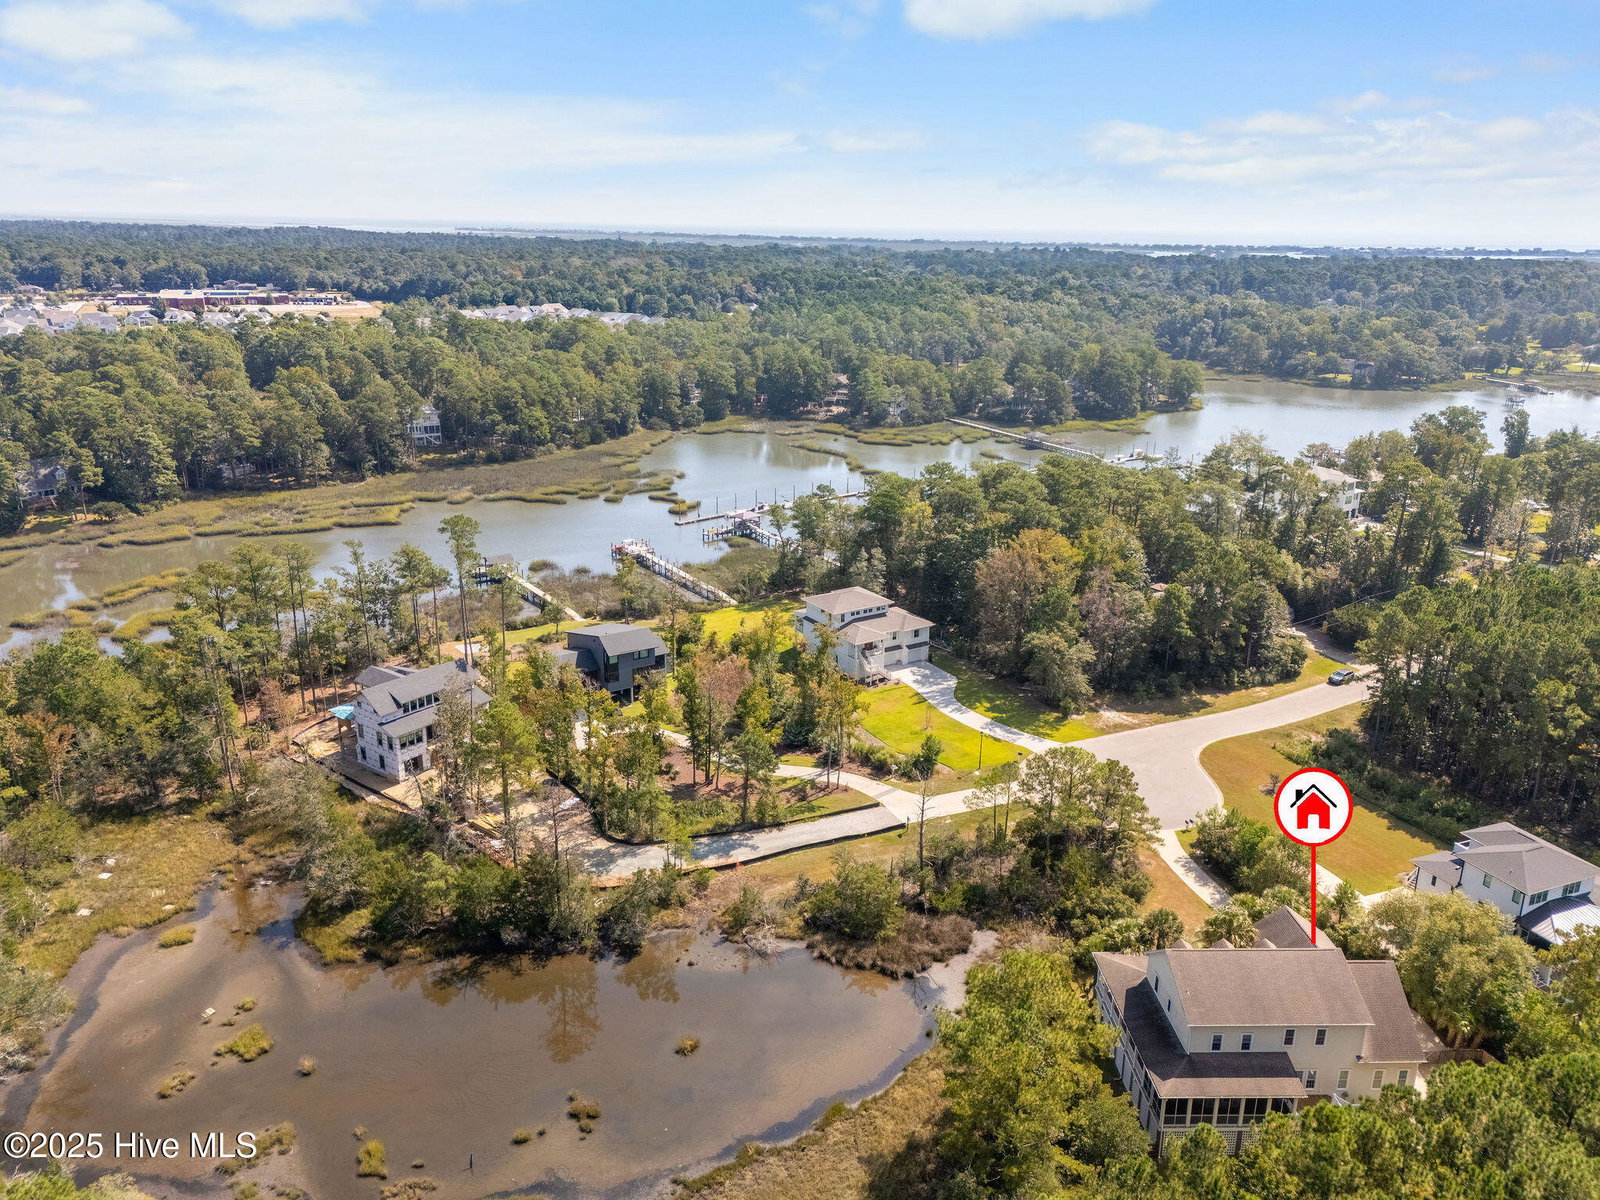
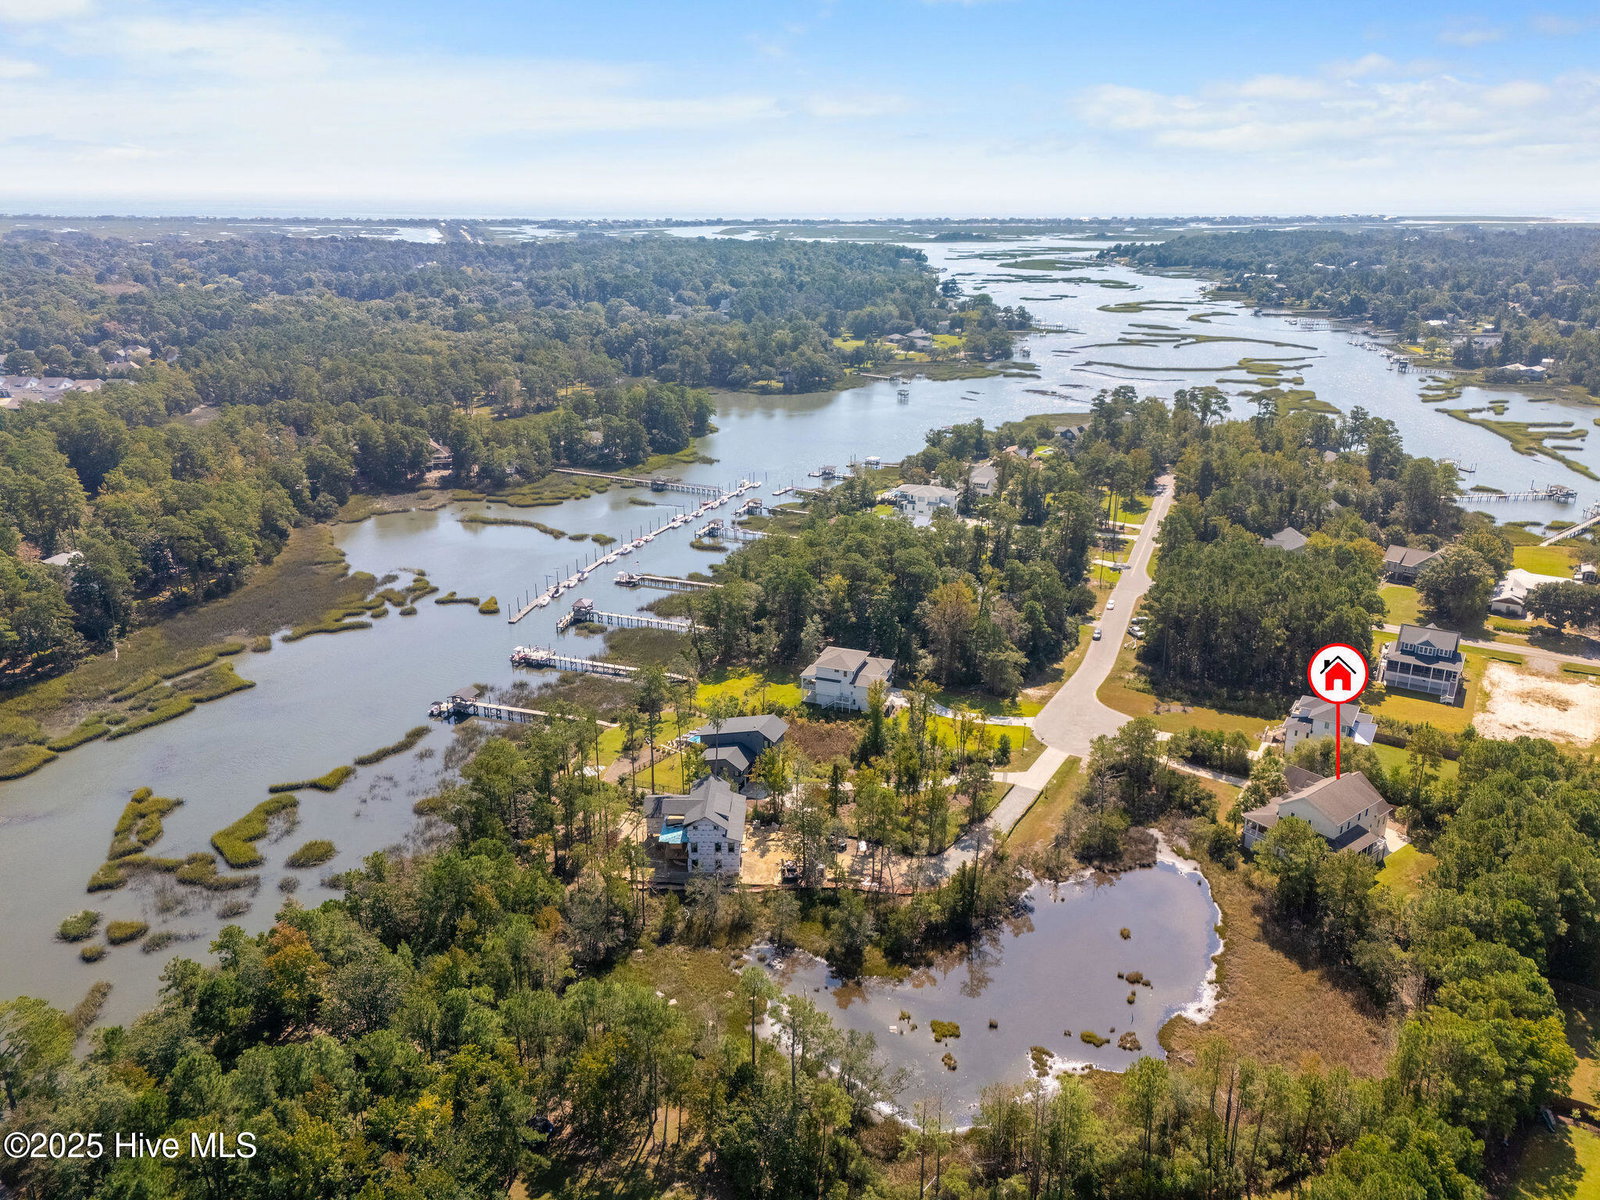
Tucked away at the end of a quiet cul-de-sac, this inviting home welcomes you with a wide wrap-around porch overlooking a tranquil pond and lush tropical landscaping. Inside, the open floorplan is designed for both everyday living and entertaining, with a spacious kitchen at the heart of it all-perfect for cooking big meals and gatherings with friends. Gather in the formal dining room for special occasions and holidays. The flexible front living room makes the ideal music room or home office. Evenings are meant for relaxing on the screened porch or wrap around porch while enjoying the view. The master suite feels like a retreat with a spa-inspired tile shower featuring a rain shower head and body sprays, while three additional bedrooms provide plenty of space for family or guests. Smart home features include Lutron lighting with RTI remote control for effortless ambiance, along with an energy-efficient geothermal heating and cooling systems for year-round comfort plus central vac. Three unfinished attic areas—one plumbed and wired, another wired—offer endless potential for expansion, whether you dream of a media room, studio, or additional living space. You will love Marsh Oaks amenities including community pool and tennis courts plus lots of areas for biking and walking. The beach is super close by! This is more than a house—it's a thoughtfully designed home where comfort, technology, and future possibilities come together. For info about our preferred lender and the incentives you may qualify for, please ask your agent to review the agent comments for additional details.
/u.realgeeks.media/yourkeytorealty/Logo_with_brokerage.png)
Additional Information
- Garage Spaces
- 2
- Waterfront
- Yes
- Cooling
- Central Air, Heat Pump
- Heating
- Geothermal, Heat Pump, Electric, Forced Air
- Exterior Features
- Irrigation System
- Flooring
- Vinyl, Carpet, Tile, Wood
- Lot Description
- Cul-De-Sac, Pond(s)
- Roof
- Shingle
- View
- Pond
- Stories
- 2
- Utilities
- Sewer Connected, Water Available
- Amenities
- Clubhouse, Community Pool, Maintenance Common Areas, Maintenance Roads, Management, Playground, Sidewalks, Tennis Court(s)
- Elementary School
- Ogden
- Middle School
- Holly Shelter
- High School
- Laney
Listing courtesy of Listing Agent: Jennifer M Farmer () from Listing Office: Coldwell Banker Sea Coast Advantage.
Listing courtesy of Listing Agent: Jennifer M Farmer () from Listing Office: Coldwell Banker Sea Coast Advantage.
Selling Office: Intracoastal Realty Corp.
Copyright 2026 NCRMLS. All rights reserved. North Carolina Regional Multiple Listing Service, (NCRMLS), provides content displayed here (“provided content”) on an “as is” basis and makes no representations or warranties regarding the provided content, including, but not limited to those of non-infringement, timeliness, accuracy, or completeness. Individuals and companies using information presented are responsible for verification and validation of information they utilize and present to their customers and clients. NCRMLS will not be liable for any damage or loss resulting from use of the provided content or the products available through Portals, IDX, VOW, and/or Syndication. Recipients of this information shall not resell, redistribute, reproduce, modify, or otherwise copy any portion thereof without the expressed written consent of NCRMLS.