540 Sandpiper Bay Dr Sw, Sunset Beach, NC 28468
- $363,900
- 3
- BD
- 2
- BA
- 1,820
- SqFt









- List Price
- $363,900
- Price Change
- ▼ $11,100 1781685066
- Days on Market
- 123
- MLS#
- 100560390
- Bedrooms
- 3
- Full Bathrooms
- 2
- Sq. Ft
- 1,820
- Lot Size
- 10,454
- Acres
- 0.24
- Price Per Sqft
- $199
- Subtype
- Single Family Residence
- County
- Brunswick
- City
- Sunset Beach
- Zip
- 28468
- Subdivision
- Sandpiper Bay
- Year Built
- 2004
Property Description
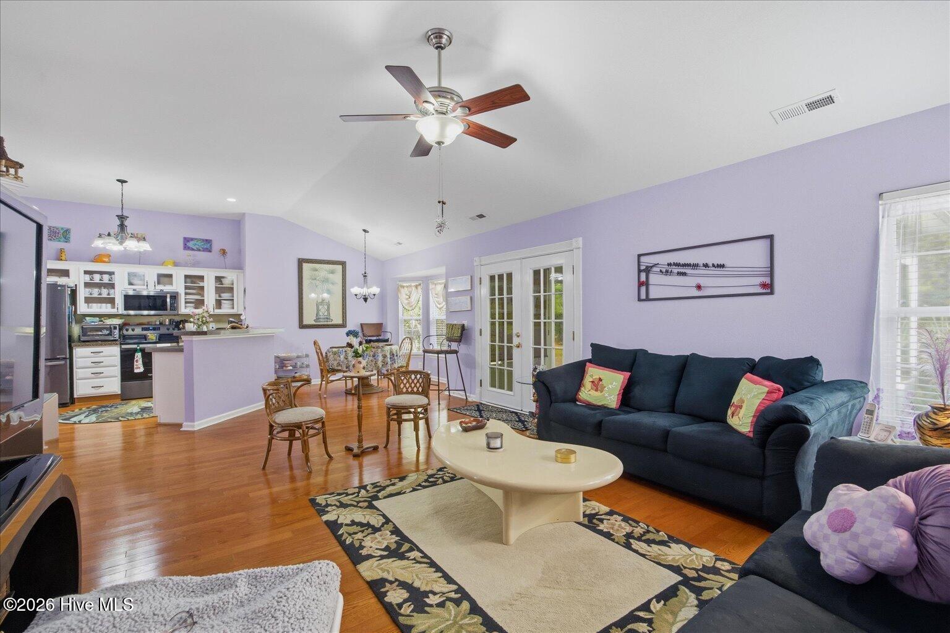
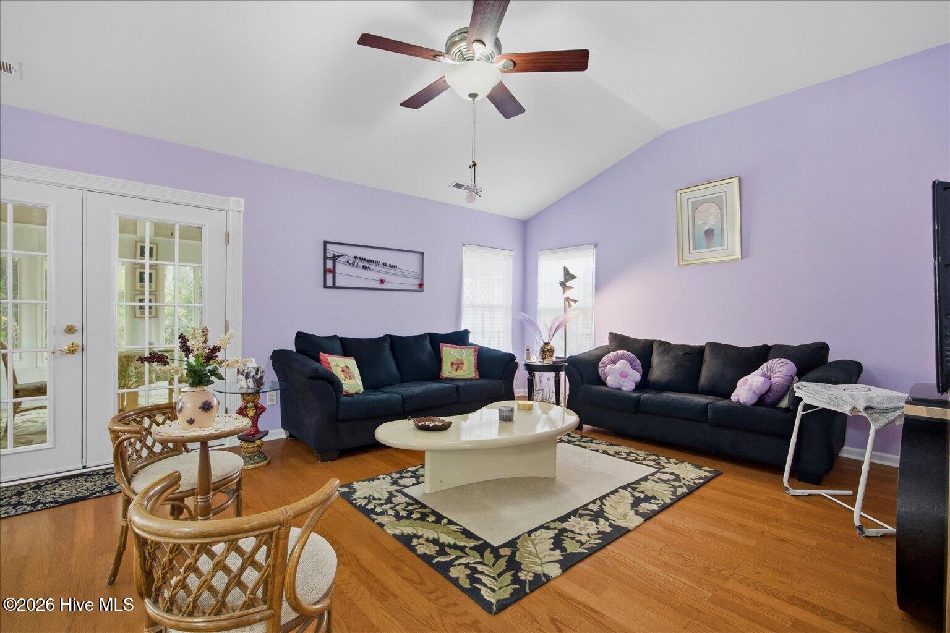
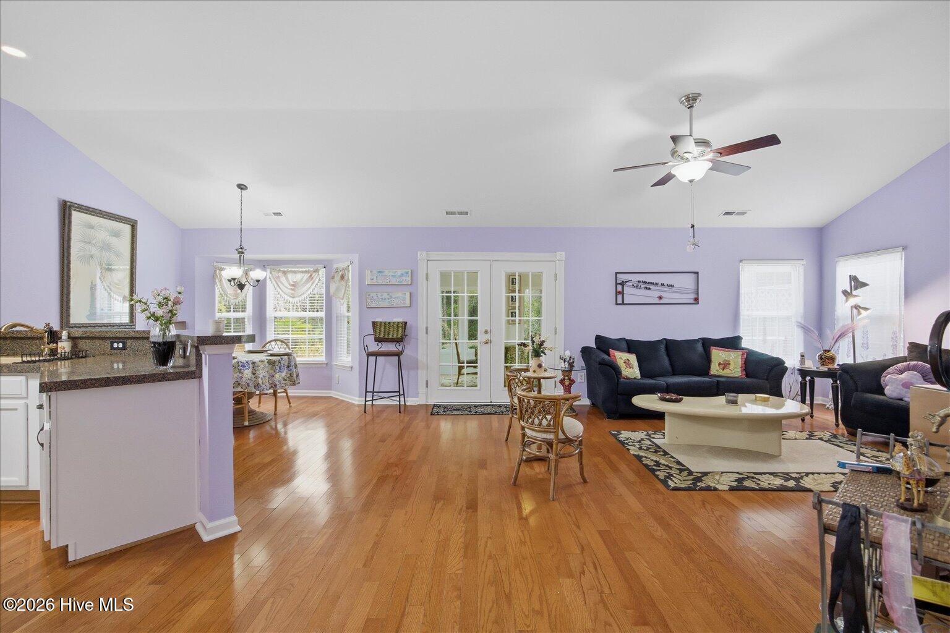
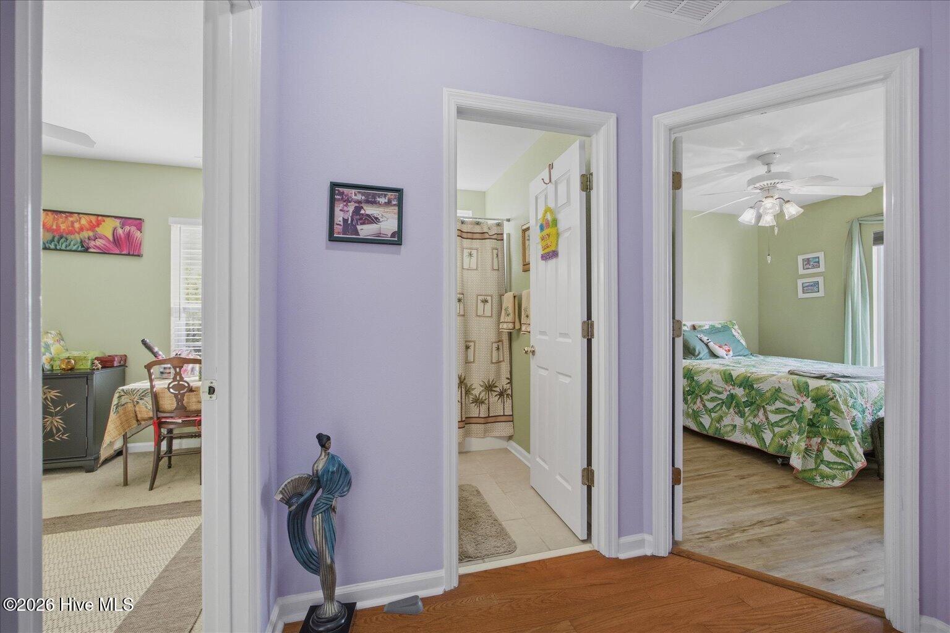
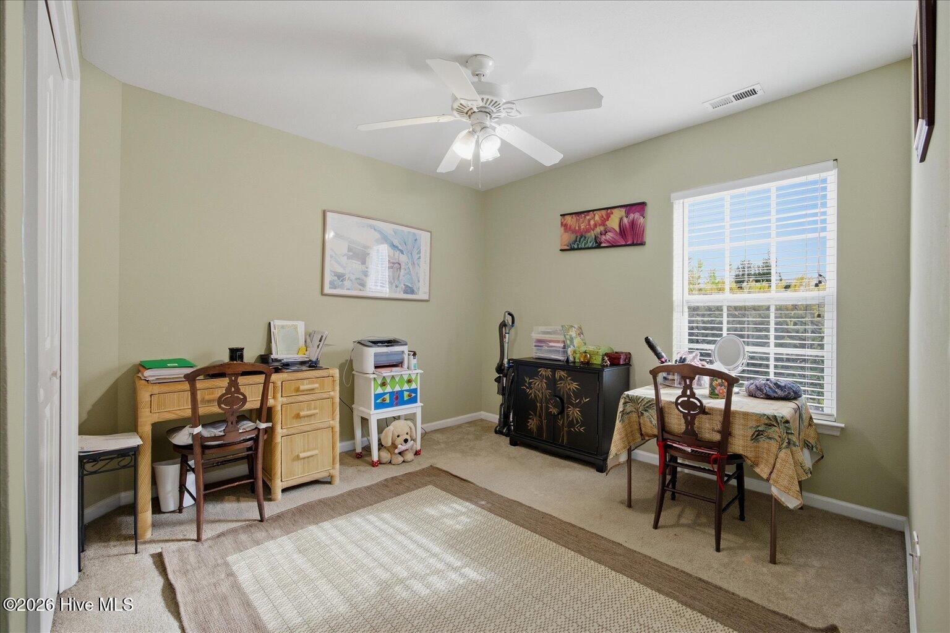
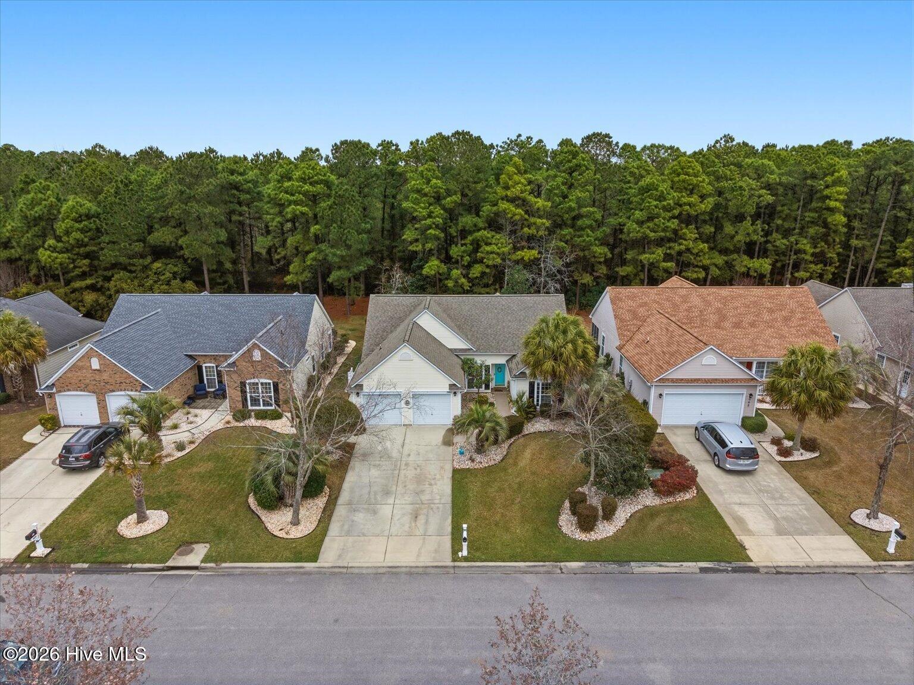
NOW FURNISHED!! UPDATEl With an acceptable offer, Seller has offered to update the lavender painted rooms to a color of the buyers' choice (up to 2 coats). PRICE IMPROVEMENT!! Welcome to this well-maintained 3 bedroom, 2 bath Bradford plan offering 1,625 heated sq. ft. plus a 195 sq. ft. sunroom with its own heating and cooling unit for year-round enjoyment. The open floor plan features granite countertops, refinished kitchen cabinets, and appliances that are 2023 or newer, making this home truly move-in ready. Recent updates provide peace of mind, including a roof (2019), HVAC (2023), and water heater (2024). The owner's suite features a beautifully tiled shower and additional storage area in the bath. Only one bedroom has carpet and is currently used as an office, while the rest of the home offers easy-maintenance flooring. Relax in the sunroom with glass windows overlooking peaceful woods for added privacy. Please note the back yard goes into the woods about 50'. Additional features include a 2-car garage with two new garage door openers (2024). Enjoy an active lifestyle with low HOA dues of just $900/year, which include access to a large community pool, fitness center, pickleball courts, and library--all within the neighborhood. Golf lovers will appreciate the 27 holes of golf available without ever leaving the community. So what are you waiting for? Come experience coastal living--just 12 minutes to Sunset Beach, 15 minutes to Calabash, with two major airports less than an hour away and more than 20 golf courses within a 10-mile radius.
/u.realgeeks.media/yourkeytorealty/Logo_with_brokerage.png)
Additional Information
- Garage Spaces
- 2
- Cooling
- Central Air
- Heating
- Electric, Heat Pump
- Flooring
- Carpet
- Roof
- Shingle
- View
- Other
- Utilities
- Sewer Connected, Water Available
- Amenities
- Clubhouse, Community Pool, Fitness Center, Golf Course, Maintenance Common Areas, Pickleball, Spa/Hot Tub, Street Lights, Tennis Court(s), Private Golf Carts Allowed
- Elementary School
- Jessie Mae Monroe Elementary
- Middle School
- Shallotte Middle
- High School
- North Brunswick
Listing courtesy of Listing Agent: Sheryl R French () from Listing Office: The Saltwater Agency.
Listing courtesy of Listing Agent: Sheryl R French () from Listing Office: The Saltwater Agency.

Copyright 2026 NCRMLS. All rights reserved. North Carolina Regional Multiple Listing Service, (NCRMLS), provides content displayed here (“provided content”) on an “as is” basis and makes no representations or warranties regarding the provided content, including, but not limited to those of non-infringement, timeliness, accuracy, or completeness. Individuals and companies using information presented are responsible for verification and validation of information they utilize and present to their customers and clients. NCRMLS will not be liable for any damage or loss resulting from use of the provided content or the products available through Portals, IDX, VOW, and/or Syndication. Recipients of this information shall not resell, redistribute, reproduce, modify, or otherwise copy any portion thereof without the expressed written consent of NCRMLS.