Share this with your friends


843-203-9962
Realty One Group Dockside
5049 Yellowstone Dr., Conway, SC 29526
- $398,210
- 5
- BD
- 5
- BA
- 2,654
- SqFt




- Sold Price
- $398,210
- List Price
- $390,520
- Days on Market
- 143
- Closing Date
- May 08, 2026
- MLS#
- 2529577
- Bedrooms
- 5
- Full Bathrooms
- 4
- Sq. Ft
- 2,654
- Lot Size
- 10,018
- Acres
- 0.23
- Price Per Sqft
- $150
- Subtype
- Detached
- County
- Horry
- City
- Conway
- Zip
- 29526
- Subdivision
- Auberon Woods
- Year Built
- 2025
Property Description
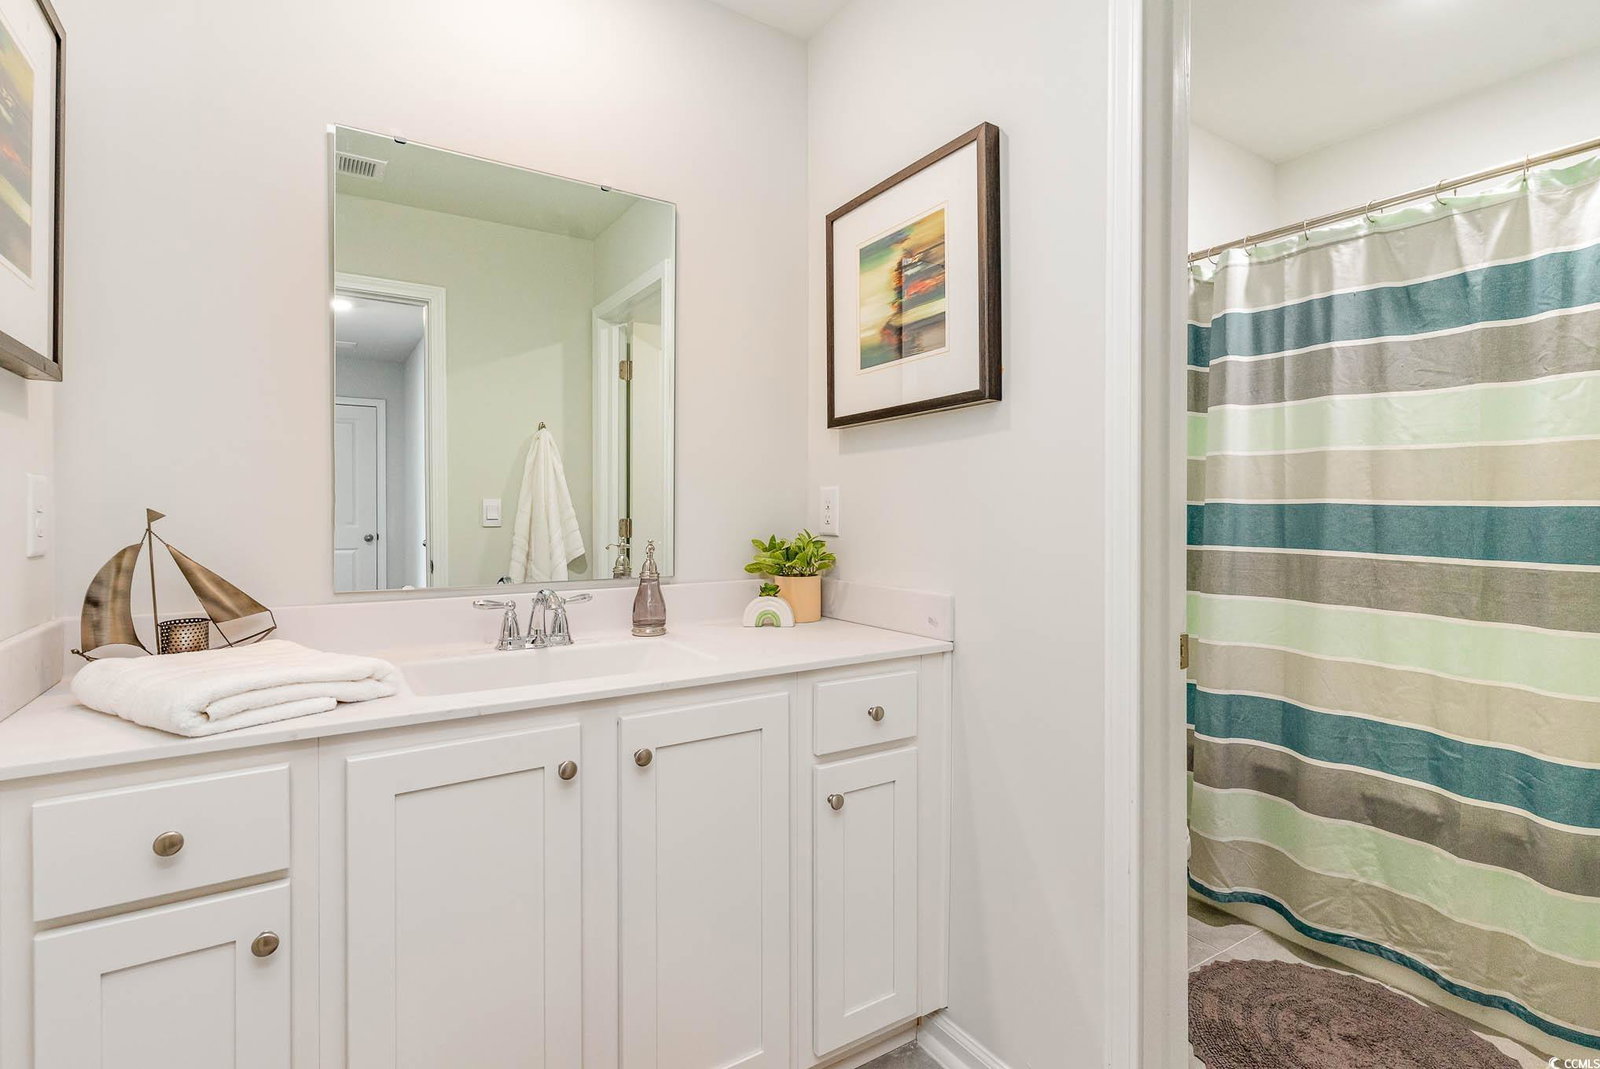
*5 bedroom, 4.5 baths *Open layout Kitchen, Dining Room and Family Room *Spacious kitchen with center island, granite countertops, tile backsplash, stainless steel appliances including refrigerator, pantry, and 36" cabinets *First floor primary bedroom with walk in closet, double vanity, and a 5' shower *Upstairs are three secondary bedrooms and two shared full bathrooms *Upstairs 2nd primary bedroom with ensuite bathroom and walk in closet *Spacious Loft area *Hardie board siding *Home is Connected *Quicktie Framing System *Deako Lighting Switches *Builder Warranty *This is America's Smart Home! Each of our homes comes with an industry leading smart home technology package that will allow you to control the thermostat, front door light and lock, and video doorbell from your smartphone. *Photos are of a similar Wren home. Pictures, photographs, colors, features, and sizes are for illustration purposes only and will vary from the homes as built. Home and community information, including pricing, included features, terms, availability and amenities, are subject to change and prior sale at any time without notice or obligation. Square footage dimensions are approximate. Equal housing opportunity builder.

Additional Information
- Garage Spaces
- 2
- Cooling
- Central Air
- Heating
- Central, Electric
- Parking
- Attached, Garage, Two Car Garage, Garage Door Opener
- Utilities
- Cable Available, Electricity Available, Phone Available, Sewer Available, Underground Utilities, Water Available
- Amenities
- Owner Allowed Golf Cart, Tenant Allowed Golf Cart
- Amenities Available
- Owner Allowed Golf Cart, Tenant Allowed Golf Cart
- Elementary School
- Waccamaw Elementary School
- Middle School
- Black Water Middle School
- High School
- Carolina Forest High School
Listing courtesy of Listing Agent: Kate Barr () from Listing Office: DR Horton.
Selling Office: INNOVATE Real Estate.
Provided courtesy of The Coastal Carolinas Association of REALTORS®. Information Deemed Reliable but Not Guaranteed. Copyright 2026 of the Coastal Carolinas Association of REALTORS® MLS. All rights reserved. Information is provided exclusively for consumers’ personal, non-commercial use, that it may not be used for any purpose other than to identify prospective properties consumers may be interested in purchasing.
Contact: